
825 Highland Drive, Montgomery, VT 05471
Local realty services provided by:ERA Key Realty Services
825 Highland Drive,Montgomery, VT 05471
$425,000
- 3 Beds
- 2 Baths
- 2,792 sq. ft.
- Single family
- Pending
Listed by: karen frascella
Office: montgomery properties802-326-4581
MLS#:5102959
Source:PrimeMLS
Price summary
- Price:$425,000
- Price per sq. ft.:$127.17
About this home
Spacious Chalet/Cape Style Home with Open Floor Plan & Southern Views and fully furnished, turnkey and ready to move in. Welcome to this beautifully designed 2700 square foot home offering an open-concept floor plan, abundant natural light, and spacious living areas throughout. The heart of the home is the impressive 27' x 18' Great Room with cathedral ceiling, seamlessly connecting the living room, dining area, and kitchen perfect for entertaining or everyday living. Two sets of double sliding glass doors open onto the front Hardie board deck, where you can enjoy southern views that could be expanded with a bit of selective clearing. The well-appointed kitchen features upgraded appliances, a center island, and attractive oak cabinetry, offering both style and functionality. The first floor includes three bedrooms and two full bathrooms, providing the convenience of one-level living. Upstairs, you'll find a spacious 25' x 17' bonus room along with an open family room featuring a cathedral ceiling and abundant natural light, creating the perfect space for a home office, media room, guest accommodations, or playroom. The finished daylight basement adds exceptional living space with a 27' x 24' recreation room, complete with recessed lighting, carpeting, a Jøtul gas stove, and double sliding glass doors that provide easy outdoor access. An additional 19' x 24' unfinished basement area offers excellent storage or workshop potential and houses the Utica boiler, hot water storage tank, and 200-amp electrical service. Situated on 8.5± acres in a private mountain community, this property offers access to community amenities including a swimming pool, tennis courts, a park, and a disc golf course. Conveniently located , just 4 miles from Jay Peak Resort Ski and Golf Resort and approximately 4 miles from the charming village of Montgomery, you'll enjoy year-round recreation, dining, and small-town charm....
Contact an agent
Home facts
- Year built:2005
- Listing ID #:5102959
- Added:45 day(s) ago
- Updated:September 17, 2026 at 07:39 AM
Rooms and interior
- Bedrooms:3
- Total bathrooms:2
- Full bathrooms:2
- Rooms Total:7
- Flooring:Carpet, Laminate, Vinyl
- Kitchen Description:Dishwasher, Microwave, Refrigerator
- Basement Description:Concrete, Daylight, Exterior Access, Finished, Full, Interior, Partially Finished, Walkout
- Living area:2,792 sq. ft.
Heating and cooling
- Heating:Baseboard, Hot Water
Structure and exterior
- Year built:2005
- Building area:2,792 sq. ft.
- Lot area:8.45 Acres
- Levels:1.5 Story
Schools
- High school:Choice
- Middle school:Montgomery Elementary School
- Elementary school:Montgomery Elementary School
Utilities
- Sewer:On Site Septic Exists
Finances and disclosures
- Price:$425,000
- Price per sq. ft.:$127.17
- Tax amount:$6,830 (2026)
Features and amenities
- Appliances:Refrigerator, Washer
- Laundry features:Dryer, Washer
Parking
- Parking description:Gravel Driveway
 Copyright 2026 Prime MLS, Inc. All rights reserved. This information is deemed reliable, but not guaranteed. The data relating to real estate displayed on this Site comes in part from the IDX Program of Prime MLS. The information being provided is for consumers’ personal, noncommercial use and may not be used for any purpose other than to identify prospective properties consumers may be interested in purchasing. Data last updated September 17, 2026
New listings near 825 Highland Drive
- New
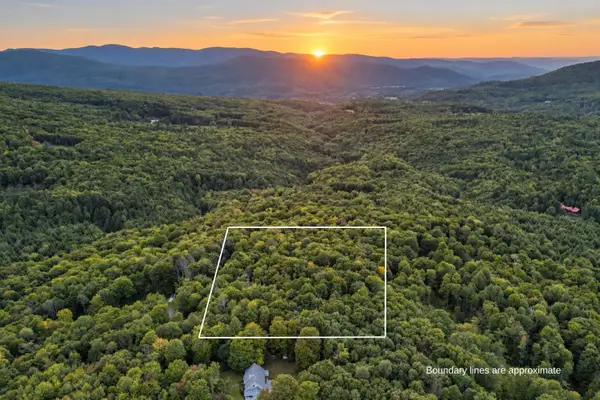 $75,000Active3.78 Acres
0 Montgomery Heights Road, Montgomery, VT 05470
MLS# 5110146Listed by: RIDGELINE REAL ESTATE - New
 $399,000Active4 beds 3 baths2,590 sq. ft.
919 Highland Drive, Montgomery, VT 05471
MLS# 5109409Listed by: NEDDE REAL ESTATE - New
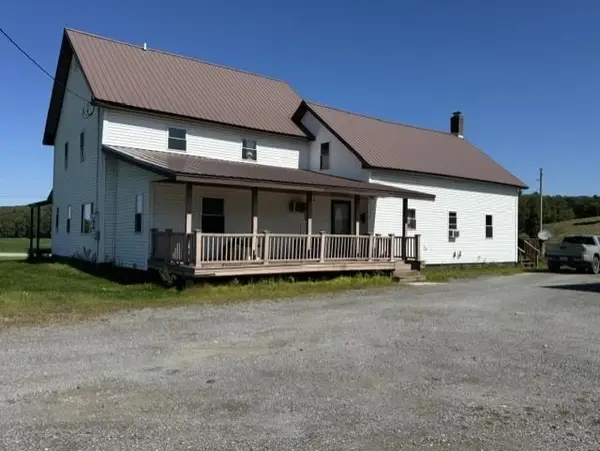 $350,000Active4 beds 3 baths4,398 sq. ft.
4166 N. Main Street, Montgomery, VT 05470
MLS# 5108545Listed by: MONTGOMERY PROPERTIES - Open Sun, 12 to 2pm
 $425,000Active3 beds 3 baths1,936 sq. ft.
3234 W. Hill Road, Montgomery, VT 04571
MLS# 5107420Listed by: RIDGELINE REAL ESTATE  $265,000Active3 beds 2 baths1,300 sq. ft.
333 Main Street, Montgomery, VT 05471
MLS# 5106676Listed by: RIDGELINE REAL ESTATE $725,000Active4 beds 5 baths4,153 sq. ft.
2145 Gibou Road, Montgomery, VT 05471
MLS# 5106645Listed by: CENTURY 21 FARM & FOREST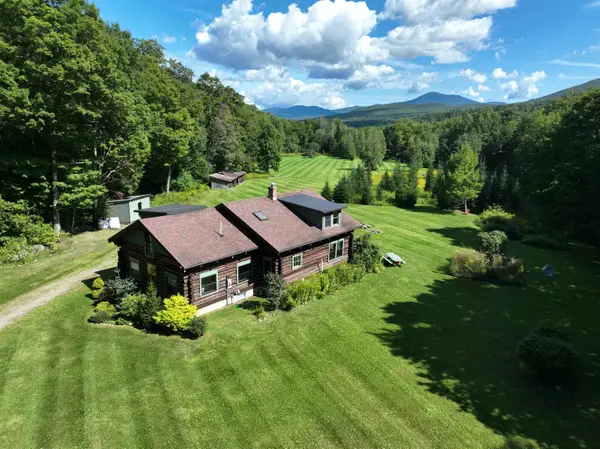 $500,000Active4 beds 2 baths2,674 sq. ft.
3800 South Main Street, Montgomery, VT 05471
MLS# 5106553Listed by: CENTURY 21 FARM & FOREST $294,900Active3 beds 2 baths1,674 sq. ft.
218 Brook Road, Montgomery, VT 05470
MLS# 5106509Listed by: FLEX REALTY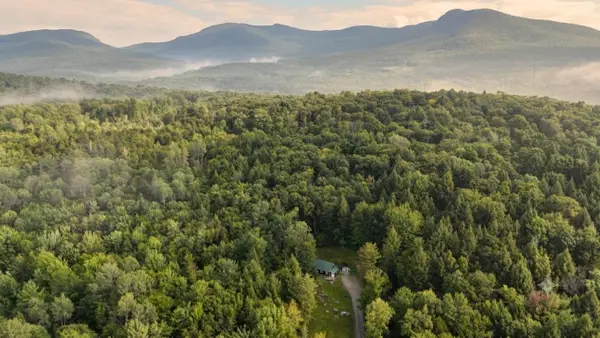 $229,000Active1 beds 1 baths600 sq. ft.
111 Lower Ring Road, Montgomery, VT 05471
MLS# 5105878Listed by: RIDGELINE REAL ESTATE


Protect your home and budget from life's surprises with an Assurant Home Warranty, backed by a partner that supports you through every step of homeownership. Explore Plans.
© 2023 - 2026 ERA Franchise Systems LLC. All rights reserved. ERA Franchise Systems LLC fully supports the principles of the Fair Housing Act and the Equal Opportunity Act. ERA, ERA Real Estate powered, and their respective logos are registered service marks of ERA Franchise Systems LLC. Each office is independently owned and operated.