
11 Foster Street, Montpelier, VT 05602
Local realty services provided by:ERA Key Realty Services
11 Foster Street,Montpelier, VT 05602
$479,900
- 4 Beds
- 3 Baths
- 2,352 sq. ft.
- Single family
- Active
Listed by: timothy heney, monique payneCell: 802-522-5260
Office: heney realtors - element real estate (montpelier)802-229-0345
MLS#:5105720
Source:PrimeMLS
Price summary
- Price:$479,900
- Price per sq. ft.:$149.59
About this home
Welcome to 11 Foster Street: a charming historic home with living space on three levels set in a low-key section of the College Hill Neighborhood. This property offers generous living space with original historic details including high ceilings and wood floors. This home offers exceptional flexibility for everyday living, working from home or entertaining. The main floor features a welcoming entry through the front door with plenty of room to take off your boots. The extra-large living room features a pellet stove, high ceilings and lots of natural light. There is a designated dining room and half bath next to the updated kitchen that offers cherry cabinets, granite countertops, and a gas range. A pantry area has extra storage with room for the refrigerator and a washer and dryer. From the kitchen, there is a walkout to a large private back deck perfect for outdoor dining and enjoying the peaceful tree-lined setting. Go up one flight, and you will find four bedrooms and a full bath. There is plenty of room for family, guests, a playroom or home offices. There are large windows and high ceilings, built-in bookshelves, and a large open landing has plenty of room for a reading area or desk. The Top floor offers a spacious primary suite with hardwood floors, skylights, and treetop views. Large closet spaces and a beautifully tiled three-quarter bath with a walk-in shower complete this relaxing space. The walkout basement also has high ceilings with enough room for workout equipment and workbenches and pellet storage. This property is ideally located close to downtown- the local co-op and walking and bike trails. This special home combines historic charm, generous square footage, and everyday convenience....
Contact an agent
Home facts
- Year built:1902
- Listing ID #:5105720
- Added:64 day(s) ago
- Updated:October 23, 2026 at 11:44 AM
Rooms and interior
- Bedrooms:4
- Total bathrooms:3
- Full bathrooms:1
- Rooms Total:8
- Flooring:Tile, Wood
- Kitchen Description:Dishwasher, Disposal, Microwave, Refrigerator
- Basement Description:Concrete Floor, Full, Walkout
- Living area:2,352 sq. ft.
Heating and cooling
- Heating:Hot Air
Structure and exterior
- Roof:Asphalt Shingle
- Year built:1902
- Building area:2,352 sq. ft.
- Lot area:0.26 Acres
- Levels:2.5 Story
Schools
- High school:Montpelier High School
- Middle school:Main Street Middle School
- Elementary school:Union Elementary School
Utilities
- Sewer:Public Available
Finances and disclosures
- Price:$479,900
- Price per sq. ft.:$149.59
- Tax amount:$8,094 (2026)
Features and amenities
- Appliances:Refrigerator, Washer
- Laundry features:Dryer, Washer
- Amenities:Circuit Breaker(s)
Parking
- Parking description:Crushed Stone Driveway, Dirt Driveway
 Copyright 2026 Prime MLS, Inc. All rights reserved. This information is deemed reliable, but not guaranteed. The data relating to real estate displayed on this Site comes in part from the IDX Program of Prime MLS. The information being provided is for consumers’ personal, noncommercial use and may not be used for any purpose other than to identify prospective properties consumers may be interested in purchasing. Data last updated October 23, 2026
New listings near 11 Foster Street
- New
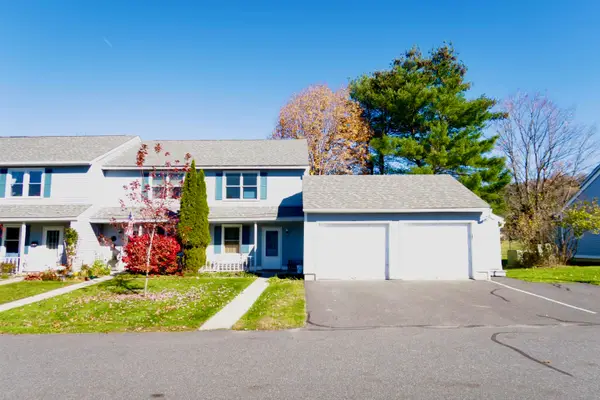 $385,000Active3 beds 2 baths1,410 sq. ft.
113 Freedom Drive, Montpelier, VT 05602
MLS# 5114961Listed by: DOME REAL ESTATE GROUP LLC - New
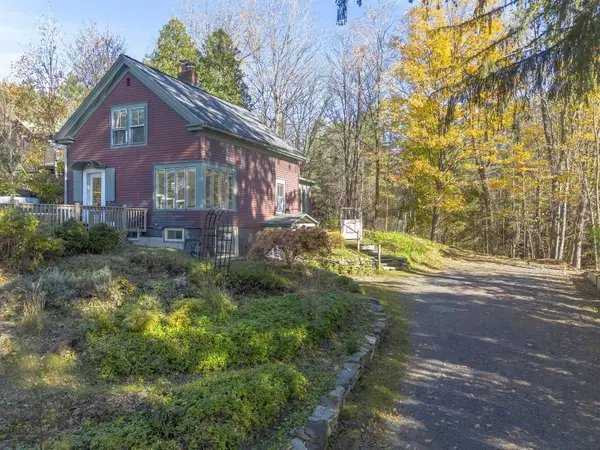 $430,000Active3 beds 2 baths1,559 sq. ft.
15 Merrill Terrace, Montpelier, VT 05602
MLS# 5114835Listed by: COLDWELL BANKER HICKOK & BOARDMAN / E. MONTPELIER - New
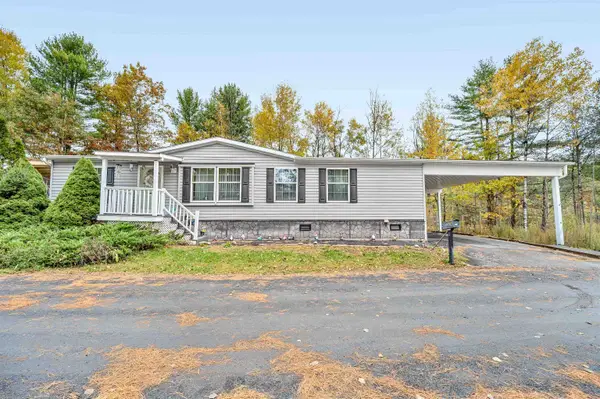 $239,000Active3 beds 2 baths1,248 sq. ft.
16 Overlook Drive, Montpelier, VT 05602
MLS# 5114560Listed by: HENEY REALTORS - ELEMENT REAL ESTATE (BARRE) 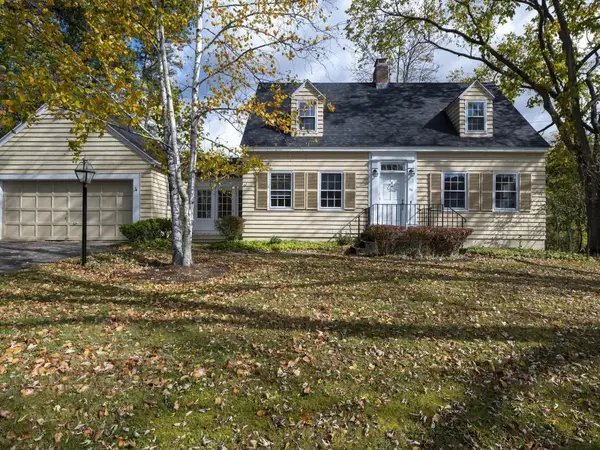 $535,000Pending3 beds 2 baths2,017 sq. ft.
55 Terrace Street, Montpelier, VT 05602
MLS# 5114551Listed by: COLDWELL BANKER HICKOK & BOARDMAN / E. MONTPELIER- New
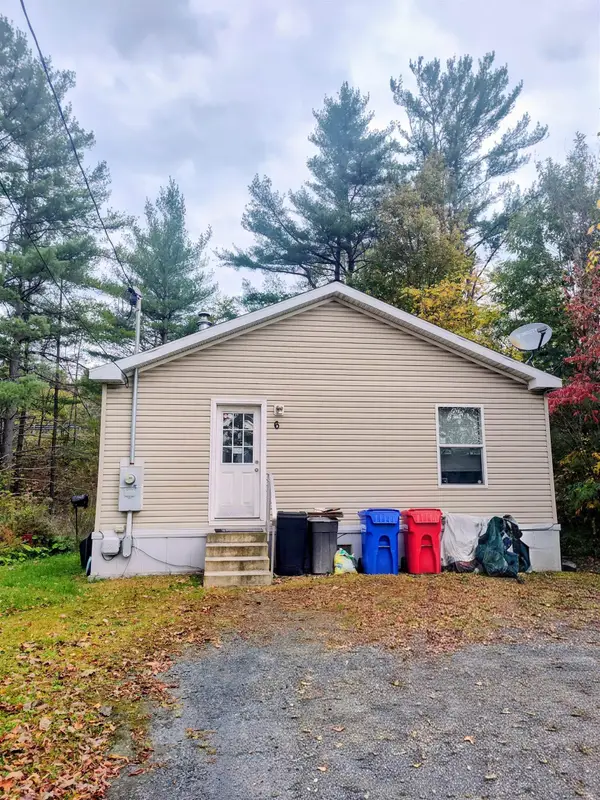 $275,000Active3 beds 2 baths1,566 sq. ft.
6 Lague Drive, Montpelier, VT 05602
MLS# 5114380Listed by: NORTHERN VERMONT REALTY GROUP - New
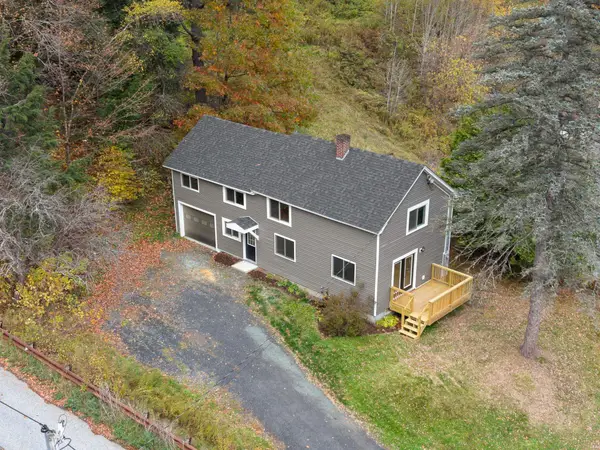 $499,000Active3 beds 3 baths1,579 sq. ft.
3 Moonlight Terrace, Montpelier, VT 05602
MLS# 5114273Listed by: BLUE SLATE REALTY - New
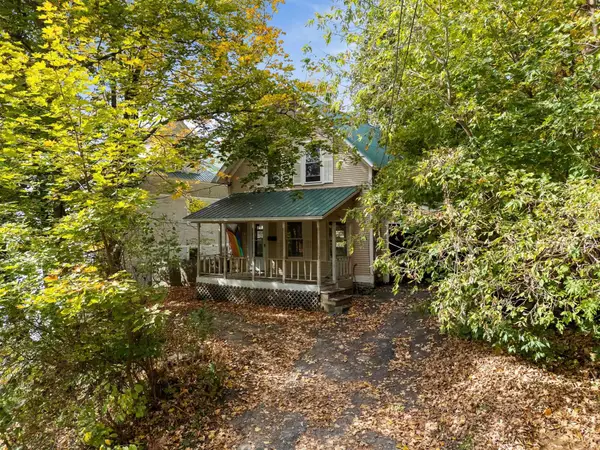 $319,000Active3 beds 2 baths1,575 sq. ft.
10 Hillside Avenue, Montpelier, VT 05602
MLS# 5113958Listed by: HENEY REALTORS - ELEMENT REAL ESTATE (MONTPELIER) 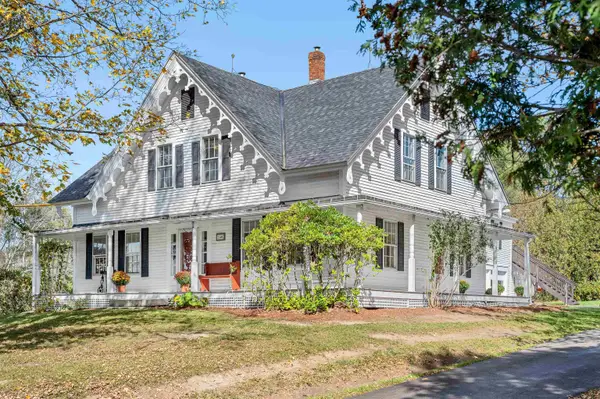 $795,000Active6 beds 3 baths3,679 sq. ft.
240 Towne Hill Road, Montpelier, VT 05602
MLS# 5113441Listed by: HENEY REALTORS - ELEMENT REAL ESTATE (MONTPELIER)- Open Sat, 11am to 1pm
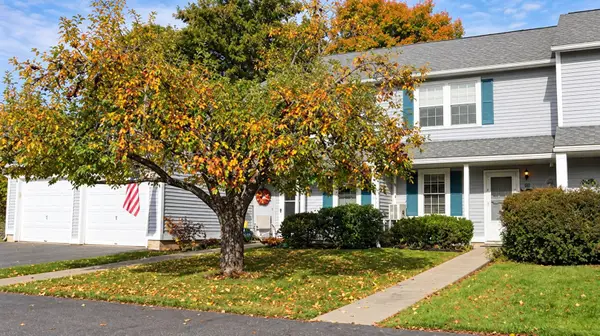 $329,000Active2 beds 2 baths1,122 sq. ft.
101 Freedom Drive, Montpelier, VT 05602
MLS# 5113442Listed by: CENTRAL VERMONT REAL ESTATE 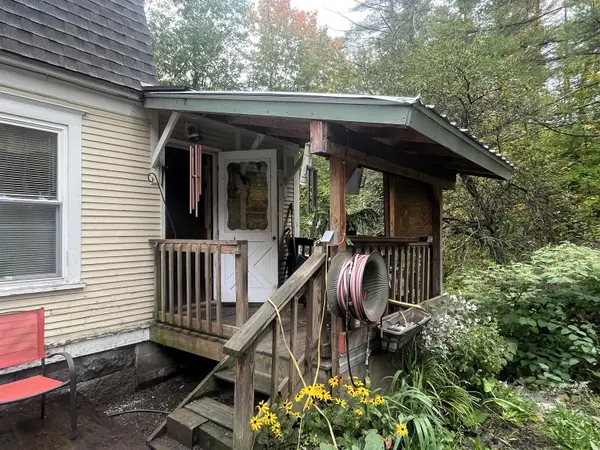 $379,000Active3 beds 2 baths1,496 sq. ft.
9 Bingham Street, Montpelier, VT 05602
MLS# 5112859Listed by: HARRINGTON REALTY


Protect your home and budget from life's surprises with an Assurant Home Warranty, backed by a partner that supports you through every step of homeownership. Explore Plans.
© 2023 - 2026 ERA Franchise Systems LLC. All rights reserved. ERA Franchise Systems LLC fully supports the principles of the Fair Housing Act and the Equal Opportunity Act. ERA, ERA Real Estate powered, and their respective logos are registered service marks of ERA Franchise Systems LLC. Each office is independently owned and operated.