
12 Winter Street, Montpelier, VT 05602
Local realty services provided by:ERA Key Realty Services
12 Winter Street,Montpelier, VT 05602
$699,000
- 4 Beds
- 4 Baths
- 2,913 sq. ft.
- Single family
- Active
Listed by: janel johnsonCell: 802-498-3013
Office: coldwell banker hickok & boardman / e. montpelier802-863-1500
MLS#:5112568
Source:PrimeMLS
Price summary
- Price:$699,000
- Price per sq. ft.:$175.28
About this home
Set in Montpelier’s desirable Meadow neighborhood, this beautifully renovated three-story home blends rich period charm and architectural detail with exceptional flexibility. Offering approximately 2,913 square feet of finished living space, four bedrooms, and four baths, the home features a versatile floor plan with room to accommodate a variety of living arrangements. The welcoming foyer opens to a cozy den with pocket doors, while the spacious living room offers a pellet stove for added warmth. The dining room showcases built-in cabinetry and flows naturally into the updated kitchen, where soapstone and butcher-block countertops, custom cabinetry, and a propane range create an inviting and functional space. A convenient half bath with stackable laundry and an enclosed rear porch complete the first floor. The second floor includes a spacious primary suite with a full bath featuring a soaking tub, separate tiled shower, and radiant floor heat, along with two additional bedrooms and another bath. The third floor offers a fantastic extension of the living space, complete with a bedroom, 3/4 bath, kitchenette, and living area - ideal for guests, multi-generational living, or home office. Numerous improvements enhance the home's appeal, including a newer asphalt-shingle roof, third-floor renovations and replacement windows, weatherization and insulation upgrades, porch and foundation improvements, rebuilt rear porch roofing, rain gutters, refinished flooring, kitchen updates, a resurfaced driveway, and a Level 2 EV charger. Outside, the classic wrap-around porch welcomes you to unwind, relax and enjoy the vibrant neighborhood setting. The coveted network of Hubbard Park trails are nearby, with downtown, schools, the farmer's market, recreation fields, and the city pool all conveniently accessible....
Contact an agent
Home facts
- Year built:1900
- Listing ID #:5112568
- Added:2 day(s) ago
- Updated:October 05, 2026 at 10:59 AM
Rooms and interior
- Bedrooms:4
- Total bathrooms:4
- Full bathrooms:1
- Rooms Total:10
- Flooring:Carpet, Hardwood, Softwood, Tile, Vinyl
- Kitchen Description:Dishwasher, Disposal, Microwave, Refrigerator
- Basement Description:Concrete Floor, Interior, Unfinished
- Living area:2,913 sq. ft.
Heating and cooling
- Heating:Forced Air, Oil
Structure and exterior
- Roof:Asphalt Shingle
- Year built:1900
- Building area:2,913 sq. ft.
- Lot area:0.08 Acres
- Levels:3 Story
Schools
- High school:Montpelier High School
- Middle school:Main Street Middle School
- Elementary school:Union Elementary School
Utilities
- Sewer:Public Available
Finances and disclosures
- Price:$699,000
- Price per sq. ft.:$175.28
- Tax amount:$11,063 (2026)
Features and amenities
- Appliances:Refrigerator, Washer
- Laundry features:Dryer, Washer
- Amenities:Circuit Breaker(s)
Parking
- Parking description:Paved Driveway
 Copyright 2026 Prime MLS, Inc. All rights reserved. This information is deemed reliable, but not guaranteed. The data relating to real estate displayed on this Site comes in part from the IDX Program of Prime MLS. The information being provided is for consumers’ personal, noncommercial use and may not be used for any purpose other than to identify prospective properties consumers may be interested in purchasing. Data last updated October 5, 2026
New listings near 12 Winter Street
- New
 $395,000Active3 beds 2 baths1,813 sq. ft.
195 Berlin Street, Montpelier, VT 05602
MLS# 5112573Listed by: HENEY REALTORS - ELEMENT REAL ESTATE (MONTPELIER) - New
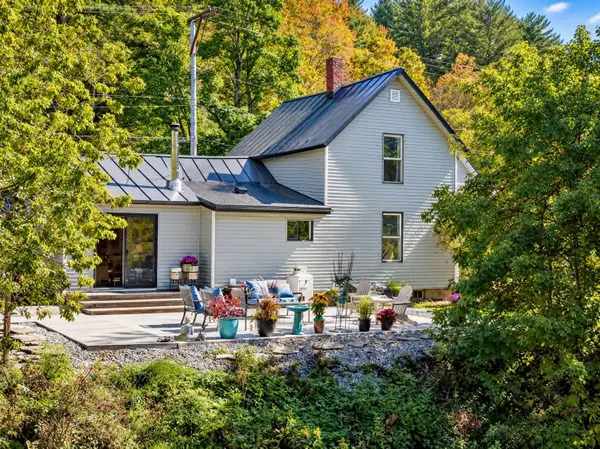 $389,000Active3 beds 1 baths1,196 sq. ft.
10 Cummings Street, Montpelier, VT 05602
MLS# 5112110Listed by: NEW ENGLAND LANDMARK REALTY LTD - New
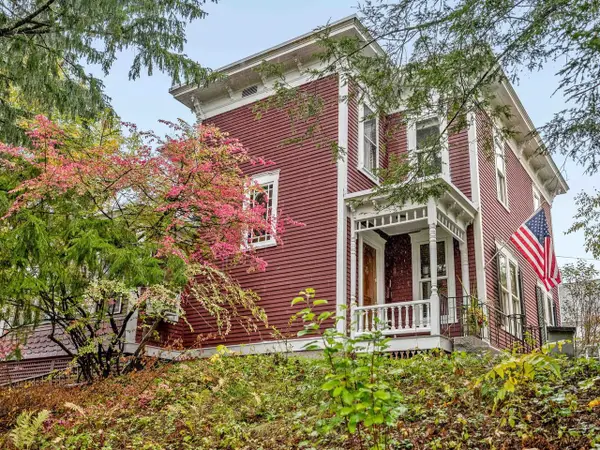 $695,000Active3 beds 2 baths2,676 sq. ft.
138 North Street, Montpelier, VT 05602
MLS# 5112160Listed by: COLDWELL BANKER HICKOK & BOARDMAN / E. MONTPELIER - New
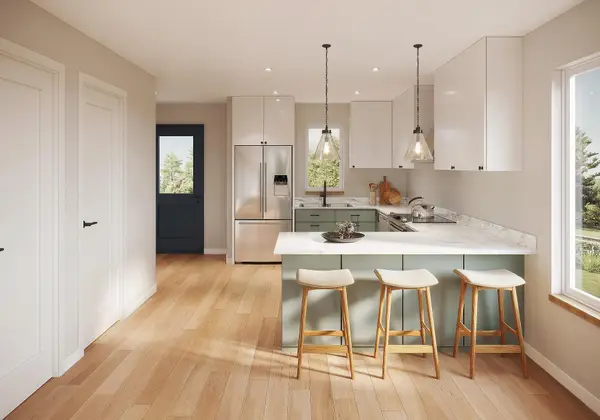 $439,000Active3 beds 3 baths1,190 sq. ft.
491A Elm Street, Montpelier, VT 05602
MLS# 5111847Listed by: FLAT FEE REAL ESTATE - New
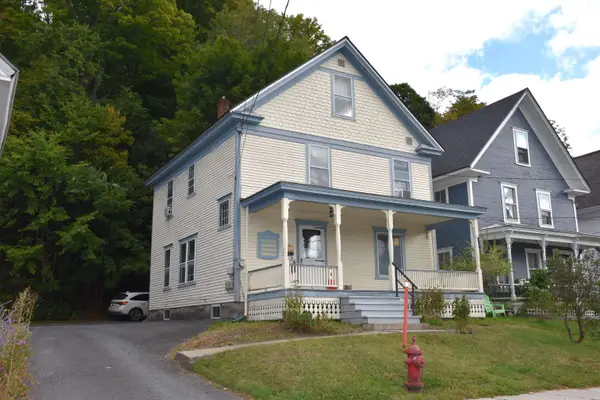 $325,000Active3 beds 2 baths1,560 sq. ft.
25 Court Street, Montpelier, VT 05602
MLS# 5111729Listed by: BHHS VERMONT REALTY GROUP/MONTPELIER - New
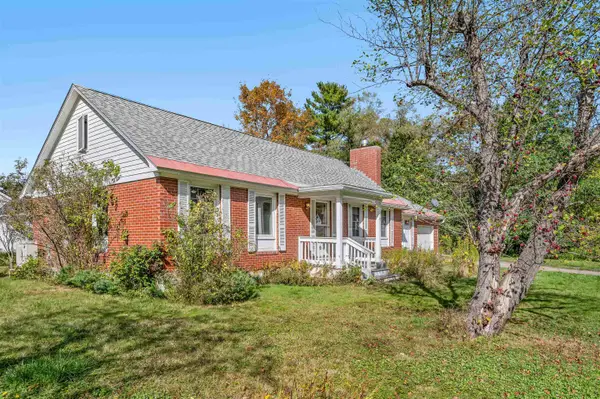 $474,000Active2 beds 1 baths1,080 sq. ft.
3 Crestview Drive, Montpelier, VT 05602
MLS# 5111379Listed by: HENEY REALTORS - ELEMENT REAL ESTATE (MONTPELIER) 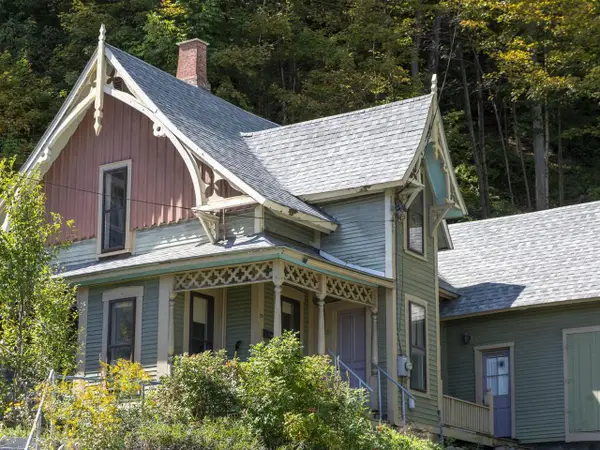 $369,000Active4 beds 2 baths1,571 sq. ft.
29 Northfield Street, Montpelier, VT 05602
MLS# 5110828Listed by: COLDWELL BANKER HICKOK & BOARDMAN / E. MONTPELIER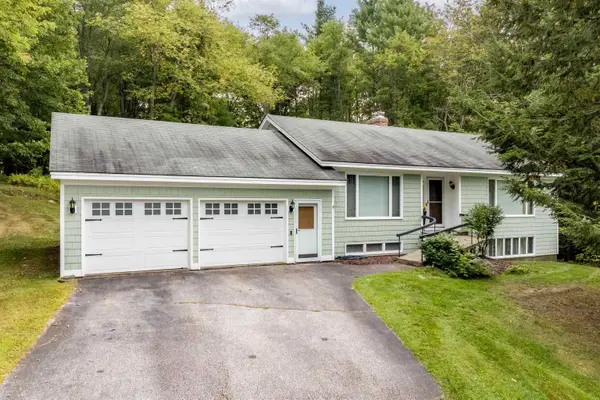 $575,000Active3 beds 3 baths2,574 sq. ft.
207 Westwood Drive, Montpelier, VT 05602
MLS# 5109803Listed by: COLDWELL BANKER LIFESTYLES - QUECHEE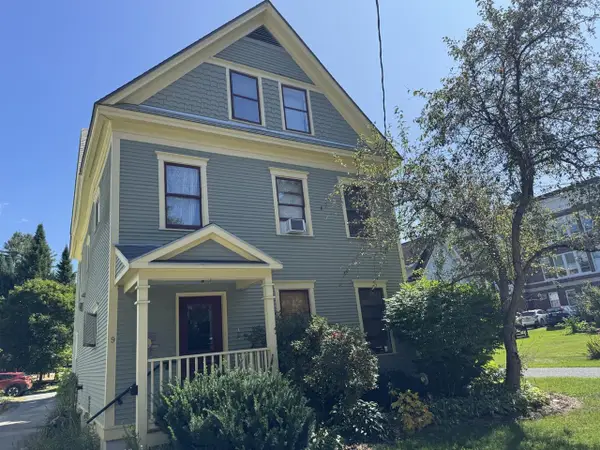 $239,000Active2 beds 1 baths866 sq. ft.
9 Franklin Street #3, Montpelier, VT 05602
MLS# 5109641Listed by: COLDWELL BANKER HICKOK & BOARDMAN / E. MONTPELIER


Protect your home and budget from life's surprises with an Assurant Home Warranty, backed by a partner that supports you through every step of homeownership. Explore Plans.
© 2023 - 2026 ERA Franchise Systems LLC. All rights reserved. ERA Franchise Systems LLC fully supports the principles of the Fair Housing Act and the Equal Opportunity Act. ERA, ERA Real Estate powered, and their respective logos are registered service marks of ERA Franchise Systems LLC. Each office is independently owned and operated.