
127 Freedom Drive, Montpelier, VT 05602
Local realty services provided by:ERA Key Realty Services
127 Freedom Drive,Montpelier, VT 05602
$365,000
- 3 Beds
- 2 Baths
- - sq. ft.
- Condominium
- Sold
Listed by: timothy heneyCell: 802-522-5260
Office: heney realtors - element real estate (montpelier)802-229-0345
MLS#:5053036
Source:PrimeMLS
Sorry, we are unable to map this address
Price summary
- Price:$365,000
- Monthly HOA dues:$342
About this home
This bright end-unit townhouse enjoys desirable southwest exposure and offers the flexibility of one-level living with a first-floor bedroom (or den), a three-quarter bath, and laundry hookups. The open living and dining area flows into a well-appointed kitchen featuring stainless steel appliances and space for a cozy dining nook. A three-season sunroom with thermal pane windows invites you to relax and could easily be upgraded to a year-round living space. Upstairs, you’ll find two additional bedrooms, a full bathroom, and a second set of laundry hookups for added convenience. The attached one-car garage offers direct entry for easy access year-round. And a brand-new roof, currently being installed, adds peace of mind and lasting value. This well-maintained condominium community includes great amenities like an in-ground swimming pool and a shared garden area. Monthly fees cover lawn care, snow removal, trash and recycling, exterior maintenance, and master insurance—making life here wonderfully low-maintenance....
Contact an agent
Home facts
- Year built:1987
- Listing ID #:5053036
- Added:433 day(s) ago
- Updated:December 17, 2025 at 07:22 AM
Rooms and interior
- Bedrooms:3
- Total bathrooms:2
- Full bathrooms:1
- Rooms Total:5
- Flooring:Carpet, Vinyl
- Kitchen Description:Disposal, Microwave, Refrigerator
- Basement Description:Concrete, Insulated, Slab
Heating and cooling
- Heating:Baseboard, Electric
Structure and exterior
- Roof:Asphalt Shingle, Shingle
- Year built:1987
- Levels:2 Story
Schools
- High school:Montpelier High School
- Middle school:Main Street Middle School
- Elementary school:Union Elementary School
Utilities
- Sewer:Metered, Public Available
Finances and disclosures
- Price:$365,000
- Tax amount:$5,393 (2025)
Features and amenities
- Appliances:Refrigerator, Washer
- Laundry features:Dryer, Washer
- Amenities:Circuit Breaker(s)
Parking
- Parking description:Common/Shared, Paved Driveway
- Garage spaces:1
 Copyright 2026 Prime MLS, Inc. All rights reserved. This information is deemed reliable, but not guaranteed. The data relating to real estate displayed on this Site comes in part from the IDX Program of Prime MLS. The information being provided is for consumers’ personal, noncommercial use and may not be used for any purpose other than to identify prospective properties consumers may be interested in purchasing. Data last updated September 30, 2026
New listings near 127 Freedom Drive
- Open Sun, 11am to 2pmNew
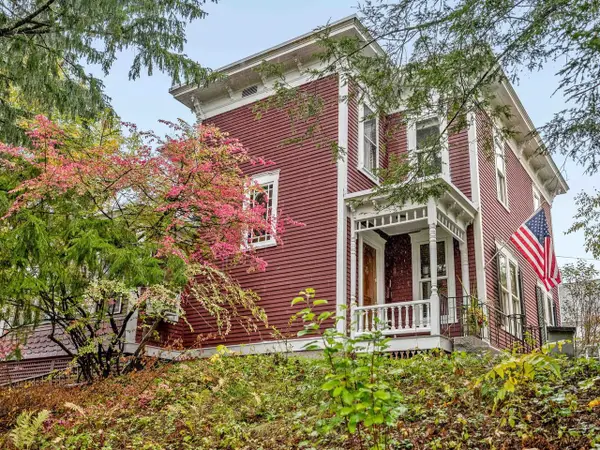 $695,000Active3 beds 2 baths2,676 sq. ft.
138 North Street, Montpelier, VT 05602
MLS# 5112160Listed by: COLDWELL BANKER HICKOK & BOARDMAN / E. MONTPELIER - New
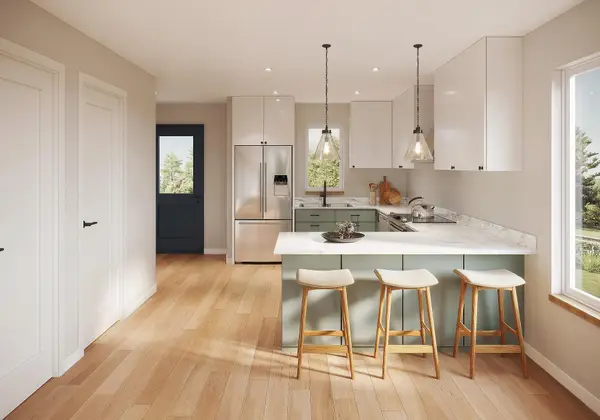 $439,000Active3 beds 3 baths1,190 sq. ft.
491A Elm Street, Montpelier, VT 05602
MLS# 5111847Listed by: FLAT FEE REAL ESTATE - New
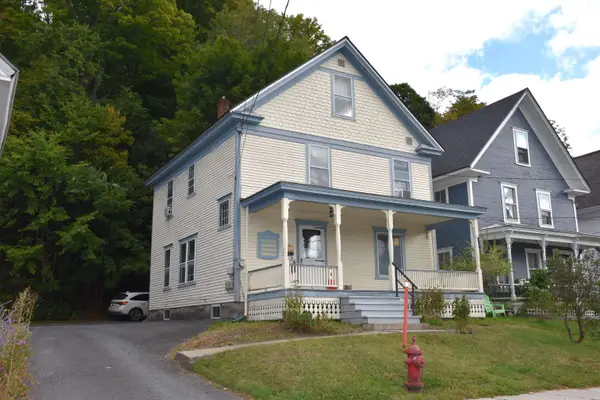 $325,000Active3 beds 2 baths1,560 sq. ft.
25 Court Street, Montpelier, VT 05602
MLS# 5111729Listed by: BHHS VERMONT REALTY GROUP/MONTPELIER - New
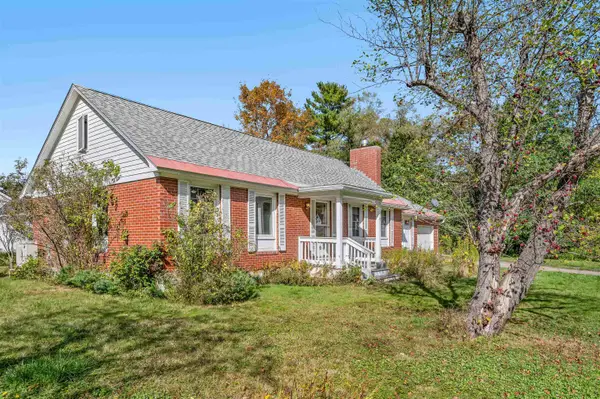 $474,000Active2 beds 1 baths1,080 sq. ft.
3 Crestview Drive, Montpelier, VT 05602
MLS# 5111379Listed by: HENEY REALTORS - ELEMENT REAL ESTATE (MONTPELIER) - New
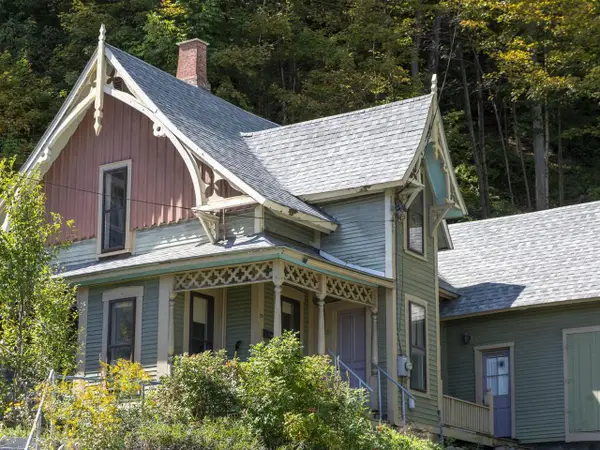 $386,000Active4 beds 2 baths1,571 sq. ft.
29 Northfield Street, Montpelier, VT 05602
MLS# 5110828Listed by: COLDWELL BANKER HICKOK & BOARDMAN / E. MONTPELIER 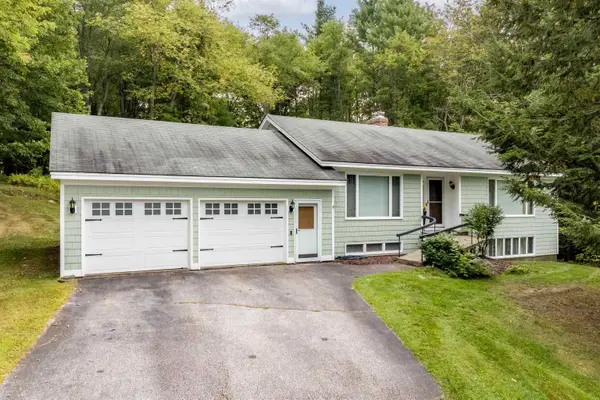 $575,000Active3 beds 3 baths2,574 sq. ft.
207 Westwood Drive, Montpelier, VT 05602
MLS# 5109803Listed by: COLDWELL BANKER LIFESTYLES - QUECHEE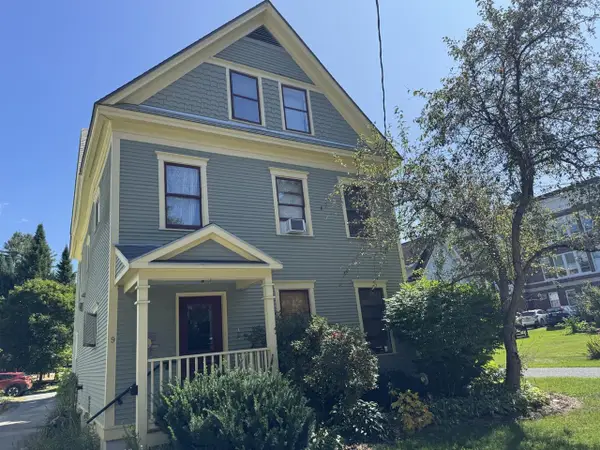 $239,000Active2 beds 1 baths866 sq. ft.
9 Franklin Street #3, Montpelier, VT 05602
MLS# 5109641Listed by: COLDWELL BANKER HICKOK & BOARDMAN / E. MONTPELIER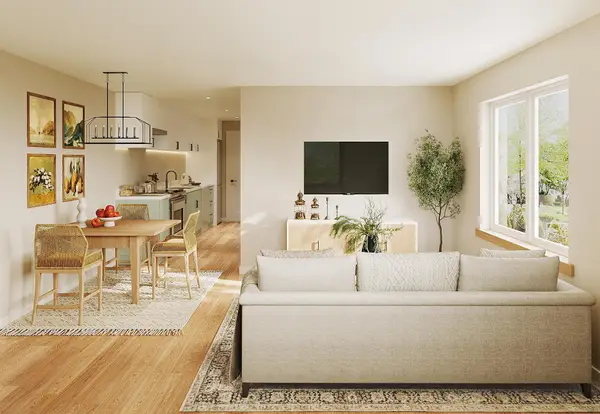 $279,000Active2 beds 1 baths650 sq. ft.
491 Elm Street, Montpelier, VT 05602
MLS# 5109646Listed by: FLAT FEE REAL ESTATE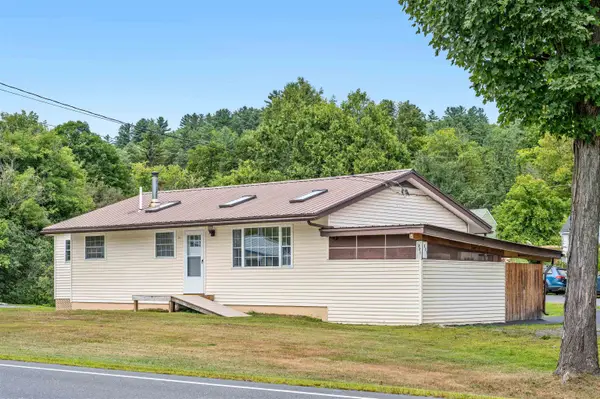 $339,000Active2 beds 1 baths1,748 sq. ft.
321 State Street, Montpelier, VT 05602
MLS# 5109066Listed by: GREEN LIGHT REAL ESTATE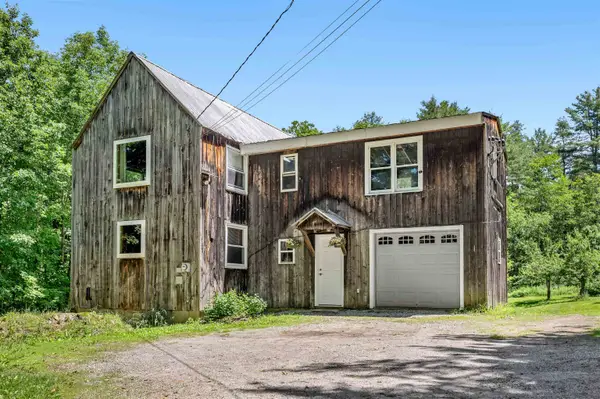 $473,000Active2 beds 1 baths1,101 sq. ft.
642 Hill Street, Montpelier, VT 05602
MLS# 5108774Listed by: KING REAL ESTATE


Protect your home and budget from life's surprises with an Assurant Home Warranty, backed by a partner that supports you through every step of homeownership. Explore Plans.
© 2023 - 2026 ERA Franchise Systems LLC. All rights reserved. ERA Franchise Systems LLC fully supports the principles of the Fair Housing Act and the Equal Opportunity Act. ERA, ERA Real Estate powered, and their respective logos are registered service marks of ERA Franchise Systems LLC. Each office is independently owned and operated.