
221 Barre Street #B 203, Montpelier, VT 05602
Local realty services provided by:ERA Key Realty Services
221 Barre Street #B 203,Montpelier, VT 05602
$350,000
- 2 Beds
- 2 Baths
- 1,096 sq. ft.
- Condominium
- Active
Listed by: jeanne felmly
Office: dome real estate group llc.802-793-8370
MLS#:5097466
Source:PrimeMLS
Price summary
- Price:$350,000
- Price per sq. ft.:$319.34
- Monthly HOA dues:$315
About this home
Move right into this sun-filled two-bedroom, one-and-a-half-bath townhouse-style end-unit condominium. Occupying the second and third floors, this bright and airy home offers an open floor plan designed for comfortable living.The main level features a cook's kitchen complete with a professional-style large-bowl sink, energy-efficient induction range with convection oven, and new dishwasher and microwave. The kitchen opens seamlessly to the living and dining areas, creating an inviting space for everyday living and entertaining. Step outside to enjoy the private balcony, a perfect spot for relaxing outdoors. An updated half bath adds convenience on this level. Luxury vinyl wide-plank flooring extends throughout both levels, while custom pine stair treads lead to the upper floor. There you'll find two generously sized bedrooms, an updated full bath, and a convenient laundry area with washer and dryer. Additional highlights include a heat pump providing efficient heating and air conditioning, as well as owned solar panels that help keep electric costs low. The heated garage features an EV charger and direct access to the lower-level vestibule. Ideally located within walking distance of downtown, the Hunger Mountain Co-op, restaurants, shopping, and public transportation, this exceptional home is also just minutes from I-89 and Central Vermont Medical Center. Don't miss this wonderful opportunity for low-maintenance living in one of Vermont's most desirable communities!...
Contact an agent
Home facts
- Year built:2007
- Listing ID #:5097466
- Added:5 day(s) ago
- Updated:July 06, 2026 at 10:45 AM
Rooms and interior
- Bedrooms:2
- Total bathrooms:2
- Full bathrooms:1
- Rooms Total:4
- Flooring:Vinyl, Vinyl Plank
- Kitchen Description:Dishwasher, Microwave, Refrigerator
- Living area:1,096 sq. ft.
Heating and cooling
- Cooling:Mini Split
- Heating:Baseboard, Electric, Heat Pump
Structure and exterior
- Roof:Flat, Membrane
- Year built:2007
- Building area:1,096 sq. ft.
- Levels:3 Story
Schools
- High school:Montpelier High School
- Middle school:Main Street Middle School
- Elementary school:Union Elementary School
Utilities
- Sewer:Public Available
Finances and disclosures
- Price:$350,000
- Price per sq. ft.:$319.34
- Tax amount:$4,249 (2025)
Features and amenities
- Appliances:Refrigerator, Washer
- Laundry features:Dryer, Washer
- Amenities:Circuit Breaker(s)
Parking
- Parking description:Common/Shared, Paved Driveway
- Garage spaces:1
 Copyright 2026 Prime MLS, Inc. All rights reserved. This information is deemed reliable, but not guaranteed. The data relating to real estate displayed on this Site comes in part from the IDX Program of Prime MLS. The information being provided is for consumers’ personal, noncommercial use and may not be used for any purpose other than to identify prospective properties consumers may be interested in purchasing. Data last updated July 6, 2026
New listings near 221 Barre Street #B 203
- New
 $445,000Active6 beds 3 baths2,126 sq. ft.
97 Berlin Street, Montpelier, VT 05602
MLS# 5097887Listed by: GREEN LIGHT REAL ESTATE - New
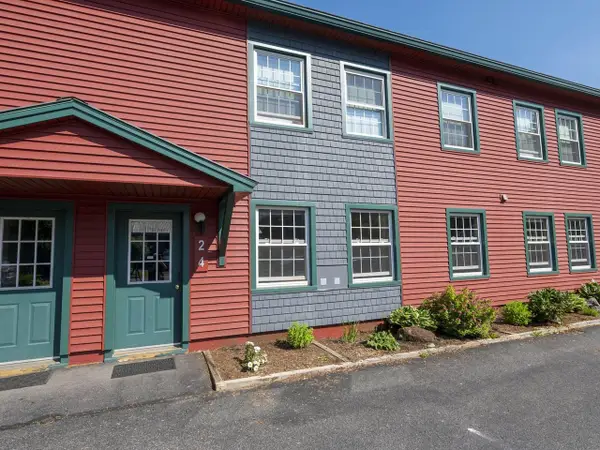 $285,000Active2 beds 1 baths1,128 sq. ft.
2 North Franklin Street #4, Montpelier, VT 05602
MLS# 5097420Listed by: COLDWELL BANKER HICKOK & BOARDMAN / E. MONTPELIER - New
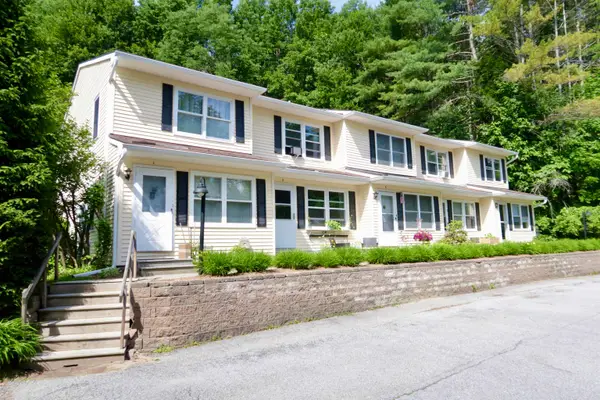 $279,000Active2 beds 1 baths1,036 sq. ft.
40 George Street #2, Montpelier, VT 05602
MLS# 5096901Listed by: DOME REAL ESTATE GROUP LLC - New
 $625,000Active4 beds 3 baths1,871 sq. ft.
5 Lincoln Avenue, Montpelier, VT 05602
MLS# 5096715Listed by: HENEY REALTORS - ELEMENT REAL ESTATE (MONTPELIER)  $739,175Active13 beds 8 baths8,165 sq. ft.
254 Elm Street, Montpelier, VT 05602
MLS# 5096015Listed by: RE/MAX NORTH PROFESSIONALS $285,000Active2 beds 1 baths1,008 sq. ft.
79 Independence Green, Montpelier, VT 05602
MLS# 5095772Listed by: COLDWELL BANKER HICKOK & BOARDMAN / E. MONTPELIER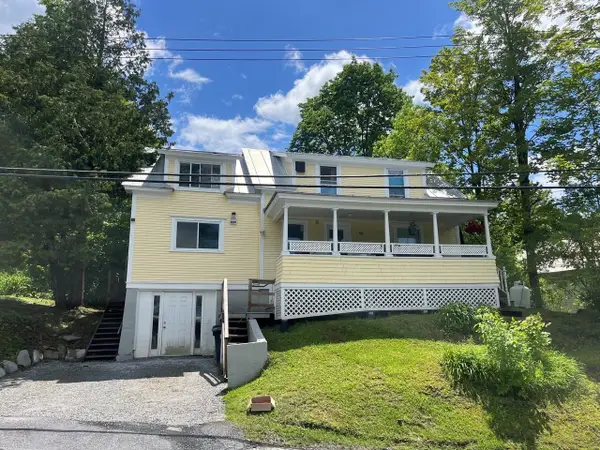 $395,000Pending3 beds 3 baths15,116 sq. ft.
53 North Street, Montpelier, VT 05602
MLS# 5094269Listed by: COLDWELL BANKER HICKOK & BOARDMAN / E. MONTPELIER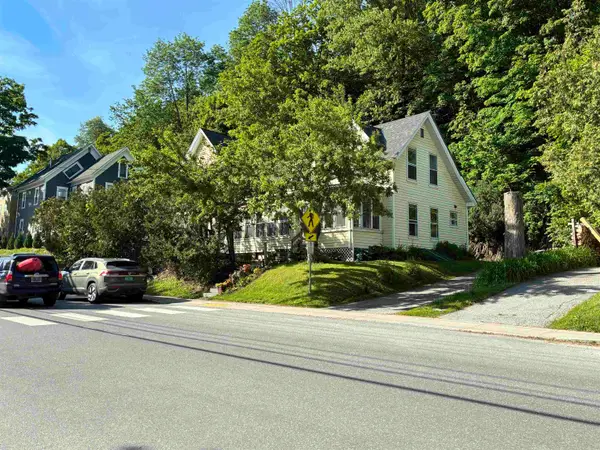 $350,000Active4 beds -- baths2,090 sq. ft.
140 Barre Street, Montpelier, VT 05602
MLS# 5093953Listed by: DEREK GREENE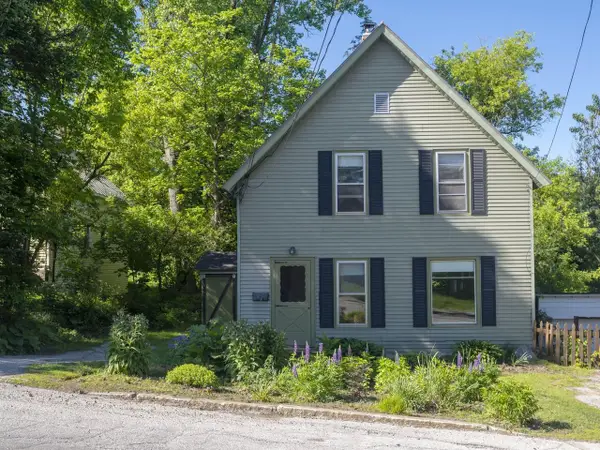 $445,000Pending3 beds 2 baths1,332 sq. ft.
58 Ridge Street, Montpelier, VT 05602
MLS# 5093924Listed by: COLDWELL BANKER HICKOK & BOARDMAN / E. MONTPELIER


Protect your home and budget from life's surprises with an Assurant Home Warranty, backed by a partner that supports you through every step of homeownership. Explore Plans.
© 2023 - 2026 ERA Franchise Systems LLC. All rights reserved. ERA Franchise Systems LLC fully supports the principles of the Fair Housing Act and the Equal Opportunity Act. ERA, ERA Real Estate powered, and their respective logos are registered service marks of ERA Franchise Systems LLC. Each office is independently owned and operated.