
24 Kent Street, Montpelier, VT 05602
Local realty services provided by:ERA Key Realty Services
24 Kent Street,Montpelier, VT 05602
$485,000
- 3 Beds
- 2 Baths
- 1,728 sq. ft.
- Single family
- Active
Listed by: jeanne felmly
Office: dome real estate group llc.802-793-8370
MLS#:5105017
Source:PrimeMLS
Price summary
- Price:$485,000
- Price per sq. ft.:$182.06
About this home
Nestled in Montpelier’s cherished College Hill neighborhood, this beautifully restored and thoughtfully renovated 3-bedroom, 1½-bath historic Cape blends timeless character with comfortable modern living. Filled with natural light, the home offers a warm and inviting floor plan with beautiful wood floors throughout. The spacious kitchen features a center island and opens to a dining area anchored by a wood stove, an ideal setting for everyday meals or formal entertaining. A separate den offers flexible space for a home office, media room, or quiet retreat, while the generous living room provides plenty of room to relax and gather, with built-in bookcases adding warmth and charm. A convenient first-floor half bath completes the main level. Upstairs, three inviting bedrooms each feature their own walk-in closet, complemented by a large full bathroom with even more storage. Improvements include a brand new propane furnace and new chimney liner for the wood stove. Outside, the level corner lot offers ample room for gardening, play, or simply enjoying the outdoors from the spacious deck overlooking the property. The setting is equally special. College Hill is known for its historic homes, welcoming porches, tended front yards, and peaceful, tree-lined streets. Just steps away, the College Green offers a peaceful, tree-lined public space at the heart of the neighborhood, a scenic retreat and gathering place for residents and community events. Also nearby is Sabin's Pasture where locals delight in its open fields and woods for informal recreation like hiking, birding, and sledding. Enjoy an exceptional walkable location within easy reach of downtown Montpelier, Hunger Mountain Co-op, restaurants, shopping, schools and public transportation, with convenient access to I-89 and Central Vermont Medical Center. A wonderful opportunity to own a distinctive historic home that offers character, comfort, and the convenience of one of Montpelier’s most desirable neighborhoods....
Contact an agent
Home facts
- Year built:1870
- Listing ID #:5105017
- Added:69 day(s) ago
- Updated:October 23, 2026 at 11:44 AM
Rooms and interior
- Bedrooms:3
- Total bathrooms:2
- Full bathrooms:1
- Rooms Total:6
- Flooring:Hardwood
- Kitchen Description:Dishwasher, Refrigerator
- Basement Description:Bulkhead, Concrete Floor, Interior, Interior Access, Unfinished
- Living area:1,728 sq. ft.
Heating and cooling
- Heating:Forced Air, Oil
Structure and exterior
- Roof:Metal, Standing Seam
- Year built:1870
- Building area:1,728 sq. ft.
- Lot area:0.16 Acres
- Levels:2 Story
Schools
- High school:Montpelier High School
- Middle school:Main Street Middle School
- Elementary school:Union Elementary School
Utilities
- Sewer:Public Available
Finances and disclosures
- Price:$485,000
- Price per sq. ft.:$182.06
- Tax amount:$9,458 (2026)
Features and amenities
- Appliances:Refrigerator, Washer
- Laundry features:Dryer, Washer
- Amenities:Circuit Breaker(s)
 Copyright 2026 Prime MLS, Inc. All rights reserved. This information is deemed reliable, but not guaranteed. The data relating to real estate displayed on this Site comes in part from the IDX Program of Prime MLS. The information being provided is for consumers’ personal, noncommercial use and may not be used for any purpose other than to identify prospective properties consumers may be interested in purchasing. Data last updated October 23, 2026
New listings near 24 Kent Street
- New
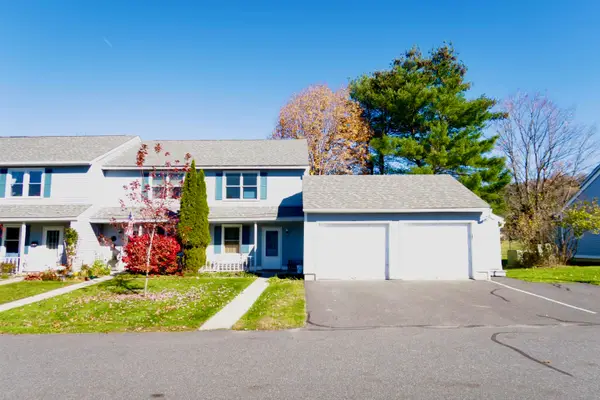 $385,000Active3 beds 2 baths1,410 sq. ft.
113 Freedom Drive, Montpelier, VT 05602
MLS# 5114961Listed by: DOME REAL ESTATE GROUP LLC - New
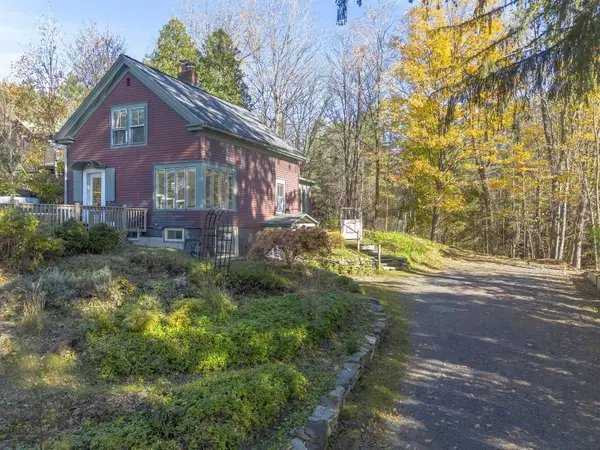 $430,000Active3 beds 2 baths1,559 sq. ft.
15 Merrill Terrace, Montpelier, VT 05602
MLS# 5114835Listed by: COLDWELL BANKER HICKOK & BOARDMAN / E. MONTPELIER - New
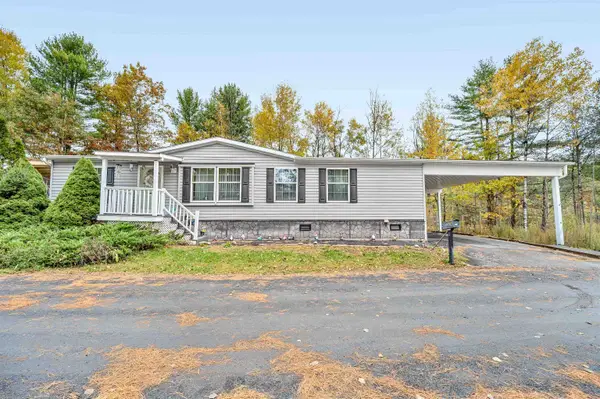 $239,000Active3 beds 2 baths1,248 sq. ft.
16 Overlook Drive, Montpelier, VT 05602
MLS# 5114560Listed by: HENEY REALTORS - ELEMENT REAL ESTATE (BARRE) 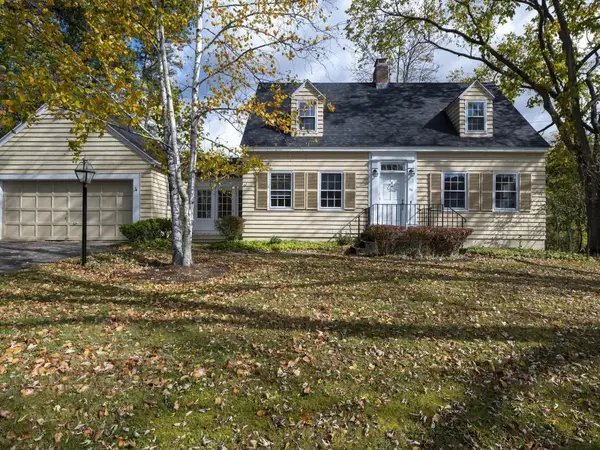 $535,000Pending3 beds 2 baths2,017 sq. ft.
55 Terrace Street, Montpelier, VT 05602
MLS# 5114551Listed by: COLDWELL BANKER HICKOK & BOARDMAN / E. MONTPELIER- New
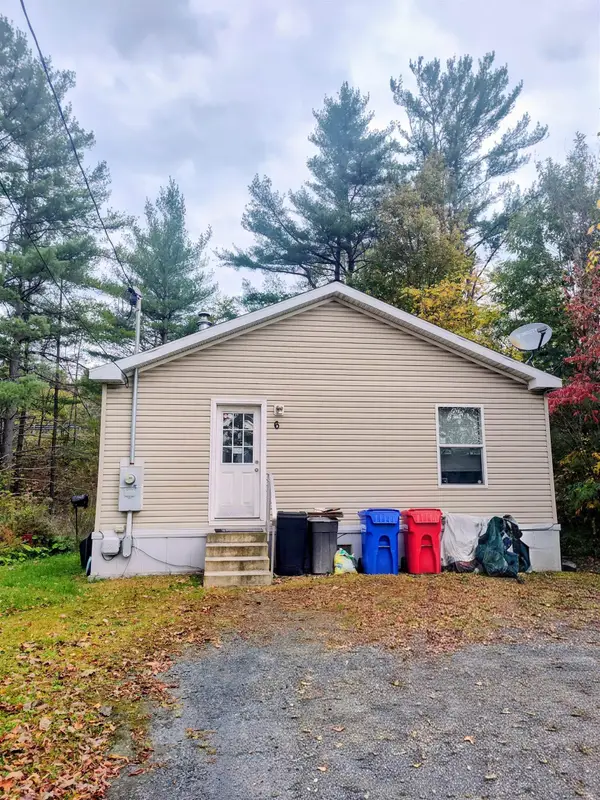 $275,000Active3 beds 2 baths1,566 sq. ft.
6 Lague Drive, Montpelier, VT 05602
MLS# 5114380Listed by: NORTHERN VERMONT REALTY GROUP - New
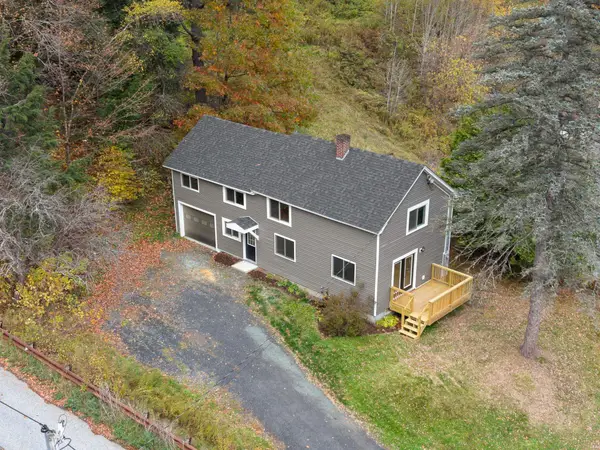 $499,000Active3 beds 3 baths1,579 sq. ft.
3 Moonlight Terrace, Montpelier, VT 05602
MLS# 5114273Listed by: BLUE SLATE REALTY - New
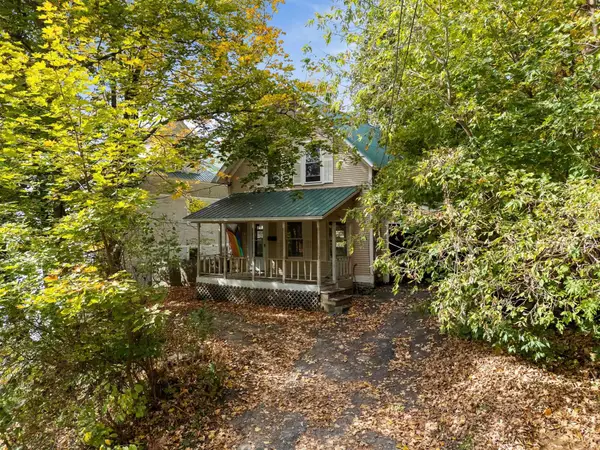 $319,000Active3 beds 2 baths1,575 sq. ft.
10 Hillside Avenue, Montpelier, VT 05602
MLS# 5113958Listed by: HENEY REALTORS - ELEMENT REAL ESTATE (MONTPELIER) 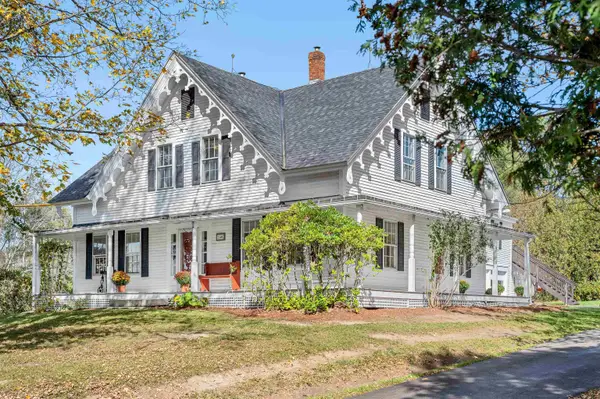 $795,000Active6 beds 3 baths3,679 sq. ft.
240 Towne Hill Road, Montpelier, VT 05602
MLS# 5113441Listed by: HENEY REALTORS - ELEMENT REAL ESTATE (MONTPELIER)- Open Sat, 11am to 1pm
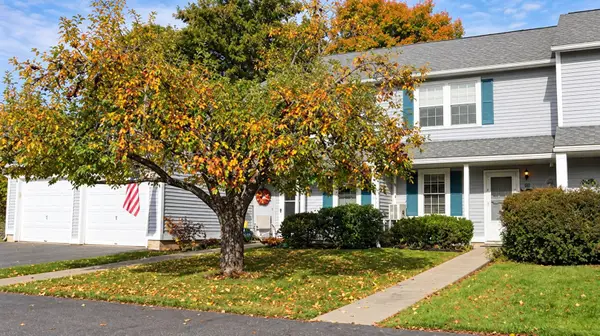 $329,000Active2 beds 2 baths1,122 sq. ft.
101 Freedom Drive, Montpelier, VT 05602
MLS# 5113442Listed by: CENTRAL VERMONT REAL ESTATE 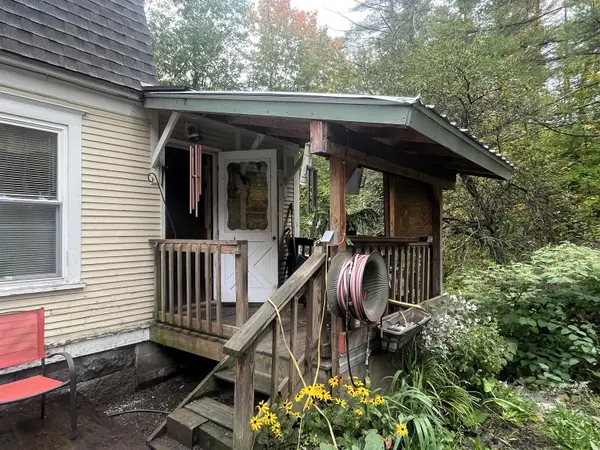 $379,000Active3 beds 2 baths1,496 sq. ft.
9 Bingham Street, Montpelier, VT 05602
MLS# 5112859Listed by: HARRINGTON REALTY


Protect your home and budget from life's surprises with an Assurant Home Warranty, backed by a partner that supports you through every step of homeownership. Explore Plans.
© 2023 - 2026 ERA Franchise Systems LLC. All rights reserved. ERA Franchise Systems LLC fully supports the principles of the Fair Housing Act and the Equal Opportunity Act. ERA, ERA Real Estate powered, and their respective logos are registered service marks of ERA Franchise Systems LLC. Each office is independently owned and operated.