
669 Elm Street, Montpelier, VT 05602
Local realty services provided by:ERA Key Realty Services
669 Elm Street,Montpelier, VT 05602
$438,800
- 3 Beds
- 1 Baths
- 1,560 sq. ft.
- Single family
- Active
Listed by: leslie drown
Office: leslie drown real estate llc.802-279-2782
MLS#:5105088
Source:PrimeMLS
Price summary
- Price:$438,800
- Price per sq. ft.:$189.14
About this home
Welcome to 669 Elm Street, where comfortable single level living meets a convenient Montpelier location. Set on .78 acre, this three bedroom, one bath ranch offers an easy flowing floor plan along with a full walkout basement that provides abundant storage and exciting possibilities for additional living, recreation, hobby, or workspace. Tesla solar panels add an energy conscious feature to the property, while the generous lot gives you room to enjoy the outdoors. And when you're ready to venture beyond your own backyard, the Montpelier Recreation Field, community pool, and the ballpark where the Vermont Mountaineers take the field are all close by. Summer afternoons at the pool and evenings catching a baseball game can become part of everyday life here. Whether you're looking for the simplicity of ranch style living, space to grow into, or a home that puts some of Montpelier's favorite recreational amenities practically in your backyard, 669 Elm Street deserves a closer look. Come see what makes this Montpelier property stand out....
Contact an agent
Home facts
- Year built:1961
- Listing ID #:5105088
- Added:46 day(s) ago
- Updated:September 30, 2026 at 11:46 AM
Rooms and interior
- Bedrooms:3
- Total bathrooms:1
- Full bathrooms:1
- Rooms Total:5
- Flooring:Carpet, Tile, Wood
- Kitchen Description:Dishwasher, Refrigerator
- Basement Description:Full, Interior, Partially Finished, Walkout
- Living area:1,560 sq. ft.
Heating and cooling
- Heating:Solar, Wall Units
Structure and exterior
- Roof:Asphalt Shingle
- Year built:1961
- Building area:1,560 sq. ft.
- Lot area:0.78 Acres
- Levels:1 Story
Utilities
- Sewer:Public Available
Finances and disclosures
- Price:$438,800
- Price per sq. ft.:$189.14
- Tax amount:$6,882 (2026)
Features and amenities
- Appliances:Refrigerator, Washer
- Laundry features:Dryer, Washer
Parking
- Parking description:Paved Driveway
 Copyright 2026 Prime MLS, Inc. All rights reserved. This information is deemed reliable, but not guaranteed. The data relating to real estate displayed on this Site comes in part from the IDX Program of Prime MLS. The information being provided is for consumers’ personal, noncommercial use and may not be used for any purpose other than to identify prospective properties consumers may be interested in purchasing. Data last updated September 30, 2026
New listings near 669 Elm Street
- New
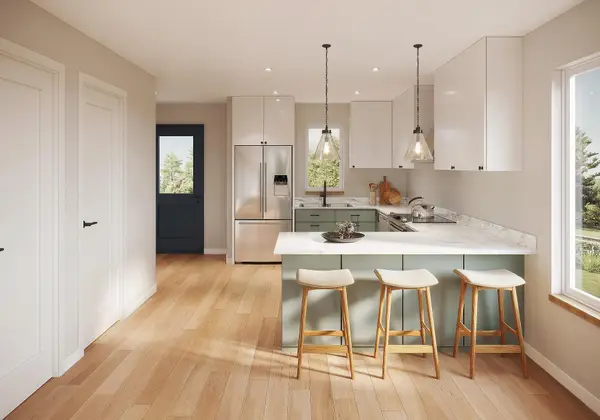 $439,000Active3 beds 3 baths1,190 sq. ft.
491A Elm Street, Montpelier, VT 05602
MLS# 5111847Listed by: FLAT FEE REAL ESTATE - New
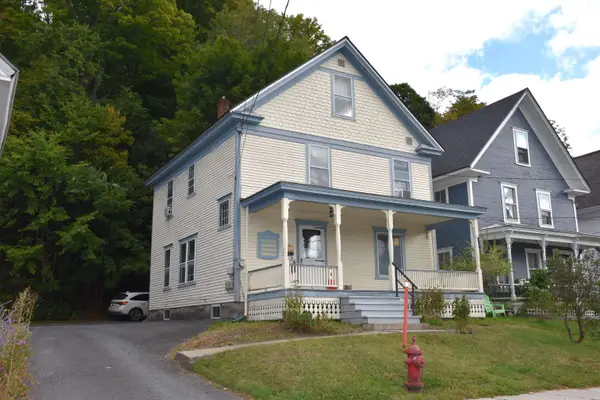 $325,000Active3 beds 2 baths1,560 sq. ft.
25 Court Street, Montpelier, VT 05602
MLS# 5111729Listed by: BHHS VERMONT REALTY GROUP/MONTPELIER - New
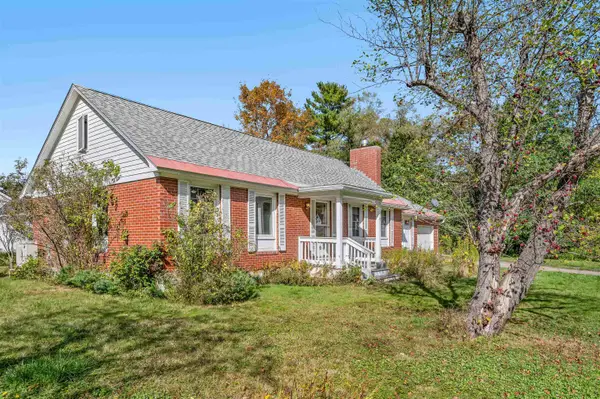 $474,000Active2 beds 1 baths1,080 sq. ft.
3 Crestview Drive, Montpelier, VT 05602
MLS# 5111379Listed by: HENEY REALTORS - ELEMENT REAL ESTATE (MONTPELIER) - New
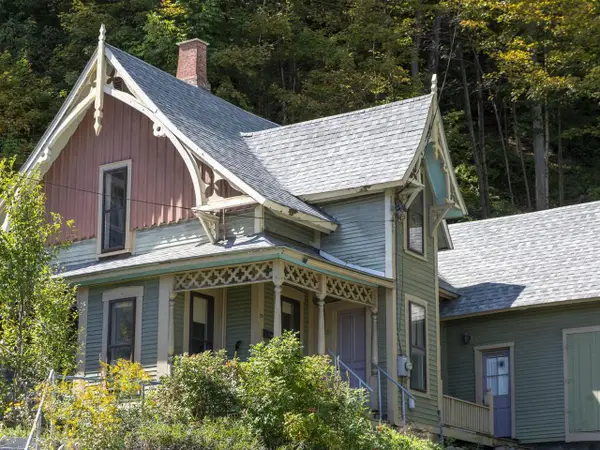 $386,000Active4 beds 2 baths1,571 sq. ft.
29 Northfield Street, Montpelier, VT 05602
MLS# 5110828Listed by: COLDWELL BANKER HICKOK & BOARDMAN / E. MONTPELIER 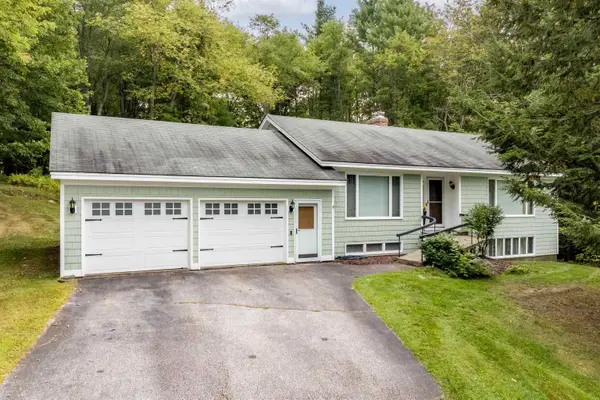 $575,000Active3 beds 3 baths2,574 sq. ft.
207 Westwood Drive, Montpelier, VT 05602
MLS# 5109803Listed by: COLDWELL BANKER LIFESTYLES - QUECHEE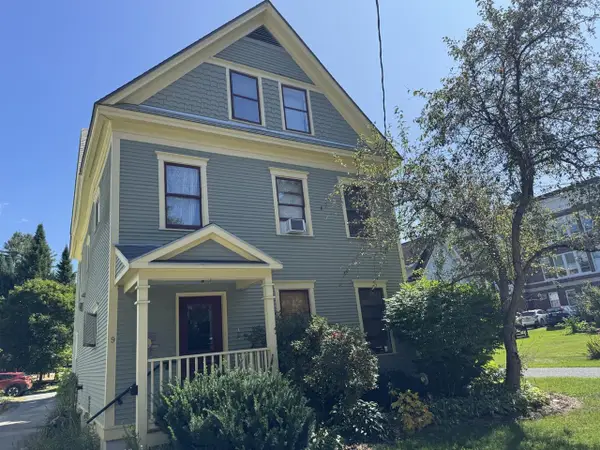 $239,000Active2 beds 1 baths866 sq. ft.
9 Franklin Street #3, Montpelier, VT 05602
MLS# 5109641Listed by: COLDWELL BANKER HICKOK & BOARDMAN / E. MONTPELIER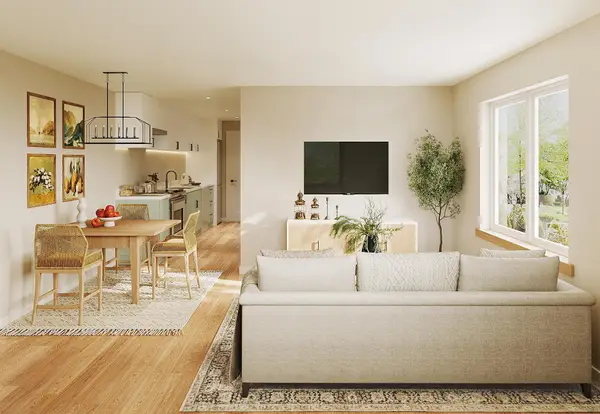 $279,000Active2 beds 1 baths650 sq. ft.
491 Elm Street, Montpelier, VT 05602
MLS# 5109646Listed by: FLAT FEE REAL ESTATE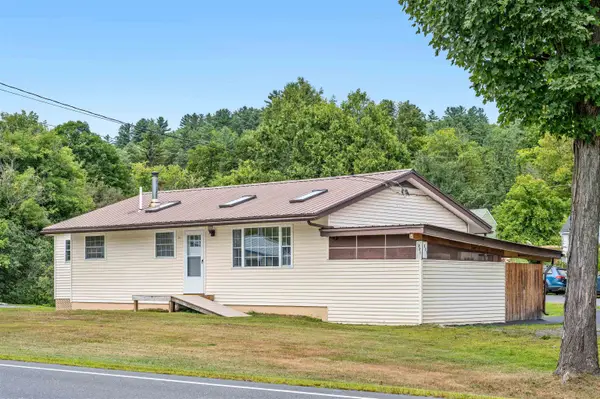 $339,000Active2 beds 1 baths1,748 sq. ft.
321 State Street, Montpelier, VT 05602
MLS# 5109066Listed by: GREEN LIGHT REAL ESTATE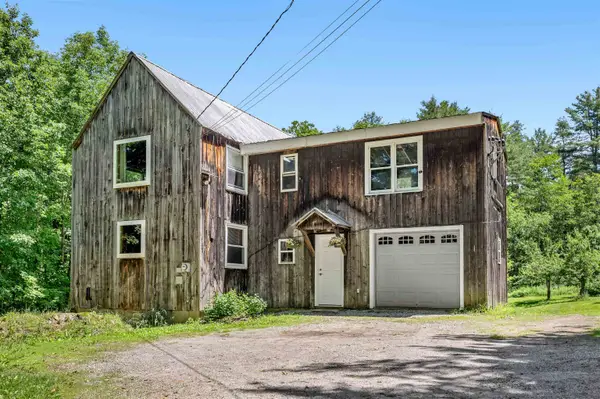 $473,000Active2 beds 1 baths1,101 sq. ft.
642 Hill Street, Montpelier, VT 05602
MLS# 5108774Listed by: KING REAL ESTATE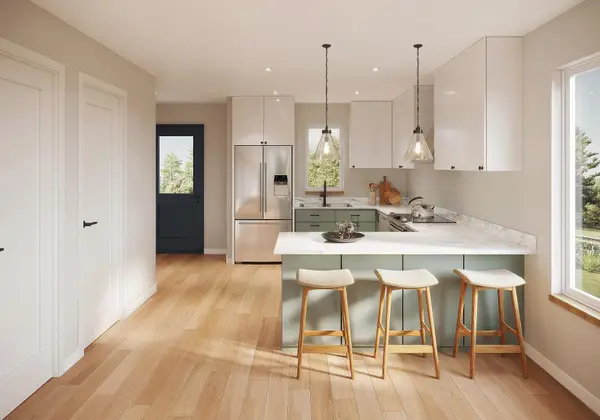 $429,000Active3 beds 3 baths1,190 sq. ft.
491 Elm Street #2, Montpelier, VT 05602
MLS# 5108779Listed by: FLAT FEE REAL ESTATE


Protect your home and budget from life's surprises with an Assurant Home Warranty, backed by a partner that supports you through every step of homeownership. Explore Plans.
© 2023 - 2026 ERA Franchise Systems LLC. All rights reserved. ERA Franchise Systems LLC fully supports the principles of the Fair Housing Act and the Equal Opportunity Act. ERA, ERA Real Estate powered, and their respective logos are registered service marks of ERA Franchise Systems LLC. Each office is independently owned and operated.