
78 Terrace Street, Montpelier, VT 05602
Local realty services provided by:ERA Key Realty Services
78 Terrace Street,Montpelier, VT 05602
$529,000
- 4 Beds
- 2 Baths
- 2,052 sq. ft.
- Single family
- Active
Listed by: janel johnsonCell: 802-498-3013
Office: coldwell banker hickok & boardman / e. montpelier802-863-1500
MLS#:5090912
Source:PrimeMLS
Price summary
- Price:$529,000
- Price per sq. ft.:$203.31
About this home
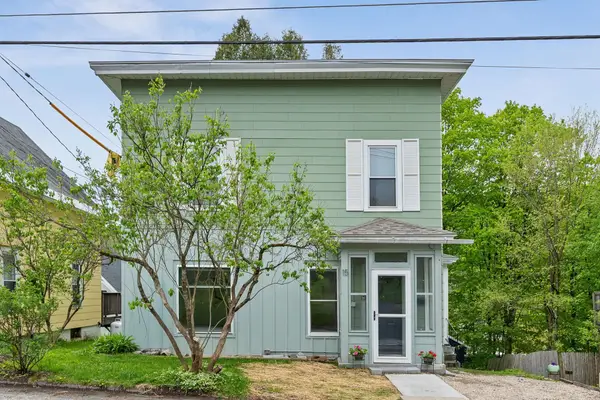
Discover the charm of 78 Terrace Street, a well-loved cape tucked back from the road in the sought-after Park West neighborhood. The interior is full of warmth and personality, and the layout flows with ease. Spacious, well-designed kitchen with clever cabinetry, generous counter space, and tile flooring. Bright living/dining room anchored by a stylish fireplace surrounded by built-in bookshelves. The main level also includes a bedroom, full bath, and cozy study/den with access to the screened porch and back deck. The second floor offers three more bedrooms, another full bath, and a handy attic storage room. Beautiful hardwood flooring throughout the home. The attached single-car garage provides direct access to the lower level, creating a perfect spot to organize coats and shoes. Outside, choose the deck or the screened porch to relax and unwind. The spacious 1.2-acre lot provides abundant room for gardening, recreation, or simply enjoying the outdoors. Standing seam roof and vinyl siding for easy care living. Lovely neighborhood with convenient access to the four-season trails at Hubbard Park, downtown, and I-89. Truly a wonderful place to call home!...
Contact an agent
Home facts
- Year built:1952
- Listing ID #:5090912
- Added:1 day(s) ago
- Updated:May 27, 2026 at 10:30 AM
Rooms and interior
- Bedrooms:4
- Total bathrooms:2
- Full bathrooms:2
- Rooms Total:7
- Flooring:Hardwood, Tile
- Kitchen Description:Dishwasher, Disposal, Refrigerator
- Basement Description:Concrete Floor, Interior, Unfinished
- Living area:2,052 sq. ft.
Heating and cooling
- Heating:Baseboard, Hot Water, Oil
Structure and exterior
- Roof:Standing Seam
- Year built:1952
- Building area:2,052 sq. ft.
- Lot area:1.2 Acres
- Levels:2 Story
Schools
- High school:Montpelier High School
- Middle school:Main Street Middle School
- Elementary school:Union Elementary School
Utilities
- Sewer:Public Available
Finances and disclosures
- Price:$529,000
- Price per sq. ft.:$203.31
- Tax amount:$9,198 (2025)
Features and amenities
- Appliances:Refrigerator, Washer
- Laundry features:Dryer, Washer
- Amenities:Circuit Breaker(s)
Parking
- Parking description:Gravel Driveway
- Garage spaces:1
 Copyright 2026 Prime MLS, Inc. All rights reserved. This information is deemed reliable, but not guaranteed. The data relating to real estate displayed on this Site comes in part from the IDX Program of Prime MLS. The information being provided is for consumers’ personal, noncommercial use and may not be used for any purpose other than to identify prospective properties consumers may be interested in purchasing. Data last updated May 27, 2026
New listings near 78 Terrace Street
- New
 $479,000Active3 beds 2 baths1,478 sq. ft.
1763 Main Street, Montpelier, VT 05602
MLS# 5090343Listed by: CENTRAL VERMONT REAL ESTATE  $695,000Pending3 beds 3 baths2,216 sq. ft.
720 North Street, Montpelier, VT 05602
MLS# 5090253Listed by: COLDWELL BANKER HICKOK & BOARDMAN / E. MONTPELIER- New
 $395,000Active4 beds 2 baths1,522 sq. ft.
15 Foster Street, Montpelier, VT 05602
MLS# 5090216Listed by: DEREK GREENE - New
 $535,000Active3 beds 2 baths2,089 sq. ft.
2 Emmons Street, Montpelier, VT 05602
MLS# 5089641Listed by: FLEX REALTY - New
 $915,000Active3 beds 3 baths1,758 sq. ft.
8 Richardson Street, Montpelier, VT 05602
MLS# 5089518Listed by: COLDWELL BANKER HICKOK & BOARDMAN / E. MONTPELIER  $385,000Pending3 beds 2 baths1,692 sq. ft.
8 Mountainview Street, Montpelier, VT 05602
MLS# 5089412Listed by: KW VERMONT - MONTPELIER $445,000Active2 beds 2 baths960 sq. ft.
36 George Street, Montpelier, VT 05602
MLS# 5088924Listed by: HENEY REALTORS - ELEMENT REAL ESTATE (MONTPELIER)- Open Sat, 10am to 12pm
 $529,000Active4 beds 2 baths1,440 sq. ft.
219 Towne Hill Road, Montpelier, VT 05602
MLS# 5088537Listed by: GREEN LIGHT REAL ESTATE  $485,000Pending3 beds 1 baths1,452 sq. ft.
18 Valerie Avenue, Montpelier, VT 05602
MLS# 5088335Listed by: COLDWELL BANKER HICKOK & BOARDMAN / E. MONTPELIER


Protect your home and budget from life's surprises with an Assurant Home Warranty, backed by a partner that supports you through every step of homeownership. Explore Plans.
© 2023 - 2026 ERA Franchise Systems LLC. All rights reserved. ERA Franchise Systems LLC fully supports the principles of the Fair Housing Act and the Equal Opportunity Act. ERA, ERA Real Estate powered, and their respective logos are registered service marks of ERA Franchise Systems LLC. Each office is independently owned and operated.