
1425 Cobb Hill Road, Moretown, VT 05676
Local realty services provided by:ERA Key Realty Services
1425 Cobb Hill Road,Moretown, VT 05676
$1,250,000
- 5 Beds
- 5 Baths
- 3,685 sq. ft.
- Single family
- Active
Listed by: joni gainesCell: 802-238-8510
Office: pall spera company realtors-stowe802-253-9771
MLS#:5108284
Source:PrimeMLS
Price summary
- Price:$1,250,000
- Price per sq. ft.:$307.2
About this home
Set on 20.21 acres with views toward Camel’s Hump, this unique Moretown property blends Vermont character, generous living space, and an exceptional setting. The four-bedroom, four-bath home features an open kitchen and living area warmed by a soapstone wood stove, along with Douglas fir accents and a mix of hardwood, softwood, and tile flooring throughout. A large sunroom off the kitchen creates a bright and inviting dining area overlooking the surrounding landscape. Thoughtfully updated to reduce reliance on propane, the home features solar panels that provide much of its electricity, backup batteries, 11 mini-split heat pumps, and an EV charger. Additional heating is provided by five zones of propane-fired hydronic radiant heat and the wood stove, offering multiple options for year-round comfort. A separate accessory dwelling unit offers a bedroom and 3/4 bath, ideal for family, guests, or additional flexible space. The three-car garage provides plenty of room for vehicles, equipment, and recreational gear. The grounds are equally special, with established perennial and vegetable gardens, a picturesque pond framed by beautiful natural rock landscaping, and a maple sugarbush. There is an option to assume the installed sugaring tubing serving approximately 450 taps, along with the evaporator. Conveniently located near Waterbury Village and I-89 for easy commuting, yet surrounded by some of Central Vermont’s best year-round recreation. With substantial acreage, mountain views, energy-conscious improvements, and abundant outdoor opportunities right at home, this distinctive property offers an exceptional opportunity to embrace the Vermont lifestyle....
Contact an agent
Home facts
- Year built:1990
- Listing ID #:5108284
- Added:48 day(s) ago
- Updated:October 23, 2026 at 11:44 AM
Rooms and interior
- Bedrooms:5
- Total bathrooms:5
- Full bathrooms:1
- Rooms Total:11
- Flooring:Hardwood, Tile
- Kitchen Description:Dishwasher, Refrigerator
- Basement Description:Concrete, Interior
- Living area:3,685 sq. ft.
Heating and cooling
- Cooling:Mini Split
- Heating:Heat Pump, Radiant
Structure and exterior
- Roof:Metal
- Year built:1990
- Building area:3,685 sq. ft.
- Lot area:20.21 Acres
- Levels:2 Story
Schools
- High school:Harwood Union High School
- Middle school:Harwood Union Middle/High
- Elementary school:Moretown Elementary School
Utilities
- Sewer:On Site Septic Exists
Finances and disclosures
- Price:$1,250,000
- Price per sq. ft.:$307.2
- Tax amount:$12,567 (2026)
Features and amenities
- Appliances:Refrigerator, Washer
- Laundry features:Dryer, Washer
- Amenities:Circuit Breaker(s)
Parking
- Parking description:Crushed Stone Driveway
- Garage spaces:3
 Copyright 2026 Prime MLS, Inc. All rights reserved. This information is deemed reliable, but not guaranteed. The data relating to real estate displayed on this Site comes in part from the IDX Program of Prime MLS. The information being provided is for consumers’ personal, noncommercial use and may not be used for any purpose other than to identify prospective properties consumers may be interested in purchasing. Data last updated October 23, 2026
New listings near 1425 Cobb Hill Road
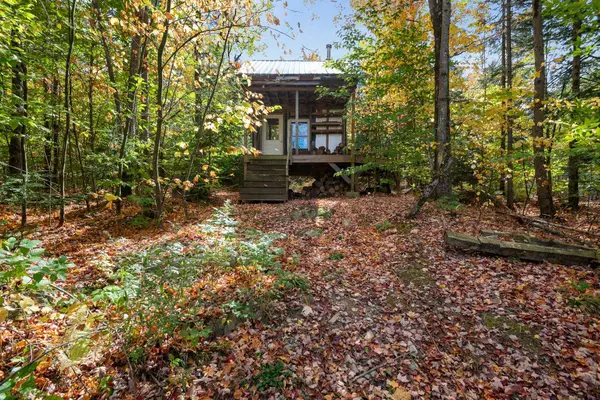 $275,000Active119 Acres
0 Lynch Hill Road, Moretown, VT 05660
MLS# 5113662Listed by: REAL ESTATE ASSOCIATES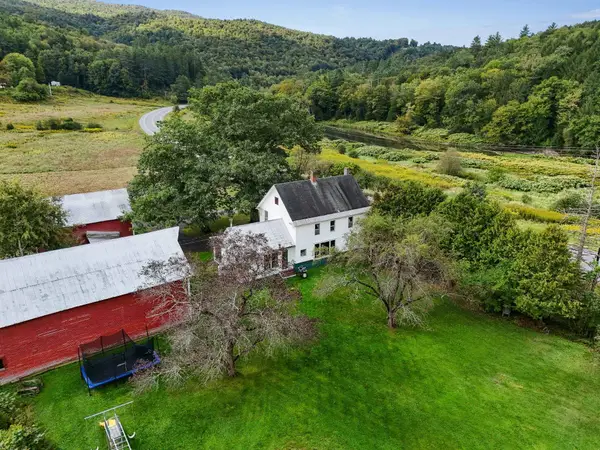 $649,000Pending4 beds 2 baths1,900 sq. ft.
6276 Route 100B, Moretown, VT 05660
MLS# 5110280Listed by: HENEY REALTORS - ELEMENT REAL ESTATE (BARRE) $589,000Pending2 beds 2 baths1,560 sq. ft.
699 Salaki Road, Moretown, VT 05660
MLS# 5107294Listed by: KW VERMONT $146,900Active2 beds 2 baths907 sq. ft.
2112 River Road #7, Moretown, VT 05660
MLS# 5107238Listed by: FECTEAU REAL ESTATE $730,000Active4 beds 3 baths2,832 sq. ft.
4414 Moretown Common Road, Moretown, VT 05660
MLS# 5107081Listed by: FLEX REALTY $499,000Active3 beds 1 baths1,542 sq. ft.
278 Coreys Drive, Moretown, VT 05660
MLS# 5106332Listed by: HALL COLLINS REAL ESTATE GROUP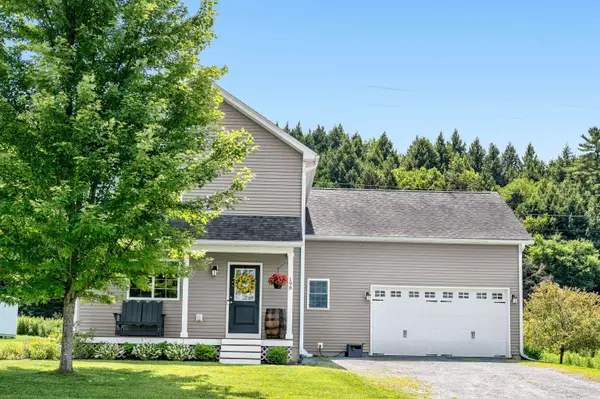 $645,000Active3 beds 4 baths2,810 sq. ft.
198 Gallagher Acres Road, Moretown, VT 05676
MLS# 5101806Listed by: MAD RIVER VALLEY REAL ESTATE $205,000Active2 beds 1 baths730 sq. ft.
85 The Commons #21, Moretown, VT 05660
MLS# 5101289Listed by: KW VERMONT-STOWE $849,900Active4 beds 3 baths3,391 sq. ft.
1112 Cobb Hill Road, Moretown, VT 05660
MLS# 5099525Listed by: TAMARACK REAL ESTATE LLC


Protect your home and budget from life's surprises with an Assurant Home Warranty, backed by a partner that supports you through every step of homeownership. Explore Plans.
© 2023 - 2026 ERA Franchise Systems LLC. All rights reserved. ERA Franchise Systems LLC fully supports the principles of the Fair Housing Act and the Equal Opportunity Act. ERA, ERA Real Estate powered, and their respective logos are registered service marks of ERA Franchise Systems LLC. Each office is independently owned and operated.