
2139 VT Route 111, Morgan, VT 05853
Local realty services provided by:ERA Key Realty Services
2139 VT Route 111,Morgan, VT 05853
$499,000
- 3 Beds
- 3 Baths
- 3,448 sq. ft.
- Single family
- Active
Listed by: nicholas maclure, emma gunn
Office: century 21 farm & forest802-334-1200
MLS#:5104636
Source:PrimeMLS
Price summary
- Price:$499,000
- Price per sq. ft.:$131.32
About this home
Experience the best of Vermont's Northeast Kingdom from this private 10-acre retreat, ideally situated between Seymour Lake and Island Pond. Bordering 1,400 acres of conserved land owned by the NorthWoods Stewardship Center, the property offers direct access to an extensive trail network from established trails on the property. Hike, snowshoe, watch wildlife, or simply explore right from your backyard, with nearby VAST access for even more year-round recreation. Set well back from the road, the home offers a spacious, flexible layout with a large eat-in kitchen, formal dining room, inviting living room featuring a pellet stove and electric fireplace, bright sunroom overlooking the newly updated deck and backyard, thoughtfully designed mudroom with built-in storage, and a bath with laundry. Upstairs, the private primary bedroom is tucked away with its own staircase and access to a full bath, while two additional bedrooms and an office nook complete the second floor. The finished lower level adds a family room, guest space, bathroom, and a playroom, exercise room, or hobby space. Outside, approximately two acres of open field attract abundant wildlife, making it ideal for nature lovers or hunters. Established apple trees, blueberry and raspberry bushes, and an outdoor fireplace create the perfect setting for summer evenings, family gatherings, or simply enjoying the peaceful surroundings. The paved driveway leads to an oversized 3-4 car garage with a 10' x 10' overhead door, heated rear bay with a wood stove, and an insulated heated workshop or office, offering exceptional space for projects, storage, recreational equipment, or working from home. Just minutes from boating, fishing, swimming, local dining, and shopping, you'll enjoy the perfect balance of convenience, recreation, and privacy. This is more than a home, it's a place to experience the best of Vermont's Northeast Kingdom....
Contact an agent
Home facts
- Year built:1997
- Listing ID #:5104636
- Added:44 day(s) ago
- Updated:September 26, 2026 at 10:50 AM
Rooms and interior
- Bedrooms:3
- Total bathrooms:3
- Full bathrooms:1
- Rooms Total:11
- Flooring:Concrete, Tile, Wood
- Kitchen Description:Dishwasher, Refrigerator
- Basement Description:Full, Interior, Partially Finished
- Living area:3,448 sq. ft.
Heating and cooling
- Heating:Baseboard, Hot Water, Radiant
Structure and exterior
- Roof:Corrugated, Standing Seam
- Year built:1997
- Building area:3,448 sq. ft.
- Lot area:10.07 Acres
- Levels:2 Story
Schools
- High school:North Country Union High Sch
- Middle school:North Country Junior High
- Elementary school:Derby Elementary
Utilities
- Sewer:Concrete, Private, Septic
Finances and disclosures
- Price:$499,000
- Price per sq. ft.:$131.32
- Tax amount:$5,250 (2026)
Features and amenities
- Appliances:Refrigerator
- Amenities:Circuit Breaker(s)
Parking
- Parking description:Paved Driveway
- Garage spaces:3
 Copyright 2026 Prime MLS, Inc. All rights reserved. This information is deemed reliable, but not guaranteed. The data relating to real estate displayed on this Site comes in part from the IDX Program of Prime MLS. The information being provided is for consumers’ personal, noncommercial use and may not be used for any purpose other than to identify prospective properties consumers may be interested in purchasing. Data last updated September 26, 2026
New listings near 2139 VT Route 111
- New
 $70,000Active10.1 Acres
0 Four Wheel Drive, Morgan, VT 05853
MLS# 5110798Listed by: CENTURY 21 FARM & FOREST 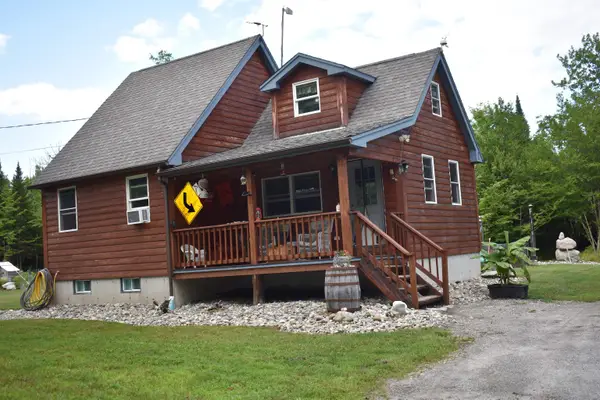 $260,000Active2 beds 1 baths1,044 sq. ft.
2302 Vermont rt 111, Morgan, VT 05853
MLS# 5104525Listed by: SANVILLE REAL ESTATE, LLC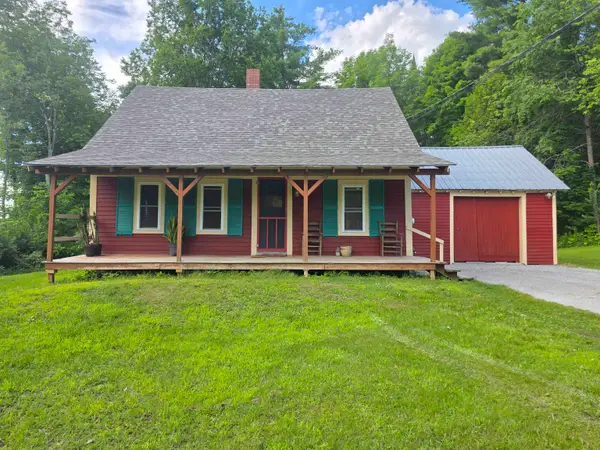 $335,000Active3 beds 1 baths1,174 sq. ft.
4964 Vermont Route 111, Morgan, VT 05853
MLS# 5100419Listed by: BEGIN REALTY ASSOCIATES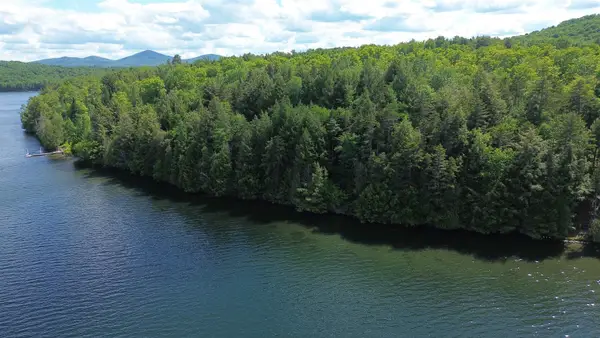 $499,000Active3.18 Acres
1220 Camp Winape Road, Morgan, VT 05829
MLS# 5097530Listed by: JIM CAMPBELL REAL ESTATE $375,000Active3 beds 1 baths680 sq. ft.
46 Macleay Road, Morgan, VT 05853
MLS# 5054453Listed by: SANVILLE REAL ESTATE, LLC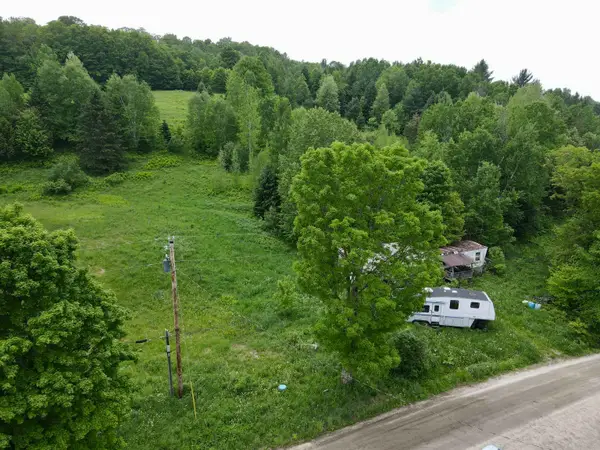 $35,000Active2 Acres
114 Derby Gore Road, Morgan, VT 05853
MLS# 5030350Listed by: JIM CAMPBELL REAL ESTATE


Protect your home and budget from life's surprises with an Assurant Home Warranty, backed by a partner that supports you through every step of homeownership. Explore Plans.
© 2023 - 2026 ERA Franchise Systems LLC. All rights reserved. ERA Franchise Systems LLC fully supports the principles of the Fair Housing Act and the Equal Opportunity Act. ERA, ERA Real Estate powered, and their respective logos are registered service marks of ERA Franchise Systems LLC. Each office is independently owned and operated.