
2302 Vermont rt 111, Morgan, VT 05853
Local realty services provided by:ERA Key Realty Services
2302 Vermont rt 111,Morgan, VT 05853
$260,000
- 2 Beds
- 1 Baths
- 1,044 sq. ft.
- Single family
- Active
Listed by: cindy sanvilleOff: 802-754-8457
Office: sanville real estate, llc.802-754-8457
MLS#:5104525
Source:PrimeMLS
Price summary
- Price:$260,000
- Price per sq. ft.:$160.49
About this home
This home is packed with so many things that are fun, you won't want to leave. Right across the road are trails to Northwoods Stewardship. If you love nature, this is your place. Vast trail access along with 4 wheeler access is at your disposal. Inside, this home has a nice eat in kitchen with exposed native beams and wide plank floors. The living room has a pellet stove that keeps the house warm in winter along with a hot air furnace. Two bedroom upstairs, currently one is used for storage. Outside, you will be amazed by the carefully thought out spa area. You have your choice of a wood fired hot tub, sauna or just relax at the sweet outside bar or patio. The large fire pit adds the ambiance and relaxation for end of day stress relief. If your looking to homestead with gardens and animals, here's your chance. Gardens, pond area for ducks, large lawn for animals, sheds for storage, the list is long. The owner has established fruit trees, gardens and landscaping so you can build from there. Only 4 miles to Seymour lake and minutes to Island Pond....
Contact an agent
Home facts
- Year built:2005
- Listing ID #:5104525
- Added:45 day(s) ago
- Updated:September 26, 2026 at 10:51 AM
Rooms and interior
- Bedrooms:2
- Total bathrooms:1
- Full bathrooms:1
- Rooms Total:5
- Kitchen Description:Microwave, Refrigerator
- Basement Description:Bulkhead, Concrete, Concrete Floor, Exterior Access, Full, Interior, Unfinished
- Living area:1,044 sq. ft.
Heating and cooling
- Heating:Hot Air, Oil
Structure and exterior
- Roof:Asphalt Shingle
- Year built:2005
- Building area:1,044 sq. ft.
- Lot area:10.11 Acres
- Levels:1.5 Story
Schools
- High school:North Country Union High Sch
Finances and disclosures
- Price:$260,000
- Price per sq. ft.:$160.49
- Tax amount:$2,749 (2026)
Features and amenities
- Appliances:Refrigerator, Washer
- Laundry features:Dryer, Washer
Parking
- Parking description:Dirt Driveway
 Copyright 2026 Prime MLS, Inc. All rights reserved. This information is deemed reliable, but not guaranteed. The data relating to real estate displayed on this Site comes in part from the IDX Program of Prime MLS. The information being provided is for consumers’ personal, noncommercial use and may not be used for any purpose other than to identify prospective properties consumers may be interested in purchasing. Data last updated September 26, 2026
New listings near 2302 Vermont rt 111
- New
 $70,000Active10.1 Acres
0 Four Wheel Drive, Morgan, VT 05853
MLS# 5110798Listed by: CENTURY 21 FARM & FOREST 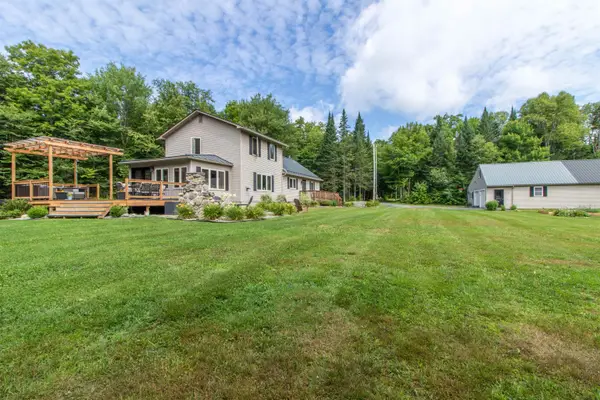 $499,000Active3 beds 3 baths3,448 sq. ft.
2139 VT Route 111, Morgan, VT 05853
MLS# 5104636Listed by: CENTURY 21 FARM & FOREST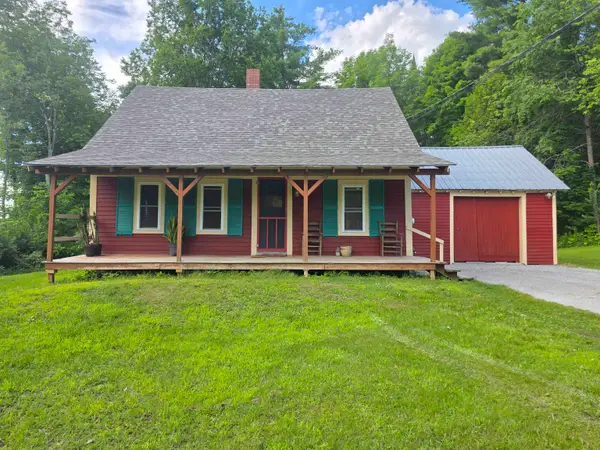 $335,000Active3 beds 1 baths1,174 sq. ft.
4964 Vermont Route 111, Morgan, VT 05853
MLS# 5100419Listed by: BEGIN REALTY ASSOCIATES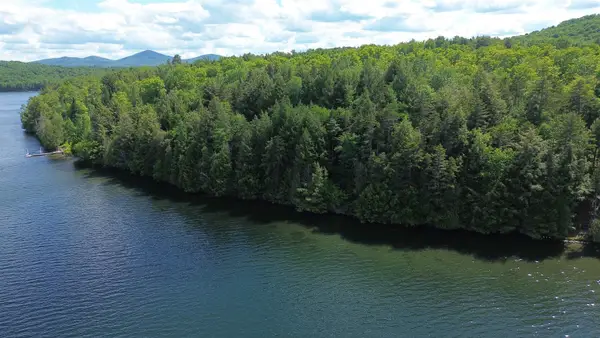 $499,000Active3.18 Acres
1220 Camp Winape Road, Morgan, VT 05829
MLS# 5097530Listed by: JIM CAMPBELL REAL ESTATE $375,000Active3 beds 1 baths680 sq. ft.
46 Macleay Road, Morgan, VT 05853
MLS# 5054453Listed by: SANVILLE REAL ESTATE, LLC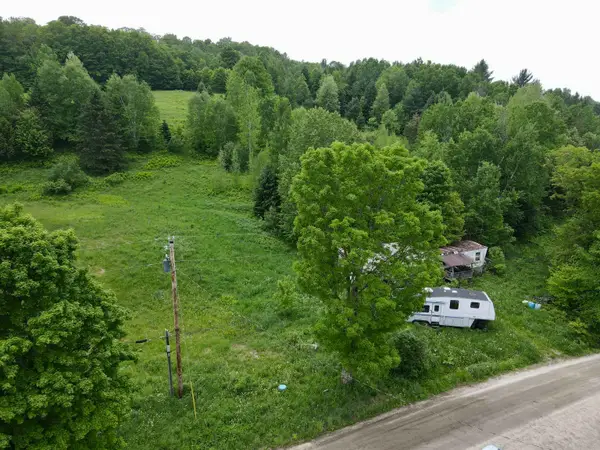 $35,000Active2 Acres
114 Derby Gore Road, Morgan, VT 05853
MLS# 5030350Listed by: JIM CAMPBELL REAL ESTATE


Protect your home and budget from life's surprises with an Assurant Home Warranty, backed by a partner that supports you through every step of homeownership. Explore Plans.
© 2023 - 2026 ERA Franchise Systems LLC. All rights reserved. ERA Franchise Systems LLC fully supports the principles of the Fair Housing Act and the Equal Opportunity Act. ERA, ERA Real Estate powered, and their respective logos are registered service marks of ERA Franchise Systems LLC. Each office is independently owned and operated.