
2936 Shunpike Road, Mount Holly, VT 05758
Local realty services provided by:ERA Key Realty Services
2936 Shunpike Road,Mount Holly, VT 05758
$699,000
- 2 Beds
- 2 Baths
- 2,288 sq. ft.
- Single family
- Active
Listed by: lisa kelley
Office: cummings & co802-875-8001
MLS#:5113600
Source:PrimeMLS
Price summary
- Price:$699,000
- Price per sq. ft.:$271.35
About this home
There is no place and home and no better place to call home than Mount Holly. Welcome to this quality log home with Okemo View! Step into a warm and inviting open main level with gorgeous hardwood floors, vaulted ceiling, stone wood burning fireplace and updated custom kitchen. Main level primary suite with jetted tub in the primary bath and large closet. Main level includes a second bedroom, laundry and full bath. The kitchen offers custom cabinetry, work island and lots of storage. A 3-season room off the living room gives access to the back-deck that is the perfect size for a hot tub! The finished lower level has two more rooms (one with an over-sized closet) and family room complete with bar area. Front deck is the ideal spot for morning coffee and taking in the mountain view. Two car garage with attached lean-to allow for plenty of room for all the toys. Less than 15 minutes to skiing at Okemo Vail resort, golf and the lakes.
Contact an agent
Home facts
- Year built:2003
- Listing ID #:5113600
- Added:1 day(s) ago
- Updated:October 09, 2026 at 09:52 PM
Rooms and interior
- Bedrooms:2
- Total bathrooms:2
- Full bathrooms:2
- Rooms Total:4
- Flooring:Hardwood
- Kitchen Description:Refrigerator
- Basement Description:Full, Interior, Partially Finished
- Living area:2,288 sq. ft.
Heating and cooling
- Heating:Baseboard, Hot Water
Structure and exterior
- Roof:Metal, Standing Seam
- Year built:2003
- Building area:2,288 sq. ft.
- Lot area:3.2 Acres
- Levels:1 Story
Schools
- High school:Choice
- Middle school:Choice
- Elementary school:Mount Holly Elementary School
Utilities
- Sewer:Septic
Finances and disclosures
- Price:$699,000
- Price per sq. ft.:$271.35
- Tax amount:$9,558 (2026)
Features and amenities
- Appliances:Refrigerator, Washer
- Laundry features:Dryer, Washer
- Amenities:Circuit Breaker(s)
Parking
- Parking description:Gravel Driveway
- Garage spaces:2
 Copyright 2026 Prime MLS, Inc. All rights reserved. This information is deemed reliable, but not guaranteed. The data relating to real estate displayed on this Site comes in part from the IDX Program of Prime MLS. The information being provided is for consumers’ personal, noncommercial use and may not be used for any purpose other than to identify prospective properties consumers may be interested in purchasing. Data last updated October 9, 2026
New listings near 2936 Shunpike Road
- Coming Soon
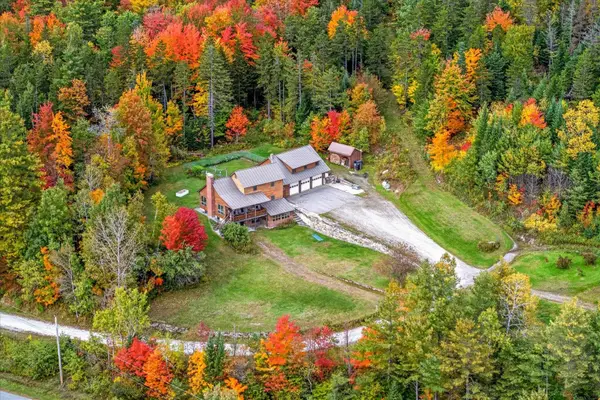 $699,000Coming Soon5 beds 4 baths2,758 sq. ft.
2089 VT-103 S Route, Mount Holly, VT 05758
MLS# 5112781Listed by: ENGEL & VOLKERS OKEMO - New
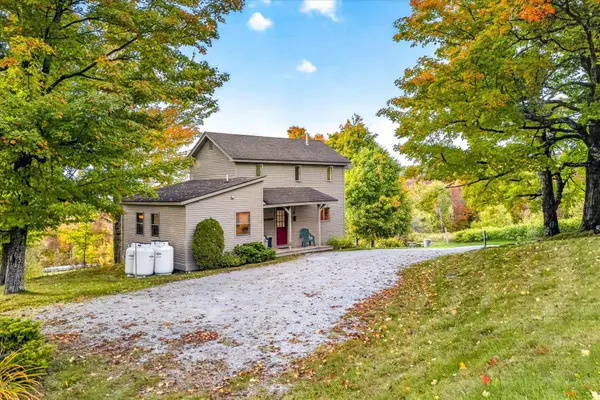 $439,000Active2 beds 2 baths1,000 sq. ft.
3029 Healdville Road, Mount Holly, VT 05758
MLS# 5113247Listed by: ENGEL & VOLKERS OKEMO - New
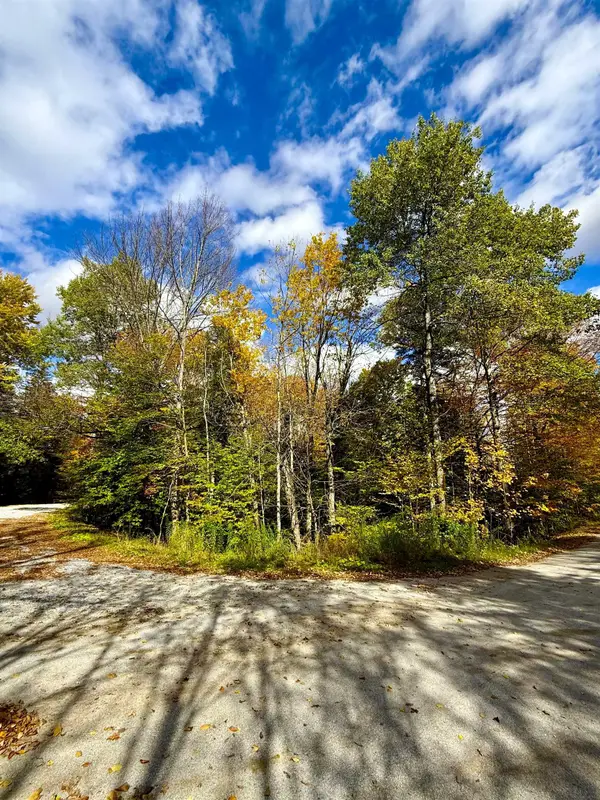 $85,000Active2 Acres
0 Okemo Way #47 & 48, Mount Holly, VT 05758
MLS# 5113097Listed by: FOUR SEASONS SOTHEBY'S INT'L REALTY  $199,000Active3 beds 2 baths1,152 sq. ft.
1497 Route 103, Mount Holly, VT 05742
MLS# 5111577Listed by: ELEVATIONS REAL ESTATE $215,000Active2 beds 1 baths960 sq. ft.
2205 VT Route 103 North, Mount Holly, VT 05758
MLS# 5111468Listed by: KELLEY REAL ESTATE, INC.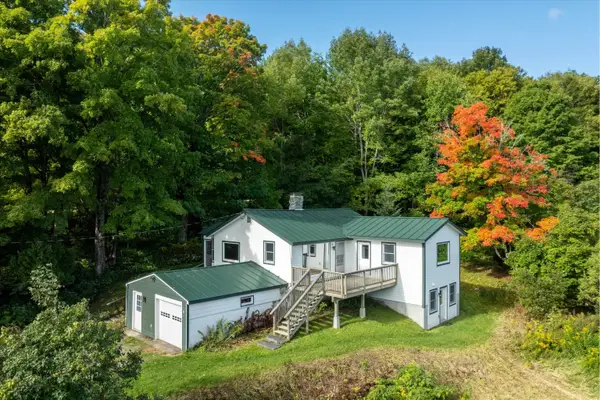 $365,000Active3 beds 2 baths1,336 sq. ft.
2506 Healdville Road, Mount Holly, VT 05758
MLS# 5110287Listed by: MARY W. DAVIS REALTOR & ASSOC., INC. $475,000Active2 beds 2 baths1,520 sq. ft.
929 Packer Road, Mount Holly, VT 05758
MLS# 5108477Listed by: KELLEY REAL ESTATE, INC. $1,595,000Active6 beds 4 baths4,860 sq. ft.
430 Fenn Road, Mount Holly, VT 05758
MLS# 5108272Listed by: MARY W. DAVIS REALTOR & ASSOC., INC.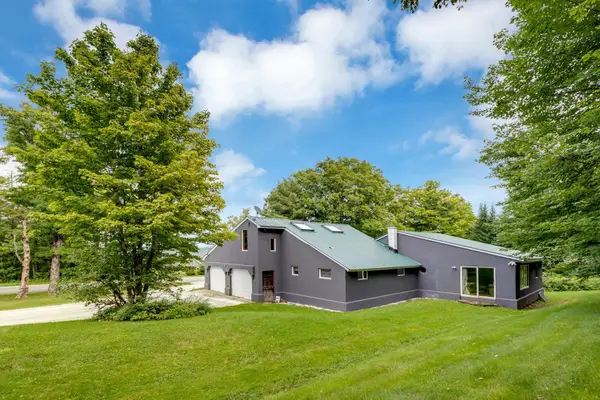 $395,000Active4 beds 2 baths1,854 sq. ft.
2679 Healdville Road, Mount Holly, VT 05730
MLS# 5106331Listed by: DIAMOND REALTY


Protect your home and budget from life's surprises with an Assurant Home Warranty, backed by a partner that supports you through every step of homeownership. Explore Plans.
© 2023 - 2026 ERA Franchise Systems LLC. All rights reserved. ERA Franchise Systems LLC fully supports the principles of the Fair Housing Act and the Equal Opportunity Act. ERA, ERA Real Estate powered, and their respective logos are registered service marks of ERA Franchise Systems LLC. Each office is independently owned and operated.