
1820 North Street, New Haven, VT 05472
Local realty services provided by:ERA Key Realty Services
1820 North Street,New Haven, VT 05472
$549,000
- 3 Beds
- 3 Baths
- 1,783 sq. ft.
- Single family
- Active
Listed by: susan mackey
Office: bhhs vermont realty group/middlebury802-388-9836
MLS#:5103165
Source:PrimeMLS
Price summary
- Price:$549,000
- Price per sq. ft.:$187.82
About this home
A SWEET HOME IN AN AWESOME SPOT! Enjoy each day with expansive Green Mountain views in this light-filled home, beautifully sited on five level, open acres with lovely gardens and an unbeatable location. With three spacious bedrooms and three baths, this thoughtfully designed home combines comfort, style, and convenience. Anchored by a handsome natural gas stove and gleaming wood floor, the living room flows to the dining area where slider doors open to a large deck. And the gorgeous mountain view becomes the backdrop for morning coffee, outdoor dining, and quiet moments. A versatile den offers flexible space for a home office, formal dining room, or family room. The efficiently designed cook's kitchen is equipped with top-notch appliances including a dual-fuel range, making meal prep a pleasure. The gracious primary first floor bedroom features an ensuite bath and two generous closets. Upstairs you will find two very spacious bedrooms, both with ample storage and views. A full bath sits in-between. First-floor laundry, an attached oversized garage, full basement and a garden shed add everyday convenience and abundant storage. A natural gas Buderus boiler and five ceiling fans throughout the house provide heating and cooling comfort. Recent upgrades include a new septic system installed in 2021 and a new professional sump system for the basement. Outside, the beautifully landscaped gardens and expansive five acres offer room to relax, play, garden, and simply enjoy the peaceful surroundings. Conveniently located with an easy commute to Burlington, Middlebury, Bristol, and Vergennes, this exceptional property is the right blend of country beauty and everyday practicality. Sweet Vermont Living!...
Contact an agent
Home facts
- Year built:1985
- Listing ID #:5103165
- Added:45 day(s) ago
- Updated:September 18, 2026 at 10:43 AM
Rooms and interior
- Bedrooms:3
- Total bathrooms:3
- Full bathrooms:1
- Rooms Total:6
- Flooring:Laminate, Tile, Vinyl, Wood
- Kitchen Description:Dishwasher, Refrigerator
- Basement Description:Concrete, Full, Unfinished, Walk-up
- Living area:1,783 sq. ft.
Heating and cooling
- Heating:Baseboard, Hot Water, Multi Zone
Structure and exterior
- Roof:Shingle
- Year built:1985
- Building area:1,783 sq. ft.
- Lot area:5 Acres
- Levels:1.5 Story
Schools
- High school:Mount Abraham UHSD 28
- Middle school:Mount Abraham Union Mid/High
- Elementary school:Beeman Elementary School
Utilities
- Sewer:Mound, Private, Septic
Finances and disclosures
- Price:$549,000
- Price per sq. ft.:$187.82
- Tax amount:$6,242 (2025)
Features and amenities
- Appliances:Refrigerator, Washer
- Laundry features:Dryer, Washer
- Amenities:Circuit Breaker(s)
Parking
- Parking description:Paved Driveway
- Garage spaces:2
 Copyright 2026 Prime MLS, Inc. All rights reserved. This information is deemed reliable, but not guaranteed. The data relating to real estate displayed on this Site comes in part from the IDX Program of Prime MLS. The information being provided is for consumers’ personal, noncommercial use and may not be used for any purpose other than to identify prospective properties consumers may be interested in purchasing. Data last updated September 18, 2026
New listings near 1820 North Street
- New
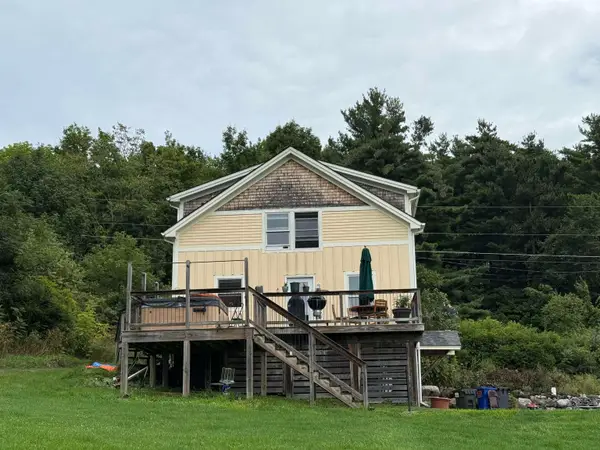 $349,000Active1 beds 2 baths1,816 sq. ft.
1904 South Street, New Haven, VT 05472
MLS# 5108888Listed by: CHAMPLAIN VALLEY PROPERTIES  $499,000Active3 beds 2 baths1,820 sq. ft.
50 Fog Valley Road, New Haven, VT 05472
MLS# 5107052Listed by: IPJ REAL ESTATE $575,000Active3 beds 2 baths1,732 sq. ft.
1215 East Street, New Haven, VT 05472
MLS# 5106268Listed by: WALLACE REALTY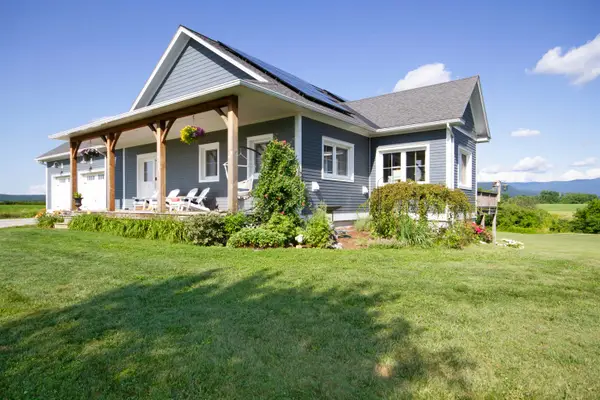 $899,000Pending3 beds 3 baths2,985 sq. ft.
254 North Street, New Haven, VT 05472
MLS# 5105494Listed by: THE REAL ESTATE COMPANY OF VERMONT, LLC $699,000Active3 beds 2 baths2,370 sq. ft.
547 Cobble Road, New Haven, VT 05472
MLS# 5103092Listed by: IPJ REAL ESTATE $142,500Pending10.14 Acres
0 Sherman Lane, New Haven, VT 05472
MLS# 5101768Listed by: BHHS VERMONT REALTY GROUP/MIDDLEBURY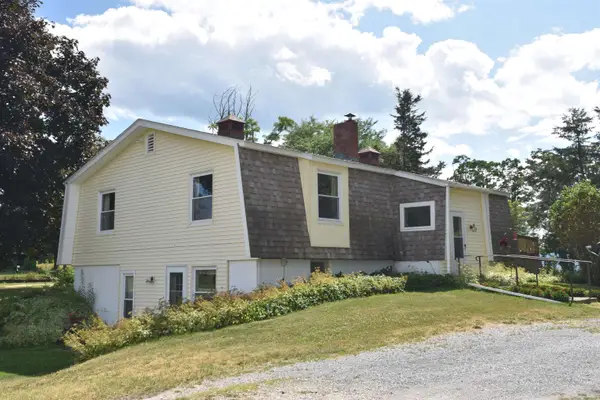 $434,900Active3 beds 2 baths2,270 sq. ft.
1301 Pearson Road, New Haven, VT 05472
MLS# 5101747Listed by: BHHS VERMONT REALTY GROUP/VERGENNES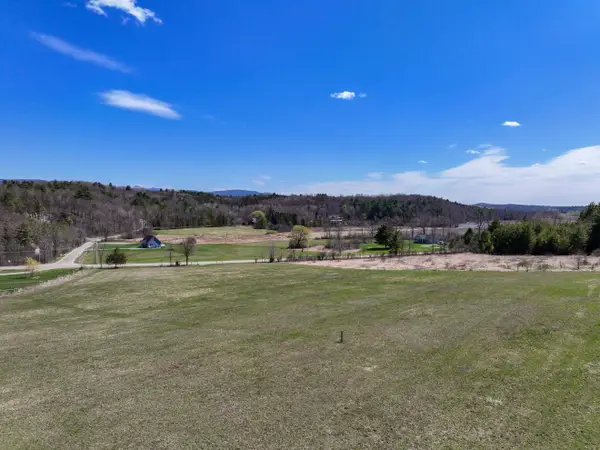 $175,000Active3.3 Acres
1349 Lime Kiln Road, New Haven, VT 05472
MLS# 5085026Listed by: IPJ REAL ESTATE


Protect your home and budget from life's surprises with an Assurant Home Warranty, backed by a partner that supports you through every step of homeownership. Explore Plans.
© 2023 - 2026 ERA Franchise Systems LLC. All rights reserved. ERA Franchise Systems LLC fully supports the principles of the Fair Housing Act and the Equal Opportunity Act. ERA, ERA Real Estate powered, and their respective logos are registered service marks of ERA Franchise Systems LLC. Each office is independently owned and operated.