
14 Rutha Drive, Newfane, VT 05345
Local realty services provided by:ERA Key Realty Services
14 Rutha Drive,Newfane, VT 05345
$295,000
- 3 Beds
- 1 Baths
- 1,040 sq. ft.
- Single family
- Active
Listed by: janet lucier
Office: barrett & valley assoc. inc802-843-2390
MLS#:5104631
Source:PrimeMLS
Price summary
- Price:$295,000
- Price per sq. ft.:$141.83
About this home
This sweet single-family ranch located on 4.69 acres is waiting for you to call it your home. The one level design has an open kitchen with dining area and cozy living room in addition there is a full bathroom and 3 bedrooms. The basement is open and spacious with laundry space and plenty of room for storage or workshop. The rural setting is minutes from country villages or resort areas offering downhill or cross-country skiing, biking, hiking and music. The perfect country get-a-way or primary home, come see it while it last.
Contact an agent
Home facts
- Year built:2000
- Listing ID #:5104631
- Added:52 day(s) ago
- Updated:October 04, 2026 at 10:38 AM
Rooms and interior
- Bedrooms:3
- Total bathrooms:1
- Full bathrooms:1
- Rooms Total:5
- Flooring:Carpet, Vinyl
- Kitchen Description:Dishwasher, Refrigerator
- Basement Description:Concrete Floor, Full, Interior
- Living area:1,040 sq. ft.
Structure and exterior
- Roof:Metal
- Year built:2000
- Building area:1,040 sq. ft.
- Lot area:4.69 Acres
- Levels:1 Story
Schools
- High school:Leland Gray
- Middle school:Leland Gray Union Middle/High
- Elementary school:Choice
Finances and disclosures
- Price:$295,000
- Price per sq. ft.:$141.83
- Tax amount:$3,763 (2026)
Features and amenities
- Appliances:Refrigerator, Washer
- Laundry features:Dryer, Washer
Parking
- Parking description:Paved Driveway
 Copyright 2026 Prime MLS, Inc. All rights reserved. This information is deemed reliable, but not guaranteed. The data relating to real estate displayed on this Site comes in part from the IDX Program of Prime MLS. The information being provided is for consumers’ personal, noncommercial use and may not be used for any purpose other than to identify prospective properties consumers may be interested in purchasing. Data last updated October 4, 2026
New listings near 14 Rutha Drive
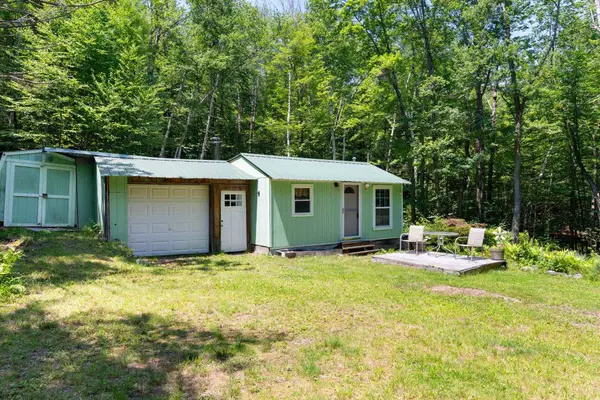 $100,000Active1 beds 1 baths540 sq. ft.
70 Williams Road, Newfane, VT 05345
MLS# 5110922Listed by: BRATTLEBORO AREA REALTY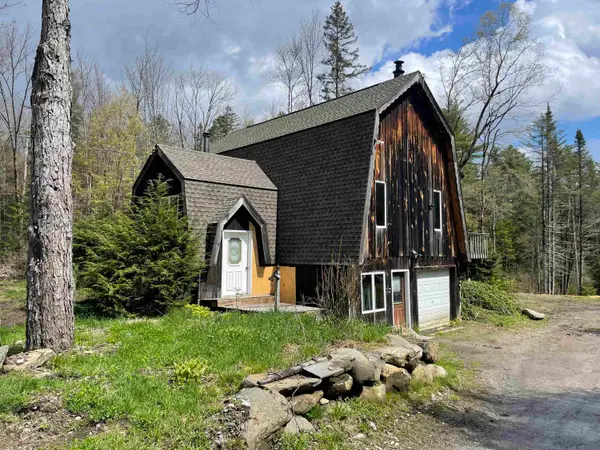 $259,000Active3 beds 1 baths1,240 sq. ft.
33 Forrest Lane, Newfane, VT 05345
MLS# 5109814Listed by: BERKLEY & VELLER GREENWOOD COUNTRY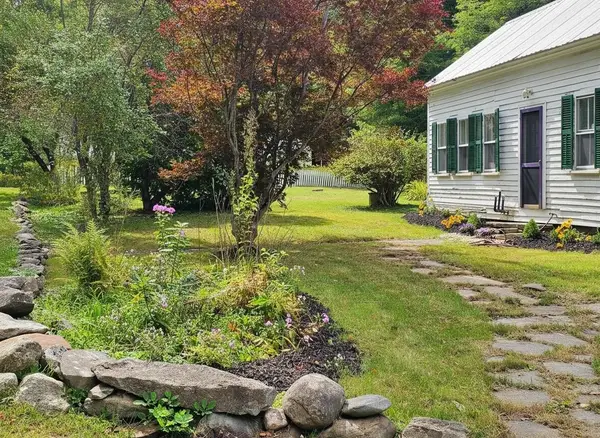 $329,000Active3 beds 3 baths2,307 sq. ft.
30 Back Street, Newfane, VT 05345-9523
MLS# 5109497Listed by: SOUTHERN VERMONT REALTY GROUP $349,000Active2 beds 2 baths1,390 sq. ft.
245 S. Wardsboro Road, Newfane, VT 05345-4419
MLS# 5107663Listed by: BRATTLEBORO AREA REALTY $599,999Active2 beds 1 baths1,260 sq. ft.
47 Purinton Road #A-109, Newfane, VT 05345
MLS# 5107381Listed by: GREENWALD REALTY GROUP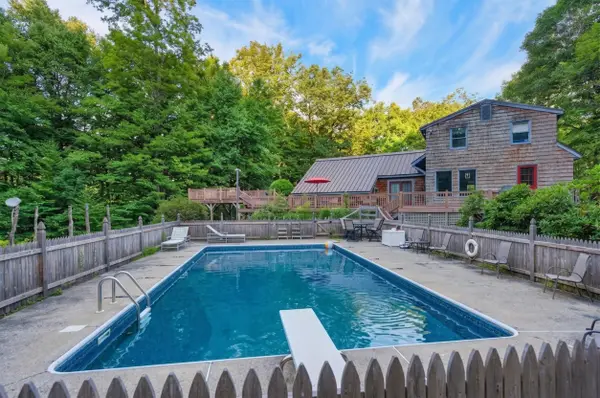 $469,000Active4 beds 2 baths2,515 sq. ft.
20 Wildwood Acres, Newfane, VT 05345
MLS# 5105763Listed by: BERKLEY & VELLER GREENWOOD/DOVER $350,000Active4 beds 3 baths2,066 sq. ft.
313 Dover Road, Newfane, VT 05345
MLS# 5103989Listed by: BERKLEY & VELLER GREENWOOD COUNTRY $499,000Active3 beds 3 baths1,874 sq. ft.
7 Cross Street, Newfane, VT 05345
MLS# 5103610Listed by: BRATTLEBORO AREA REALTY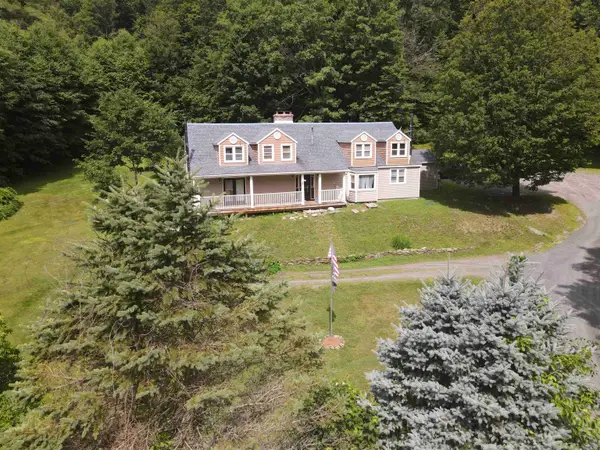 $550,000Active3 beds 5 baths5,046 sq. ft.
13 Brookside Lane, Newfane, VT 05345
MLS# 5100856Listed by: RED MAPLE REALTY LLC


Protect your home and budget from life's surprises with an Assurant Home Warranty, backed by a partner that supports you through every step of homeownership. Explore Plans.
© 2023 - 2026 ERA Franchise Systems LLC. All rights reserved. ERA Franchise Systems LLC fully supports the principles of the Fair Housing Act and the Equal Opportunity Act. ERA, ERA Real Estate powered, and their respective logos are registered service marks of ERA Franchise Systems LLC. Each office is independently owned and operated.