
285 Kittridge Road Extension, Newport, VT 05857
Local realty services provided by:ERA Key Realty Services
285 Kittridge Road Extension,Newport Town, VT 05857
$495,000
- 3 Beds
- 3 Baths
- 1,644 sq. ft.
- Single family
- Active
Listed by: nicholas maclure
Office: century 21 farm & forest802-334-1200
MLS#:5112857
Source:PrimeMLS
Price summary
- Price:$495,000
- Price per sq. ft.:$158.86
About this home
Set in a private country setting with beautiful westerly views toward Jay Peak, this inviting Newport Town home offers the space, functionality, and scenery that make life in Vermont’s Northeast Kingdom so appealing. Enjoy quiet mornings on the large covered front porch, sunsets over the mountains, room to garden, and plenty of outdoor space for animals, recreation, or simply enjoying the privacy. Designed for comfortable single-level living, the home features an open kitchen, dining, and living area that creates an easy flow for everyday life and entertaining. The primary suite includes its own private bath, while two additional bedrooms share another full bath, plus there is a convenient half bath. An attached 3-car heated garage provides excellent space for vehicles, equipment, and Vermont winters. The full unfinished basement adds tremendous versatility, with plenty of room for storage, a workshop, hobbies, a home gym, or the potential to finish additional living space. Outside, a large 3-bay run-in shelter/storage building complements the property and makes this an especially appealing option for those looking to keep animals, store equipment, or embrace a more self-sufficient country lifestyle. Ample garden space is ready for next season’s vegetables and flowers. Despite the peaceful rural setting, you’re well positioned to enjoy everything the area has to offer. Downtown Newport and Lake Memphremagog are within easy reach for shopping, dining, boating, and community amenities, while Jay Peak Resort is close enough for skiing, golf, and year-round recreation. A wonderful opportunity to put down roots in the NEK, with mountain views, privacy, useful acreage, and the space to make country living your own....
Contact an agent
Home facts
- Year built:2000
- Listing ID #:5112857
- Added:1 day(s) ago
- Updated:October 07, 2026 at 10:44 AM
Rooms and interior
- Bedrooms:3
- Total bathrooms:3
- Full bathrooms:2
- Rooms Total:5
- Flooring:Carpet, Laminate, Vinyl
- Kitchen Description:Dishwasher, Microwave, Refrigerator
- Basement Description:Concrete, Full, Interior, Interior Access, Storage Space, Unfinished
- Living area:1,644 sq. ft.
Heating and cooling
- Heating:Hot Water, Oil
Structure and exterior
- Roof:Shingle
- Year built:2000
- Building area:1,644 sq. ft.
- Lot area:10.66 Acres
- Levels:1.5 Story
Schools
- High school:North Country Union High Sch
- Middle school:North Country Junior High
- Elementary school:Newport Town School
Utilities
- Sewer:Septic
Finances and disclosures
- Price:$495,000
- Price per sq. ft.:$158.86
- Tax amount:$5,865 (2026)
Features and amenities
- Appliances:Refrigerator, Washer
- Laundry features:Dryer, Washer
- Amenities:Circuit Breaker(s)
Parking
- Parking description:Gravel Driveway
- Garage spaces:3
 Copyright 2026 Prime MLS, Inc. All rights reserved. This information is deemed reliable, but not guaranteed. The data relating to real estate displayed on this Site comes in part from the IDX Program of Prime MLS. The information being provided is for consumers’ personal, noncommercial use and may not be used for any purpose other than to identify prospective properties consumers may be interested in purchasing. Data last updated October 7, 2026
New listings near 285 Kittridge Road Extension
- New
 $444,000Active3 beds 1 baths2,634 sq. ft.
2528 Buzzell Road, Newport Town, VT 05857
MLS# 5111740Listed by: BIG BEAR REAL ESTATE 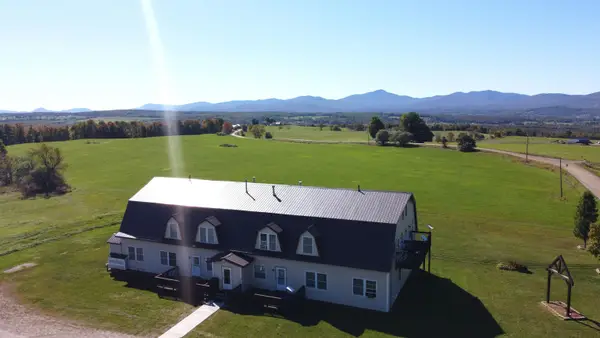 $139,500Active3 beds 1 baths902 sq. ft.
2637 Farrar Road #8, Newport Town, VT 05857
MLS# 5111313Listed by: JIM CAMPBELL REAL ESTATE $469,000Active3 beds 2 baths1,624 sq. ft.
220 Kittredge Road Extension, Newport Town, VT 05857
MLS# 5106782Listed by: JIM CAMPBELL REAL ESTATE $795,000Active3 beds 3 baths3,597 sq. ft.
6008 Lake Road, Newport Town, VT 05857
MLS# 5103844Listed by: JIM CAMPBELL REAL ESTATE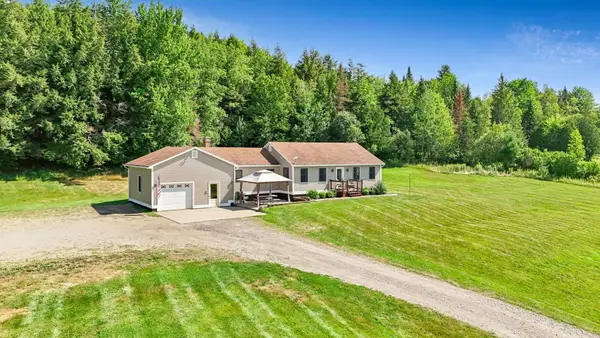 $330,000Active3 beds 1 baths1,550 sq. ft.
338 Perrault Drive, Newport Town, VT 05857
MLS# 5103459Listed by: BIG BEAR REAL ESTATE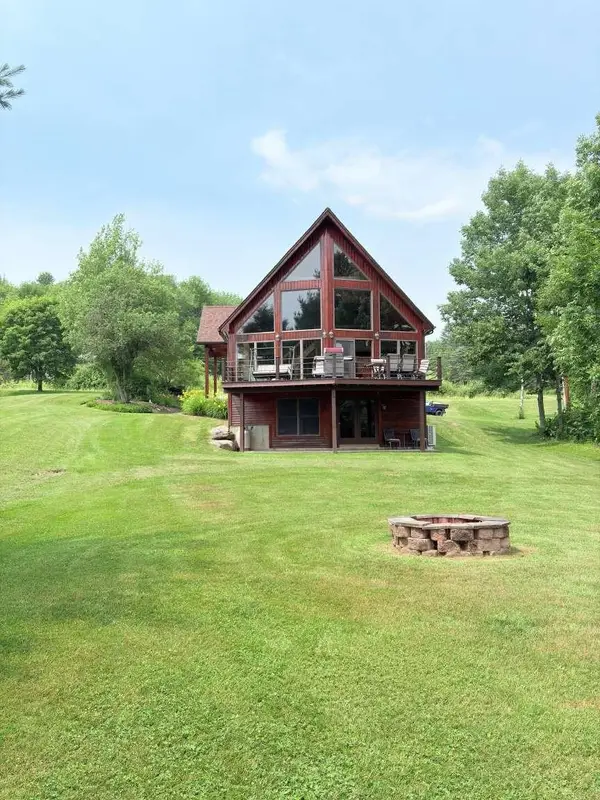 $875,000Active4 beds 3 baths3,000 sq. ft.
3420 Lake Road, Newport City, VT 05857
MLS# 5101671Listed by: WWW.HOMEZU.COM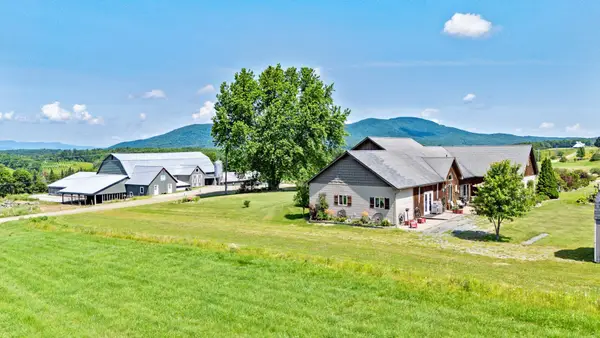 $2,200,000Active4 beds 3 baths3,643 sq. ft.
918 Armstrong Road, Newport Town, VT 05857
MLS# 5099132Listed by: RISE REALTY $1,450,000Active4 beds 4 baths4,162 sq. ft.
1276 Poginy Hill Road, Newport Town, VT 05857
MLS# 5093229Listed by: BIG BEAR REAL ESTATE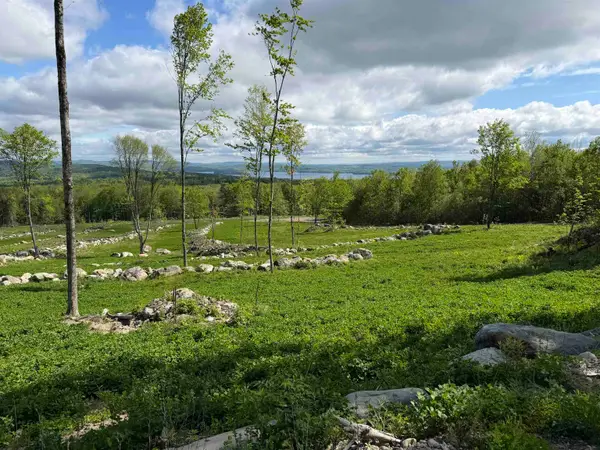 $100,000Active5.8 Acres
842 Gibbs Road #Lot 1, Newport Town, VT 05857
MLS# 5091503Listed by: CENTURY 21 FARM & FOREST


Protect your home and budget from life's surprises with an Assurant Home Warranty, backed by a partner that supports you through every step of homeownership. Explore Plans.
© 2023 - 2026 ERA Franchise Systems LLC. All rights reserved. ERA Franchise Systems LLC fully supports the principles of the Fair Housing Act and the Equal Opportunity Act. ERA, ERA Real Estate powered, and their respective logos are registered service marks of ERA Franchise Systems LLC. Each office is independently owned and operated.