
244 Fyfe Drive #4B, Newport, VT 05855
Local realty services provided by:ERA Key Realty Services
244 Fyfe Drive #4B,Newport City, VT 05855
$197,500
- 1 Beds
- 1 Baths
- 551 sq. ft.
- Condominium
- Active
Listed by: jenna flynn, ryan pronto
Office: jim campbell real estate802-334-3400
MLS#:5111322
Source:PrimeMLS
Price summary
- Price:$197,500
- Price per sq. ft.:$358.44
- Monthly HOA dues:$100
About this home
Enjoy easy, low-maintenance living at the Newport Harbor Club with this year-round 1-bedroom, 1-bath condo overlooking Lake Memphremagog. The main level offers a comfortable living space with access to a private deck overlooking the lake. Upstairs, the bedroom features its own second-level deck, providing another great spot to relax and take in the views of Lake Memphremagog. Additional conveniences include electric heat, an in-unit washer and dryer, municipal water and sewer, and Xfinity cable availability. The shingle roof is approximately 8 years old. The annual association fee is $1,300 and covers trash removal, snow removal, mowing, parking area upkeep, exterior building repairs, and dock maintenance. Direct access to the bike path, within walking distance to downtown Newport restaurants, shopping and the city dock. Whether you're looking for a year-round home or a low-maintenance Vermont getaway, this Newport Harbor Club condo offers comfortable living with lake views and convenient access to all that Newport has to offer....
Contact an agent
Home facts
- Year built:1986
- Listing ID #:5111322
- Added:1 day(s) ago
- Updated:September 26, 2026 at 10:51 AM
Rooms and interior
- Bedrooms:1
- Total bathrooms:1
- Rooms Total:3
- Flooring:Carpet, Laminate
- Kitchen Description:Microwave, Refrigerator
- Living area:551 sq. ft.
Heating and cooling
- Heating:Baseboard, Electric
Structure and exterior
- Roof:Shingle
- Year built:1986
- Building area:551 sq. ft.
- Levels:2 Story
Schools
- High school:North Country Union High Sch
- Middle school:North Country Junior High
- Elementary school:Newport City Elementary
Utilities
- Sewer:Public Available, Pumping Station
Finances and disclosures
- Price:$197,500
- Price per sq. ft.:$358.44
- Tax amount:$2,347 (2026)
Features and amenities
- Appliances:Refrigerator, Washer
- Laundry features:Dryer, Washer
- Amenities:Circuit Breaker(s)
Parking
- Parking description:Common/Shared, Gravel Driveway
 Copyright 2026 Prime MLS, Inc. All rights reserved. This information is deemed reliable, but not guaranteed. The data relating to real estate displayed on this Site comes in part from the IDX Program of Prime MLS. The information being provided is for consumers’ personal, noncommercial use and may not be used for any purpose other than to identify prospective properties consumers may be interested in purchasing. Data last updated September 26, 2026
New listings near 244 Fyfe Drive #4B
- New
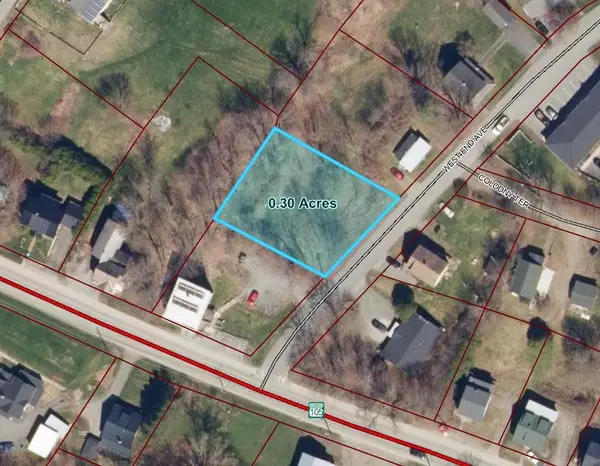 $25,000Active0.3 Acres
0 West End Avenue, Newport City, VT 05855
MLS# 5110957Listed by: JIM CAMPBELL REAL ESTATE - New
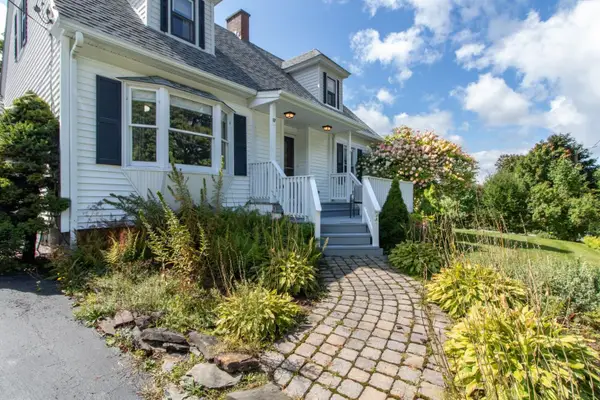 $399,000Active3 beds 2 baths2,600 sq. ft.
17 Sunset Terrace, Derby, VT 05829
MLS# 5110900Listed by: CENTURY 21 FARM & FOREST - New
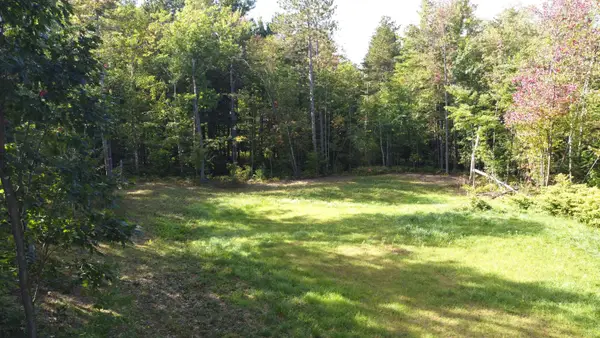 $85,000Active0.79 Acres
0 Cherry Lane #73, Newport City, VT 05855
MLS# 5110626Listed by: JIM CAMPBELL REAL ESTATE - New
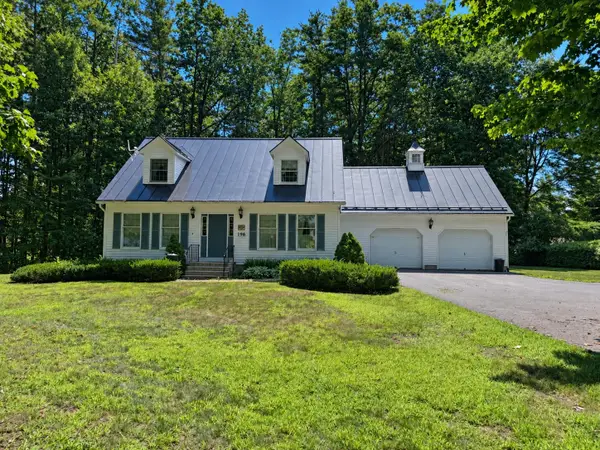 $325,000Active3 beds 2 baths1,953 sq. ft.
196 Spruce Street, Newport City, VT 05855
MLS# 5109963Listed by: JIM CAMPBELL REAL ESTATE 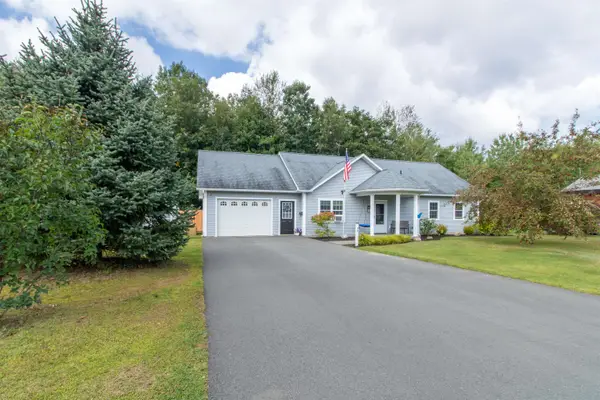 $325,000Active3 beds 2 baths1,232 sq. ft.
55 Stonewall Street, Newport City, VT 05855
MLS# 5109499Listed by: CENTURY 21 FARM & FOREST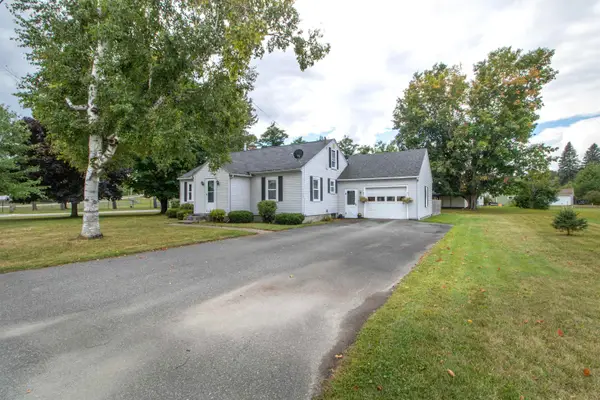 $249,000Active2 beds 2 baths1,323 sq. ft.
211 Bluff Road, Newport City, VT 05855
MLS# 5108677Listed by: CENTURY 21 FARM & FOREST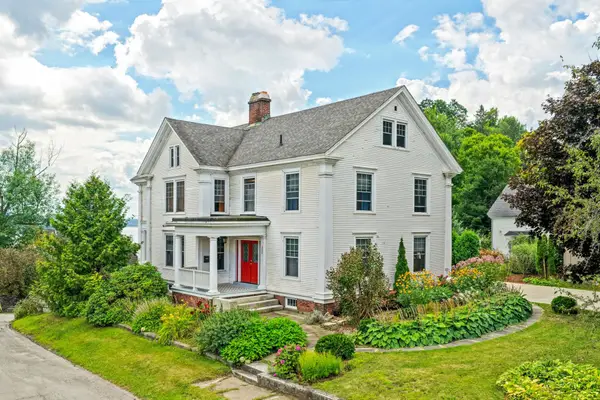 $495,000Active5 beds 4 baths4,755 sq. ft.
152 Second Street, Newport City, VT 05855
MLS# 5108701Listed by: BIG BEAR REAL ESTATE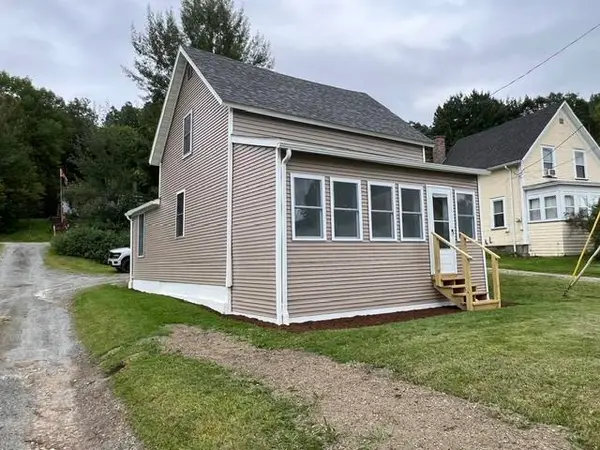 $239,000Active2 beds 1 baths780 sq. ft.
265 Glen Road, Newport City, VT 05855
MLS# 5108558Listed by: RE/MAX ALL SEASONS REALTY - LYNDONVILLE $389,000Active5 beds 3 baths1,962 sq. ft.
41 Herrick Street, Newport City, VT 05855
MLS# 5107984Listed by: JIM CAMPBELL REAL ESTATE


Protect your home and budget from life's surprises with an Assurant Home Warranty, backed by a partner that supports you through every step of homeownership. Explore Plans.
© 2023 - 2026 ERA Franchise Systems LLC. All rights reserved. ERA Franchise Systems LLC fully supports the principles of the Fair Housing Act and the Equal Opportunity Act. ERA, ERA Real Estate powered, and their respective logos are registered service marks of ERA Franchise Systems LLC. Each office is independently owned and operated.