
15 Polygraphic Lane, North Bennington, VT 05257
Local realty services provided by:ERA Key Realty Services
15 Polygraphic Lane,Bennington, VT 05257
$439,000
- 3 Beds
- 3 Baths
- 2,389 sq. ft.
- Single family
- Pending
Listed by: jenifer hoffmanJenifer@HoffmanVTRealEstate.com
Office: hoffman real estate802-753-7771
MLS#:5097821
Source:PrimeMLS
Price summary
- Price:$439,000
- Price per sq. ft.:$143.23
About this home
At the end of a quiet road in North Bennington, this beloved 1979 home is being offered for the first time by its original owner. Set on over an acre with a large private backyard, garden beds, wild blackberries, and a peaceful wooded backdrop, the property feels beautifully tucked away while remaining just a short walk to the Henry Bridge and the Walloomsac River. Inside, the home is timeless, warm, and wonderfully livable, with approximately 2,389 finished square feet, hardwood floors throughout, fresh interior paint, and abundant natural light. The main level offers a large living room with built-in shelving, an inviting kitchen and dining area, a mudroom entry, first-floor bedroom, full bath, and a den that provides versatile space for guests, hobbies, or everyday living. Upstairs, the flexible layout features two bedrooms and two bathrooms, a spacious office, generous closet space, a built-in dresser, and a Mitsubishi mini split for added comfort. The lower level expands the living space with a finished family/recreation room, laundry, storage, utilities, and updated mechanicals including a Buderus boiler and five heat zones. A separate exterior entrance leads to a large workshop, ideal for tools, projects, outdoor equipment, or creative use. Additional conveniences include public water and sewer, high-speed internet, cable, and school choice for kindergarten through sixth grade. With its wrap-around deck, natural wood trim, built-ins, generous windows and skylights, end-of-road privacy, and unmistakable sense of care, this is a rare North Bennington opportunity with space, flexibility, and enduring Vermont charm. Homes with this setting, history, and location do not come along often....
Contact an agent
Home facts
- Year built:1979
- Listing ID #:5097821
- Added:48 day(s) ago
- Updated:August 20, 2026 at 07:25 AM
Rooms and interior
- Bedrooms:3
- Total bathrooms:3
- Full bathrooms:2
- Rooms Total:10
- Flooring:Hardwood, Tile
- Kitchen Description:Dishwasher, Disposal, Microwave, Refrigerator
- Basement Description:Bulkhead, Concrete Floor, Exterior Access, Full, Partially Finished, Storage Space, Walkout
- Living area:2,389 sq. ft.
Heating and cooling
- Cooling:Mini Split
- Heating:Heat Pump, Multi Zone, Oil
Structure and exterior
- Year built:1979
- Building area:2,389 sq. ft.
- Lot area:1.16 Acres
- Levels:1.5 Story
Schools
- High school:Mt. Anthony Sr. UHSD 14
- Middle school:Mt. Anthony Union Middle Sch
- Elementary school:Choice
Utilities
- Sewer:Public Available
Finances and disclosures
- Price:$439,000
- Price per sq. ft.:$143.23
- Tax amount:$5,994 (2025)
Features and amenities
- Appliances:Refrigerator, Washer
- Laundry features:Dryer, Washer
- Amenities:Circuit Breaker(s)
Parking
- Parking description:Gravel Driveway
 Copyright 2026 Prime MLS, Inc. All rights reserved. This information is deemed reliable, but not guaranteed. The data relating to real estate displayed on this Site comes in part from the IDX Program of Prime MLS. The information being provided is for consumers’ personal, noncommercial use and may not be used for any purpose other than to identify prospective properties consumers may be interested in purchasing. Data last updated August 20, 2026
New listings near 15 Polygraphic Lane
- New
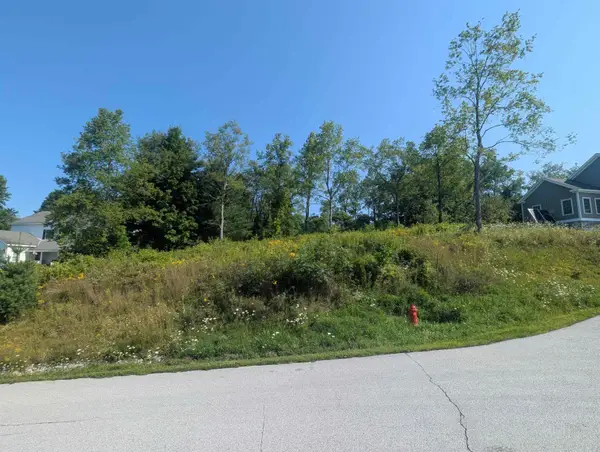 $58,000Active0.48 Acres
33 Asa's Way #16, Bennington, VT 05257
MLS# 5104588Listed by: MAPLE LEAF REAL ESTATE 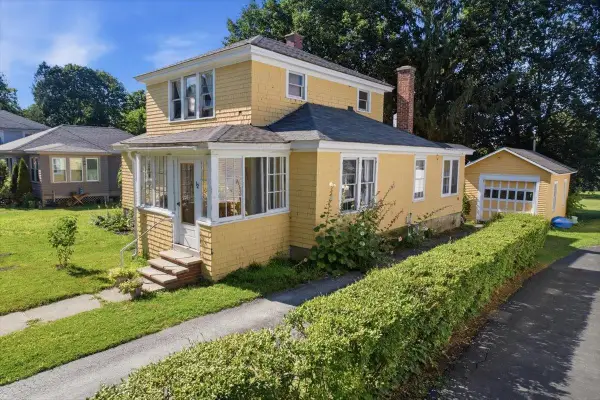 $365,000Active3 beds 2 baths1,588 sq. ft.
12 Hall Street, Bennington, VT 05257
MLS# 5101687Listed by: MAHAR MCCARTHY REAL ESTATE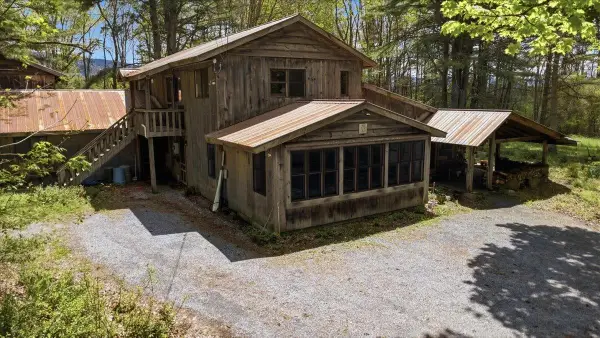 $650,000Active5 beds 3 baths5,524 sq. ft.
81 Honeysuckle Lane, Bennington, VT 05257
MLS# 5093651Listed by: MAHAR MCCARTHY REAL ESTATE $265,000Active3 beds 2 baths1,408 sq. ft.
8 West Street, Bennington, VT 05257
MLS# 5087836Listed by: MAHAR MCCARTHY REAL ESTATE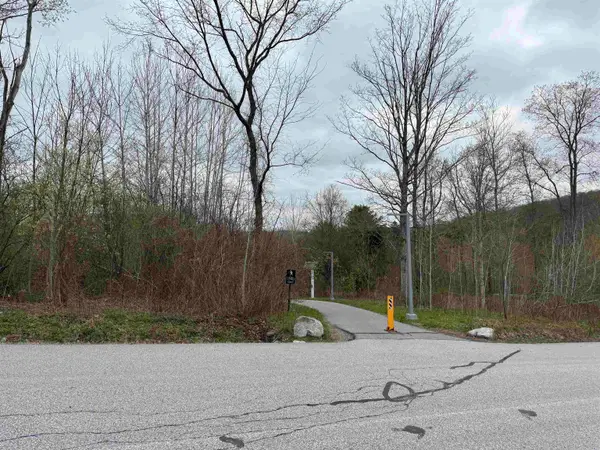 $55,000Active0.51 Acres
24 Asa's Way, Bennington, VT 05201
MLS# 5086022Listed by: MAHAR MCCARTHY REAL ESTATE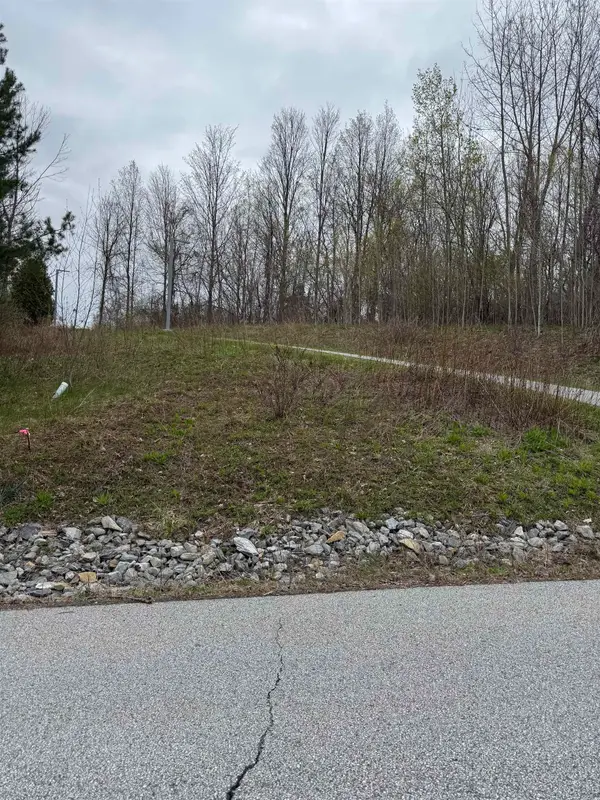 $55,000Active0.48 Acres
29 Asa's Way, Bennington, VT 05201
MLS# 5086024Listed by: MAHAR MCCARTHY REAL ESTATE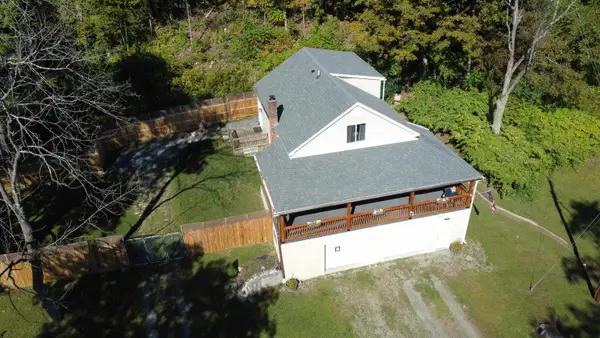 $319,900Active3 beds 2 baths1,500 sq. ft.
683 Water Street, Bennington, VT 05257
MLS# 5084514Listed by: KW VERMONT - BRENDA JONES REAL ESTATE GROUP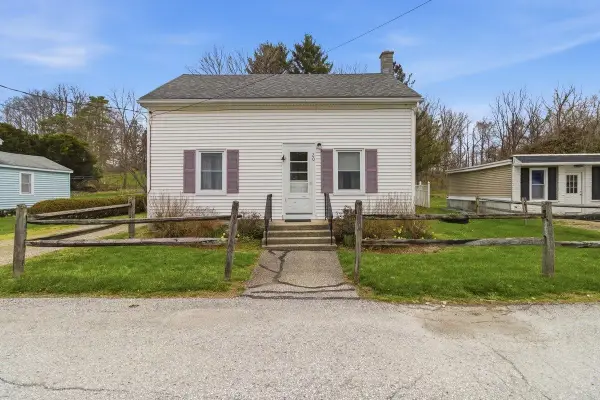 $209,000Active4 beds 1 baths1,127 sq. ft.
20 Sage Street, Bennington, VT 05257
MLS# 5083528Listed by: EXP REALTY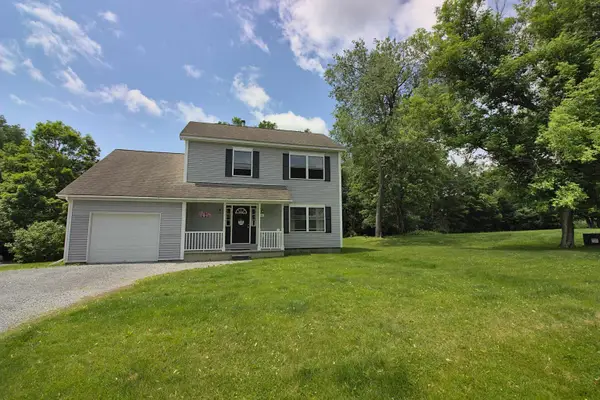 $357,500Active4 beds 2 baths1,735 sq. ft.
19 Royal Street, Bennington, VT 05257
MLS# 5048567Listed by: MAPLE LEAF REAL ESTATE


Protect your home and budget from life's surprises with an Assurant Home Warranty, backed by a partner that supports you through every step of homeownership. Explore Plans.
© 2023 - 2026 ERA Franchise Systems LLC. All rights reserved. ERA Franchise Systems LLC fully supports the principles of the Fair Housing Act and the Equal Opportunity Act. ERA, ERA Real Estate powered, and their respective logos are registered service marks of ERA Franchise Systems LLC. Each office is independently owned and operated.