
732 Station Road, North Hero, VT 05474
Local realty services provided by:ERA Key Realty Services
732 Station Road,North Hero, VT 05474
$525,000
- 3 Beds
- 2 Baths
- 2,091 sq. ft.
- Single family
- Active
Listed by: chris williams, flex realty groupchris@flexrealtyvt.com
Office: flex realty802-399-2860
MLS#:5097785
Source:PrimeMLS
Price summary
- Price:$525,000
- Price per sq. ft.:$160.06
About this home
Must see! New price! Book today to view this amazing property! Here is your future homestead retreat in the heart of North Hero!! Only 45 minutes to Burlington to take advantage of everything offered in the city or head out on a trip from the Burlington International Airport. Just under an hour and a half to Montreal to explore that city and to catch flights from the Montreal International Airport. This beautiful post and beam style home sits on a 10 acre lot that boasts tons of wildlife and nearly limitless potential for gardens, some animals and adventures in the woods. Stepping into this well maintained home you can instantly feel the cozy home feeling. Featuring hardwood flooring and tile throughout the first floor offers single level living with a primary bedroom, full bath and laundry. Upstairs you find an open area to utilize as a flex space, the two remaining bedrooms and another full basement. Heat pumps throughout the home provide year round comfort with heat and AC. Like burning wood for heat? You can take advantage of the wood stove in the living room! Want the convenience of a pellet stove, you can utilize that located in the basement! Want a simple heater, that is available as well in the dining area. The home also has two water supplies, one from a drilled well and the other from town water. The heat pump hot water tank is another great addition. This home features many redundant systems for comfortable living. Outside you have a detached storage and workshop area. In the back of the structure it is insulated and conditioned for comfort when working. The home has a metal roof, low maintenance siding and a nice deck to sit outside and enjoy the outdoors. This is a must see property!! Enjoy the country setting in the islands while still being close all of your favorite activities....
Contact an agent
Home facts
- Year built:2002
- Listing ID #:5097785
- Added:50 day(s) ago
- Updated:August 21, 2026 at 10:48 AM
Rooms and interior
- Bedrooms:3
- Total bathrooms:2
- Full bathrooms:2
- Rooms Total:6
- Flooring:Tile, Wood
- Kitchen Description:Dishwasher, Refrigerator
- Basement Description:Bulkhead, Concrete, Concrete Floor, Exterior Access, Interior, Interior Access, Unfinished
- Living area:2,091 sq. ft.
Heating and cooling
- Cooling:Mini Split
- Heating:Electric, Heat Pump, Kerosene, Mini Split, Monitor Type, Wood
Structure and exterior
- Roof:Metal
- Year built:2002
- Building area:2,091 sq. ft.
- Lot area:10.06 Acres
- Levels:2 Story
Schools
- High school:Choice
- Middle school:Choice
- Elementary school:Grand Isle School
Utilities
- Sewer:On Site Septic Exists, Septic
Finances and disclosures
- Price:$525,000
- Price per sq. ft.:$160.06
- Tax amount:$6,021 (2026)
Features and amenities
- Appliances:Refrigerator, Washer
- Laundry features:Dryer, Washer
- Amenities:Circuit Breaker(s)
Parking
- Parking description:Gravel Driveway
 Copyright 2026 Prime MLS, Inc. All rights reserved. This information is deemed reliable, but not guaranteed. The data relating to real estate displayed on this Site comes in part from the IDX Program of Prime MLS. The information being provided is for consumers’ personal, noncommercial use and may not be used for any purpose other than to identify prospective properties consumers may be interested in purchasing. Data last updated August 21, 2026
New listings near 732 Station Road
- New
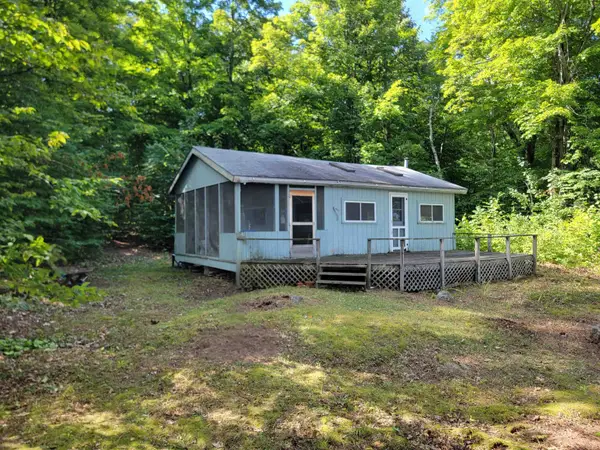 $219,500Active1 beds -- baths580 sq. ft.
2643 Butler Island, North Hero, VT 05474
MLS# 5105768Listed by: APPLE ISLAND REAL ESTATE - New
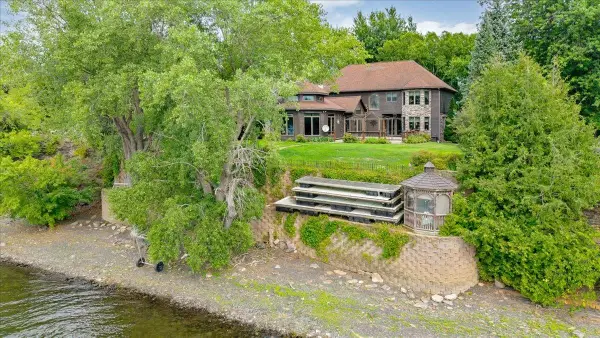 $1,749,000Active3 beds 3 baths3,722 sq. ft.
1398 Blockhouse Point Road, North Hero, VT 05474
MLS# 5105239Listed by: FOUR SEASONS SOTHEBY'S INT'L REALTY  $2,295,000Active4 beds 2 baths4,133 sq. ft.
256 Rockledge Drive, North Hero, VT 05474
MLS# 5103219Listed by: FOUR SEASONS SOTHEBY'S INT'L REALTY $1,195,000Active4 beds 2 baths2,738 sq. ft.
6867 US Route 2, North Hero, VT 05474
MLS# 5102304Listed by: CHAMPAGNE REAL ESTATE $669,900Active2 beds 1 baths825 sq. ft.
540 Northland Lane, North Hero, VT 05474
MLS# 5100976Listed by: COLDWELL BANKER ISLANDS REALTY $999,000Active3 beds 2 baths2,476 sq. ft.
1468 Savage Point Road, North Hero, VT 05474
MLS# 5099514Listed by: COLDWELL BANKER HICKOK AND BOARDMAN $499,900Active2 beds 1 baths990 sq. ft.
1160 Blockhouse Point Road, North Hero, VT 05474
MLS# 5099293Listed by: COLDWELL BANKER ISLANDS REALTY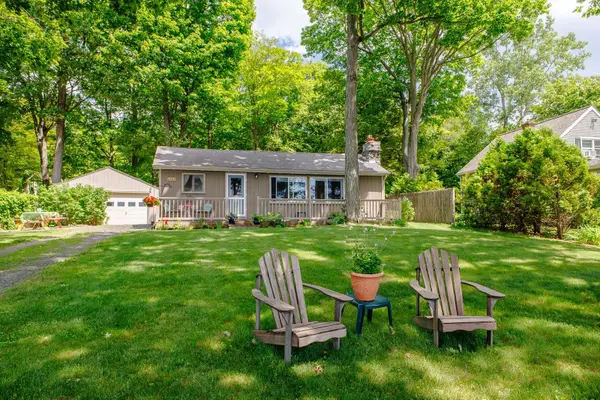 $495,000Active3 beds 1 baths864 sq. ft.
1741 South End Road, North Hero, VT 05474
MLS# 5096734Listed by: COLDWELL BANKER ISLANDS REALTY $899,000Active5 beds 3 baths3,068 sq. ft.
2687 US Route 2, North Hero, VT 05474
MLS# 5095514Listed by: COLDWELL BANKER ISLANDS REALTY


Protect your home and budget from life's surprises with an Assurant Home Warranty, backed by a partner that supports you through every step of homeownership. Explore Plans.
© 2023 - 2026 ERA Franchise Systems LLC. All rights reserved. ERA Franchise Systems LLC fully supports the principles of the Fair Housing Act and the Equal Opportunity Act. ERA, ERA Real Estate powered, and their respective logos are registered service marks of ERA Franchise Systems LLC. Each office is independently owned and operated.