
129 Cider Mill Road, North Springfield, VT 05150
Local realty services provided by:ERA Key Realty Services
129 Cider Mill Road,Springfield, VT 05150
$349,999
- 3 Beds
- 2 Baths
- 1,559 sq. ft.
- Single family
- Active
Listed by: allison griepPhone: 802-698-3379
Office: bhhs verani upper valley603-643-8822
MLS#:5105320
Source:PrimeMLS
Price summary
- Price:$349,999
- Price per sq. ft.:$125.72
About this home
Nestled in the heart of an established North Springfield neighborhood, this exceptional property offers a rare blend of history and modern comfort. Originally a working cider mill dating back to 1941, this home has undergone a remarkable transformation into a residence that lives like new construction. Every major component and system has been thoughtfully updated to meet today's standards, so you get the charm of a storied past without any of the compromises. Step through the ample foyer and you'll immediately notice the craftsmanship and the bright, open flow of the living spaces. The kitchen, living, and dining areas move seamlessly into one another, creating an ideal layout for everyday living and effortless entertaining. A first-floor bedroom adds flexibility for guests or single-level living, and full bathrooms on every level ensure comfort and convenience throughout. This is a rare opportunity to own a home that feels brand new and move-in ready yet carries the warmth and story of its historic roots....
Contact an agent
Home facts
- Year built:1941
- Listing ID #:5105320
- Added:3 day(s) ago
- Updated:August 21, 2026 at 10:48 AM
Rooms and interior
- Bedrooms:3
- Total bathrooms:2
- Full bathrooms:2
- Rooms Total:6
- Kitchen Description:Dishwasher, Refrigerator
- Basement Description:Concrete, Full, Walkout
- Living area:1,559 sq. ft.
Heating and cooling
- Heating:Hot Air, Oil
Structure and exterior
- Roof:Asphalt Shingle
- Year built:1941
- Building area:1,559 sq. ft.
- Lot area:0.35 Acres
- Levels:1.5 Story
Utilities
- Sewer:Public Available
Finances and disclosures
- Price:$349,999
- Price per sq. ft.:$125.72
- Tax amount:$7,743 (2026)
Features and amenities
- Appliances:Refrigerator
- Amenities:Circuit Breaker(s)
Parking
- Parking description:Gravel Driveway
 Copyright 2026 Prime MLS, Inc. All rights reserved. This information is deemed reliable, but not guaranteed. The data relating to real estate displayed on this Site comes in part from the IDX Program of Prime MLS. The information being provided is for consumers’ personal, noncommercial use and may not be used for any purpose other than to identify prospective properties consumers may be interested in purchasing. Data last updated August 21, 2026
New listings near 129 Cider Mill Road
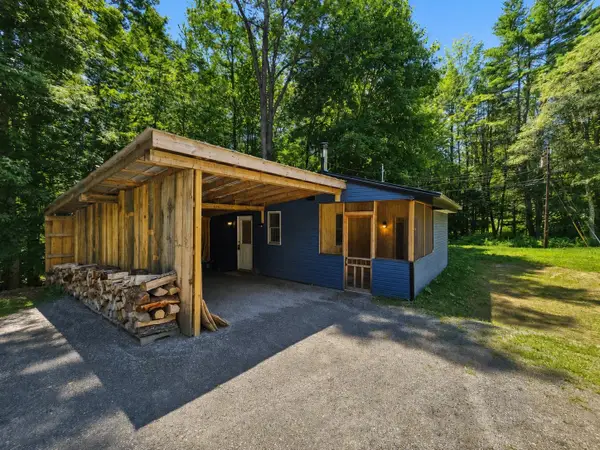 $175,000Active1 beds 1 baths550 sq. ft.
30 VT Route 10, Springfield, VT 05150
MLS# 5101030Listed by: REAL BROKER LLC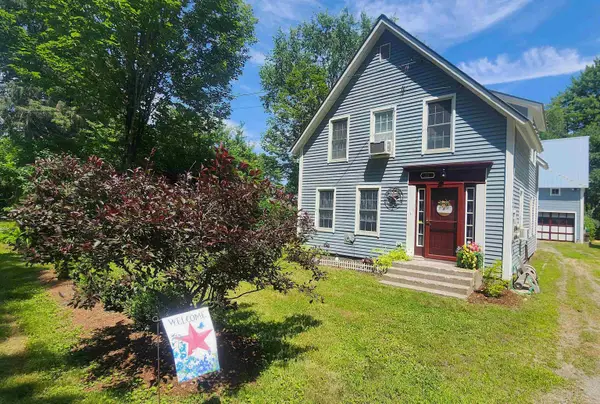 $299,900Active3 beds 2 baths2,056 sq. ft.
20 Church Street, Springfield, VT 05150
MLS# 5098397Listed by: BARRETT AND VALLEY ASSOCIATES INC.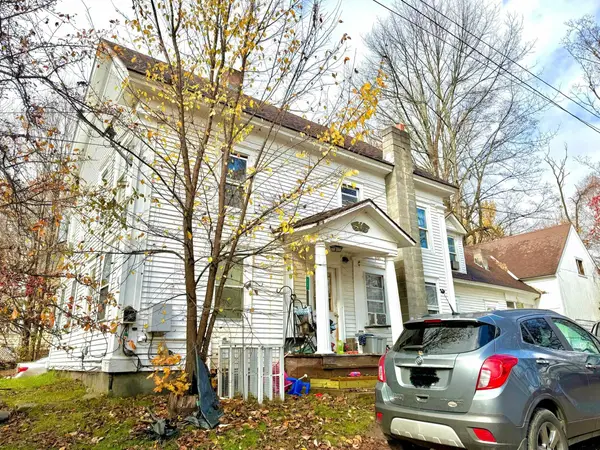 $225,000Active8 beds 4 baths3,312 sq. ft.
715-717 Giddings Street, Springfield, VT 05150
MLS# 5068235Listed by: BARRETT AND VALLEY ASSOCIATES INC.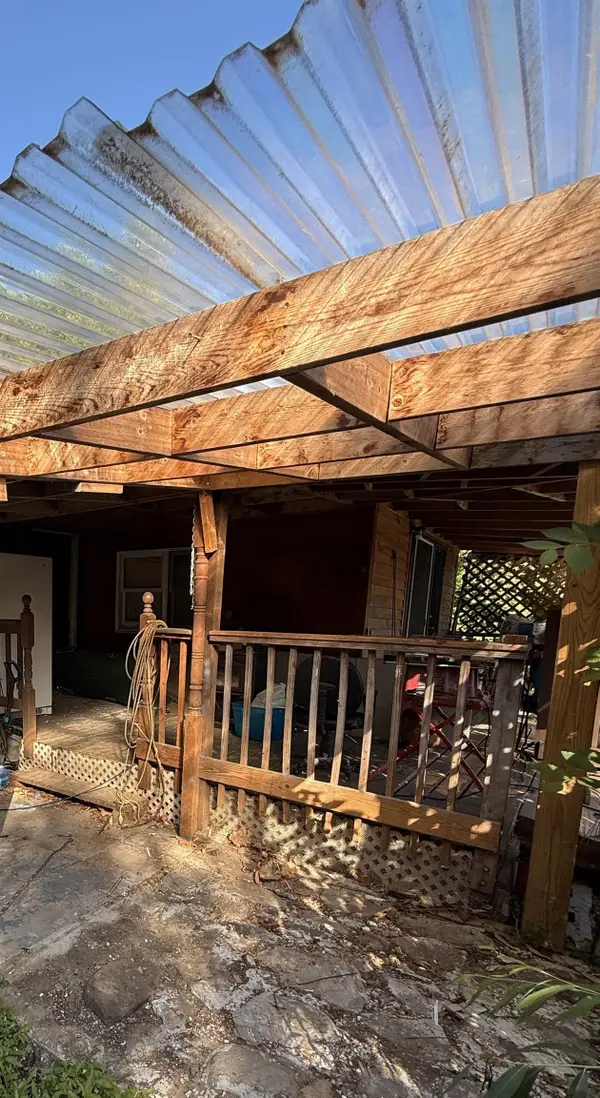 $169,000Pending4 beds 1 baths1,746 sq. ft.
7 Berry Road, Springfield, VT 05150
MLS# 5052488Listed by: HIGHLAND REALTY


Protect your home and budget from life's surprises with an Assurant Home Warranty, backed by a partner that supports you through every step of homeownership. Explore Plans.
© 2023 - 2026 ERA Franchise Systems LLC. All rights reserved. ERA Franchise Systems LLC fully supports the principles of the Fair Housing Act and the Equal Opportunity Act. ERA, ERA Real Estate powered, and their respective logos are registered service marks of ERA Franchise Systems LLC. Each office is independently owned and operated.