
39 Expansion Drive #23, Northfield, VT 05663
Local realty services provided by:ERA Key Realty Services
39 Expansion Drive #23,Northfield, VT 05663
$96,000
- 3 Beds
- 2 Baths
- 1,120 sq. ft.
- Mobile / Manufactured
- Active
Listed by: pattie dupuis
Office: green light real estate802-225-6425
MLS#:5111988
Source:PrimeMLS
Price summary
- Price:$96,000
- Price per sq. ft.:$85.71
About this home
This 1998 Marlette single-wide offers 3 bedrooms and 2 bathrooms, with a comfortable, functional layout and plenty of room to make it your own. The spacious floor plan offers a welcoming living area, a practical kitchen, three bedrooms, and two full bathrooms. Whether you're a first-time buyer, looking to downsize, or simply searching for an affordable home in Central Vermont, this property is worth a look. Enjoy the convenience of Northfield living with easy access to local amenities, schools, restaurants, shopping, recreation, and surrounding Central Vermont communities.
Contact an agent
Home facts
- Year built:1998
- Subdivision & Development:Tucker's Mobile Home Park
- Listing ID #:5111988
- Added:1 day(s) ago
- Updated:September 30, 2026 at 11:56 AM
Rooms and interior
- Bedrooms:3
- Total bathrooms:2
- Full bathrooms:2
- Rooms Total:6
- Flooring:Laminate, Vinyl
- Kitchen Description:Dishwasher, Refrigerator
- Living area:1,120 sq. ft.
Heating and cooling
- Heating:Hot Air
Structure and exterior
- Roof:Asphalt Shingle
- Year built:1998
- Building area:1,120 sq. ft.
- Levels:1 Story
Utilities
- Sewer:Public Sewer On-Site
Finances and disclosures
- Price:$96,000
- Price per sq. ft.:$85.71
- Tax amount:$1,040 (2026)
Features and amenities
- Appliances:Refrigerator, Washer
- Laundry features:Dryer, Washer
Parking
- Parking description:Crushed Stone Driveway
 Copyright 2026 Prime MLS, Inc. All rights reserved. This information is deemed reliable, but not guaranteed. The data relating to real estate displayed on this Site comes in part from the IDX Program of Prime MLS. The information being provided is for consumers’ personal, noncommercial use and may not be used for any purpose other than to identify prospective properties consumers may be interested in purchasing. Data last updated September 30, 2026
New listings near 39 Expansion Drive #23
- New
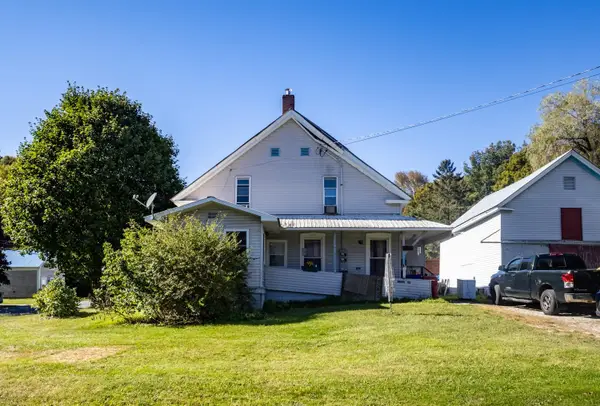 $275,000Active4 beds 2 baths2,592 sq. ft.
204 Union Street, Northfield, VT 05663
MLS# 5111588Listed by: GREEN LIGHT REAL ESTATE 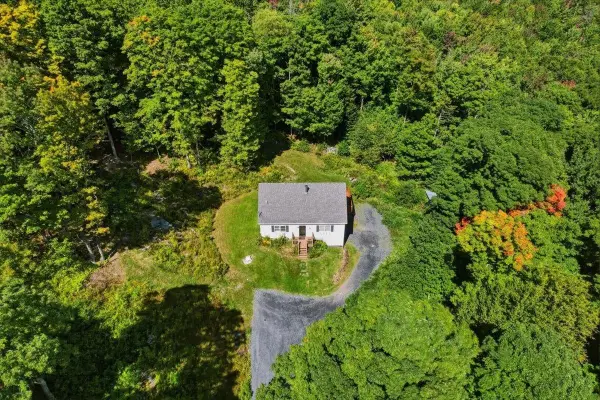 $425,000Active3 beds 2 baths1,920 sq. ft.
449 Woods Road, Northfield, VT 05663
MLS# 5110258Listed by: RIDGELINE REAL ESTATE $450,000Active5 beds 2 baths2,728 sq. ft.
173 Central Street, Northfield, VT 05663
MLS# 5109342Listed by: VERMONT REAL ESTATE COMPANY $355,000Active3 beds 2 baths1,418 sq. ft.
81 North Street, Northfield, VT 05663
MLS# 5109076Listed by: VERMONT REAL ESTATE COMPANY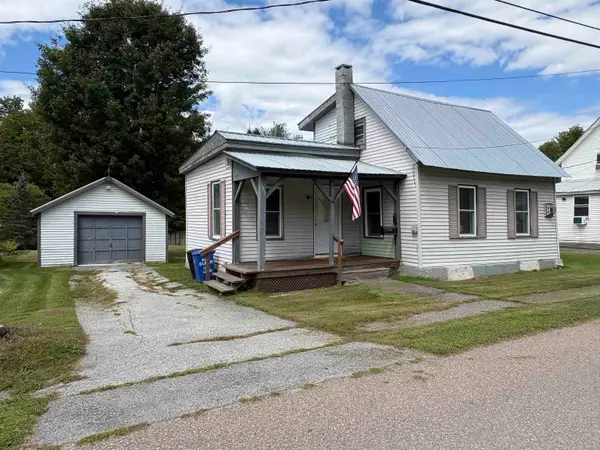 $249,000Active1 beds 1 baths1,050 sq. ft.
195-203 King Street, Northfield, VT 05663
MLS# 5109088Listed by: GREEN LIGHT REAL ESTATE $79,000Active4 beds 1 baths1,260 sq. ft.
81 Vine Street, Northfield, VT 05663
MLS# 5108714Listed by: BIRCH AND MAPLE REALTY $450,000Active3 beds 2 baths2,170 sq. ft.
180 Union Street, Northfield, VT 05663
MLS# 5108456Listed by: LAKE HOMES REALTY, LLC $389,000Active4 beds 2 baths2,051 sq. ft.
276 Central Street, Northfield, VT 05663
MLS# 5107997Listed by: VERMONT REAL ESTATE COMPANY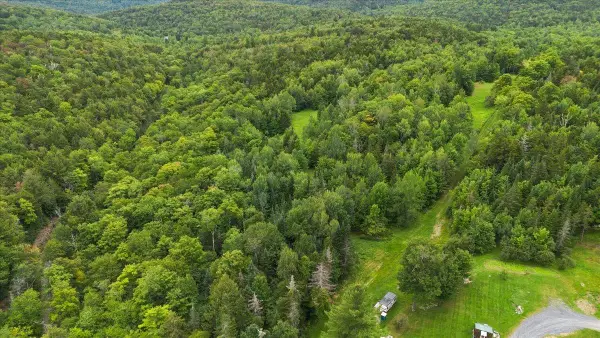 $210,000Active20.2 Acres
571 Wheeler Road, Northfield, VT 05663
MLS# 5107792Listed by: RE/MAX NORTH PROFESSIONALS


Protect your home and budget from life's surprises with an Assurant Home Warranty, backed by a partner that supports you through every step of homeownership. Explore Plans.
© 2023 - 2026 ERA Franchise Systems LLC. All rights reserved. ERA Franchise Systems LLC fully supports the principles of the Fair Housing Act and the Equal Opportunity Act. ERA, ERA Real Estate powered, and their respective logos are registered service marks of ERA Franchise Systems LLC. Each office is independently owned and operated.