
3585 VT Route 114 S, Norton, VT 05907
Local realty services provided by:ERA Key Realty Services
3585 VT Route 114 S,Norton, VT 05907
$75,000
- 2 Beds
- 1 Baths
- 704 sq. ft.
- Single family
- Active
Listed by: shawn cheneyCell: 802-782-0400
Office: exp realty802-868-6367
MLS#:5104535
Source:PrimeMLS
Price summary
- Price:$75,000
- Price per sq. ft.:$106.53
About this home
Turn key camp that has been an escape for the owner for decades. This camp is secluded from the road and has been used as a hunting/fishing and snowmobiling/ATV camp. Many years of memories were created here for the owner and his friends and now it's your turn. The camp has electricity, a drilled well, existing septic, and internet. The bathroom was remodeled 2 yrs ago to include updated plumbing and a new well pressure tank. The camp has an open kitchen living area and 2 bedrooms. An Amish shed was put on the property 2 years ago and is included in the sale. A wood stove and electric baseboard heat the camp and the camp was set up for easy on and off for utilities throughout the summer and winter months. The property sits on .30 acres but surrounded by big woods. The camp is located about 1.5 miles from Norton Pond and 2 miles from the Norton Country Store.
Contact an agent
Home facts
- Year built:1977
- Listing ID #:5104535
- Added:44 day(s) ago
- Updated:September 26, 2026 at 10:51 AM
Rooms and interior
- Bedrooms:2
- Total bathrooms:1
- Rooms Total:4
- Kitchen Description:Microwave, Refrigerator
- Living area:704 sq. ft.
Heating and cooling
- Heating:Electric, Wood
Structure and exterior
- Roof:Metal
- Year built:1977
- Building area:704 sq. ft.
- Lot area:0.3 Acres
- Levels:1 Story
Utilities
- Sewer:Leach Field, Septic
Finances and disclosures
- Price:$75,000
- Price per sq. ft.:$106.53
- Tax amount:$1,084 (2025)
Features and amenities
- Appliances:Refrigerator
- Amenities:Circuit Breaker(s)
Parking
- Parking description:Gravel Driveway, Right-Of-Way (ROW)
 Copyright 2026 Prime MLS, Inc. All rights reserved. This information is deemed reliable, but not guaranteed. The data relating to real estate displayed on this Site comes in part from the IDX Program of Prime MLS. The information being provided is for consumers’ personal, noncommercial use and may not be used for any purpose other than to identify prospective properties consumers may be interested in purchasing. Data last updated September 26, 2026
New listings near 3585 VT Route 114 S
 $425,000Active6.33 Acres
0 Hurricane Road, Norton, VT 05907
MLS# 5106857Listed by: ROWELL REALTY LLC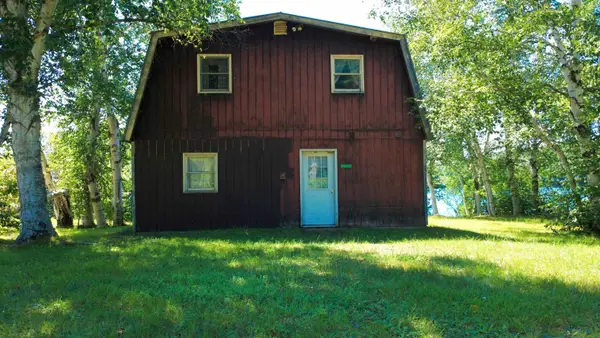 $258,000Pending3 beds 2 baths1,526 sq. ft.
137 Devost Lane, Norton, VT 05907
MLS# 5106157Listed by: RE/MAX ALL SEASONS REALTY - LYNDONVILLE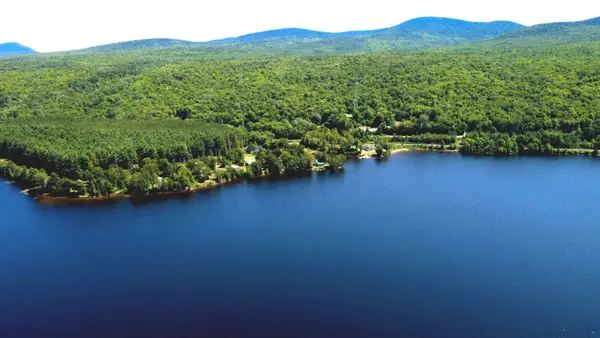 $39,000Pending0.5 Acres
136 Devost Lane, Norton, VT 05907
MLS# 5106044Listed by: RE/MAX ALL SEASONS REALTY - LYNDONVILLE $169,900Active1 beds 1 baths528 sq. ft.
129 Devost Lane, Norton, VT 05907
MLS# 5105162Listed by: RE/MAX ALL SEASONS REALTY - LYNDONVILLE $149,900Pending31.5 Acres
3763 VT Route 114, Norton, VT 05907
MLS# 5103702Listed by: RE/MAX NORTHERN EDGE REALTY/COLEBROOK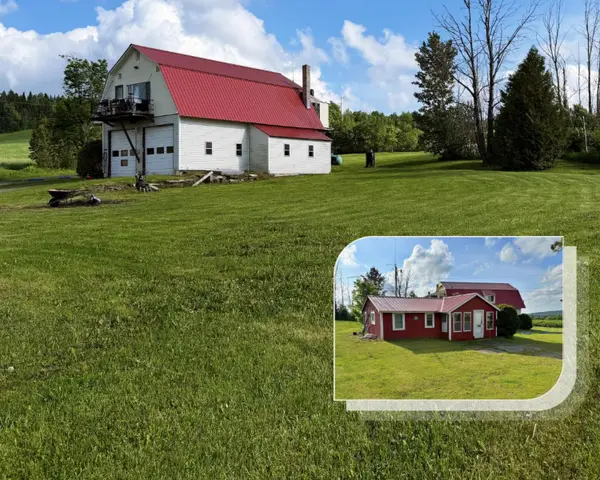 $159,000Active3 beds 2 baths560 sq. ft.
22 Gaudette Road, Norton, VT 05907
MLS# 5094335Listed by: CENTURY 21 FARM & FOREST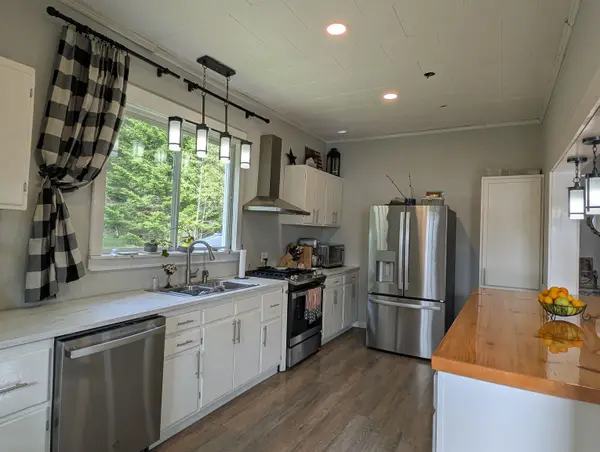 $199,000Pending3 beds 2 baths3,600 sq. ft.
131 Church Hill Road, Norton, VT 05087
MLS# 5093105Listed by: RE/MAX NORTHERN EDGE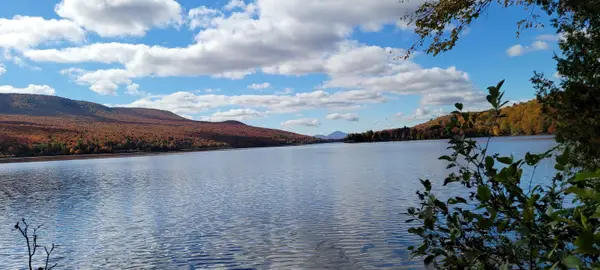 $75,000Active0.25 Acres
00 Lake Station Road, Norton, VT 05907
MLS# 5090951Listed by: ROWELL REALTY LLC $179,900Active3 beds 2 baths2,352 sq. ft.
4491 Vermont 114, Norton, VT 05907
MLS# 5020281Listed by: RE/MAX NORTHERN EDGE REALTY/COLEBROOK


Protect your home and budget from life's surprises with an Assurant Home Warranty, backed by a partner that supports you through every step of homeownership. Explore Plans.
© 2023 - 2026 ERA Franchise Systems LLC. All rights reserved. ERA Franchise Systems LLC fully supports the principles of the Fair Housing Act and the Equal Opportunity Act. ERA, ERA Real Estate powered, and their respective logos are registered service marks of ERA Franchise Systems LLC. Each office is independently owned and operated.