
42 East Street, Orleans, VT 05860
Local realty services provided by:ERA Key Realty Services
42 East Street,Orleans, VT 05860
$379,000
- 4 Beds
- 2 Baths
- 2,722 sq. ft.
- Single family
- Active
Listed by: david kennison
Office: century 21 farm & forest802-334-1200
MLS#:5099724
Source:PrimeMLS
Price summary
- Price:$379,000
- Price per sq. ft.:$92.85
About this home
Completely renovated from top to bottom, this spacious 4-bedroom, 2 full bath farmhouse combines classic charm with the peace of mind of extensive modern updates. Situated on a manageable 0.50-acre lot beside the local school and skating rink, the property is conveniently located just a half mile from Interstate 91 and the Orleans Country Club. The home has been thoughtfully redesigned by removing walls to create a more open and functional floor plan and features a large 21x24 living room, updated insulation, drywall, electrical, heating system, flooring, paint, and new windows throughout. A second full bathroom has been added, along with a large walk-in pantry offering excellent storage off the kitchen. Enjoy relaxing on the covered front porch or the covered back deck located just off the kitchen, perfect for entertaining or everyday living. The attached garage has also been improved with a freshly poured concrete floor, a 16-foot insulated garage door, and built-in stairs leading to the second story for easy access to additional storage or future possibilities. In addition to the attached garage, the property includes a 27x37 barn with power, providing excellent space for storage, parking, hobbies, or workshop use. The home will also convey with a camera security system for added peace of mind. With the major renovations already completed, this move-in-ready farmhouse offers modern comfort, functional living space, and a convenient location close to schools, recreation, golf, and Interstate 91....
Contact an agent
Home facts
- Year built:1860
- Listing ID #:5099724
- Added:100 day(s) ago
- Updated:October 23, 2026 at 11:44 AM
Rooms and interior
- Bedrooms:4
- Total bathrooms:2
- Full bathrooms:2
- Rooms Total:8
- Flooring:Ceramic Tile, Laminate, Vinyl
- Kitchen Description:Dishwasher, Refrigerator
- Basement Description:Full, Interior
- Living area:2,722 sq. ft.
Heating and cooling
- Heating:Hot Air, Oil
Structure and exterior
- Roof:Shingle
- Year built:1860
- Building area:2,722 sq. ft.
- Lot area:0.5 Acres
- Levels:2 Story
Schools
- High school:Lake Region Union High Sch
- Middle school:Orleans Elementary School
- Elementary school:Orleans Elementary School
Utilities
- Sewer:Public Available
Finances and disclosures
- Price:$379,000
- Price per sq. ft.:$92.85
- Tax amount:$4,470 (2025)
Features and amenities
- Appliances:Refrigerator, Washer
- Laundry features:Dryer, Washer
- Amenities:Circuit Breaker(s)
Parking
- Parking description:Paved Driveway
- Garage spaces:1
 Copyright 2026 Prime MLS, Inc. All rights reserved. This information is deemed reliable, but not guaranteed. The data relating to real estate displayed on this Site comes in part from the IDX Program of Prime MLS. The information being provided is for consumers’ personal, noncommercial use and may not be used for any purpose other than to identify prospective properties consumers may be interested in purchasing. Data last updated October 23, 2026
New listings near 42 East Street
- New
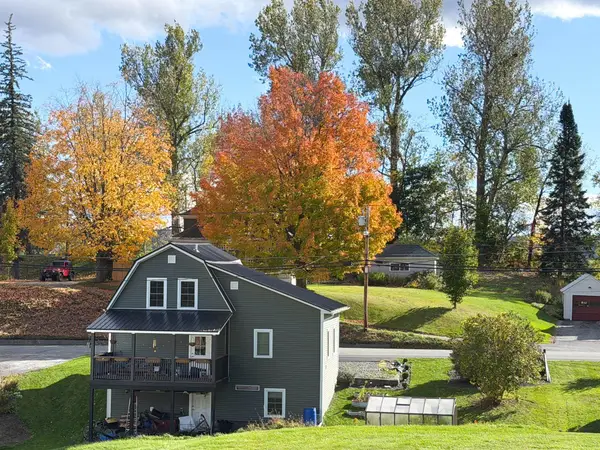 $229,000Active3 beds 1 baths1,615 sq. ft.
12 Irasburg Street, Orleans, VT 05860
MLS# 5114163Listed by: CENTURY 21 FARM & FOREST  $195,000Active6 beds 2 baths1,770 sq. ft.
7 First Avenue, Orleans, VT 05822
MLS# 5112812Listed by: VERMONT REAL ESTATE COMPANY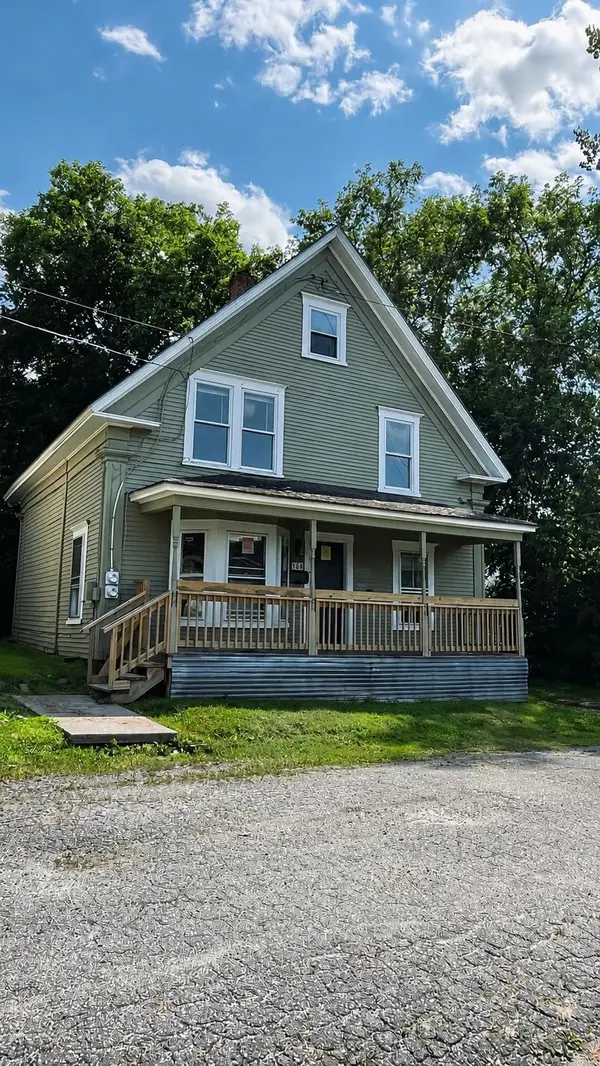 $215,000Active4 beds 2 baths1,429 sq. ft.
16 Water Street, Orleans, VT 05822
MLS# 5101711Listed by: RE/MAX ALL SEASONS REALTY - LYNDONVILLE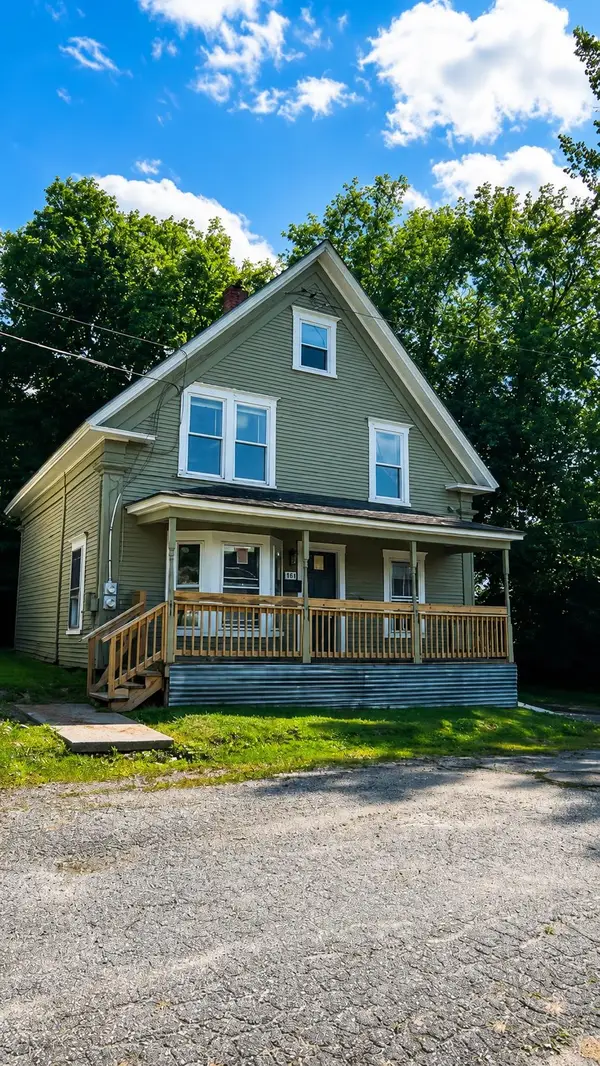 $215,000Active6 beds 2 baths1,429 sq. ft.
16 Water Street, Orleans, VT 05860
MLS# 5101714Listed by: RE/MAX ALL SEASONS REALTY - LYNDONVILLE $365,000Active3 beds 3 baths1,340 sq. ft.
77 Water Street, Orleans, VT 05860
MLS# 5086195Listed by: CENTURY 21 FARM & FOREST


Protect your home and budget from life's surprises with an Assurant Home Warranty, backed by a partner that supports you through every step of homeownership. Explore Plans.
© 2023 - 2026 ERA Franchise Systems LLC. All rights reserved. ERA Franchise Systems LLC fully supports the principles of the Fair Housing Act and the Equal Opportunity Act. ERA, ERA Real Estate powered, and their respective logos are registered service marks of ERA Franchise Systems LLC. Each office is independently owned and operated.