
2011 Sangamon Road, Pittsford, VT 05763
Local realty services provided by:ERA Key Realty Services
2011 Sangamon Road,Pittsford, VT 05763
$545,000
- 4 Beds
- 3 Baths
- 3,806 sq. ft.
- Single family
- Active
Listed by: christie garofano
Office: four seasons sotheby's int'l realty802-774-7007
MLS#:5110275
Source:PrimeMLS
Price summary
- Price:$545,000
- Price per sq. ft.:$98.86
About this home
Set on 10 acres in Pittsford, 2011 Sangamon Road is the kind of property that reveals more with every step. Behind its classic Vermont exterior is an unexpectedly expansive home offering approximately 3,800 square feet of finished living space, four bedrooms, three baths, and a wonderful blend of character, comfort, and thoughtfully updated spaces. An enclosed porch and spacious entry welcome you into a generous family room and beautifully updated kitchen designed for gathering, with granite countertops, double ovens, a wet bar, and inviting breakfast area. Continue into the original 1840 home, where warm wood floors and enduring character meet comfortable, updated living. A dining room, living room, office, first-floor laundry, and updated three-quarter bath create a main level with space for both everyday life and special occasions. Upstairs, the home's remarkable versatility continues. Two expansive rooms offer the opportunity for a beautiful primary retreat, guest space, studio, or additional living area, while three additional rooms and two baths provide flexibility for family, guests, hobbies, and working from home. Documented as a four-bedroom residence, the generous floor plan offers possibilities well beyond the expected. An oversized two-car garage provides plenty of room for vehicles, storage, and Vermont gear. A standing-seam roof, Buderus boiler with five heating zones, 200-amp electrical service, and EV charger bring modern practicality to this character-filled home. Surrounded by approximately 10 acres, the property offers a peaceful sense of space and connection to its Vermont setting. With so much more than first meets the eye, 2011 Sangamon Road is a home best experienced in person....
Contact an agent
Home facts
- Year built:1840
- Listing ID #:5110275
- Added:1 day(s) ago
- Updated:September 18, 2026 at 10:43 AM
Rooms and interior
- Bedrooms:4
- Total bathrooms:3
- Full bathrooms:1
- Rooms Total:14
- Flooring:Carpet, Ceramic Tile, Hardwood, Wood
- Kitchen Description:Dishwasher, Microwave, Refrigerator
- Basement Description:Bulkhead, Concrete, Interior
- Living area:3,806 sq. ft.
Heating and cooling
- Heating:Baseboard, Multi Zone, Oil
Structure and exterior
- Roof:Standing Seam
- Year built:1840
- Building area:3,806 sq. ft.
- Lot area:10.03 Acres
- Levels:2 Story
Schools
- High school:Otter Valley High School
- Middle school:Otter Valley UHSD 8 (Rut)
- Elementary school:Lothrop School
Utilities
- Sewer:Concrete, On Site Septic Exists, Septic
Finances and disclosures
- Price:$545,000
- Price per sq. ft.:$98.86
- Tax amount:$9,781 (2026)
Features and amenities
- Appliances:Refrigerator
- Laundry features:Dryer
- Amenities:220 Plug, Underground
Parking
- Parking description:Gravel Driveway
- Garage spaces:2
 Copyright 2026 Prime MLS, Inc. All rights reserved. This information is deemed reliable, but not guaranteed. The data relating to real estate displayed on this Site comes in part from the IDX Program of Prime MLS. The information being provided is for consumers’ personal, noncommercial use and may not be used for any purpose other than to identify prospective properties consumers may be interested in purchasing. Data last updated September 18, 2026
New listings near 2011 Sangamon Road
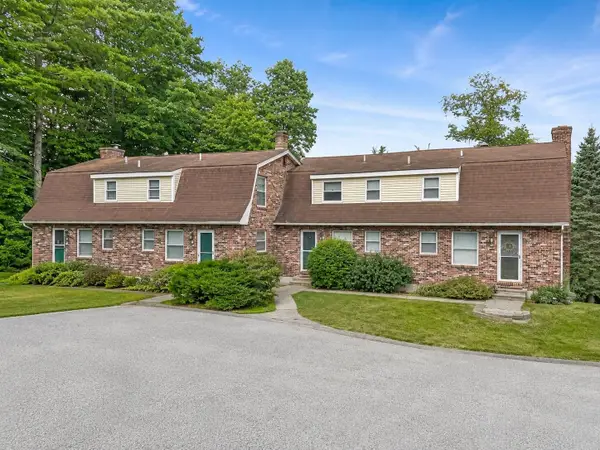 $122,000Active1 beds 1 baths560 sq. ft.
21 Old Colony Way #B2, Pittsford, VT 05763
MLS# 5104998Listed by: FOUR SEASONS SOTHEBY'S INT'L REALTY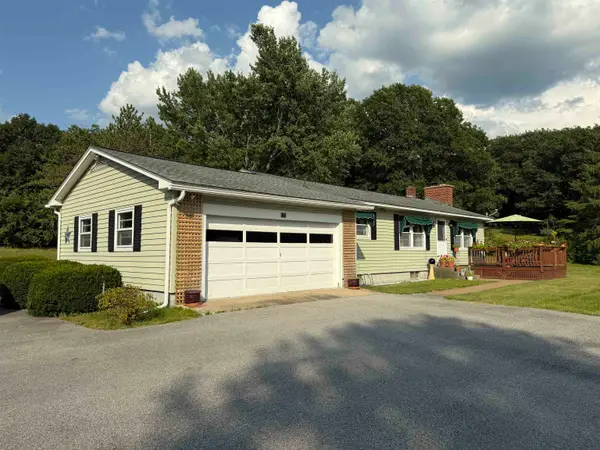 $350,000Active3 beds 2 baths2,288 sq. ft.
172 Pinewoods Road, Pittsford, VT 05763
MLS# 5103574Listed by: ROWE REAL ESTATE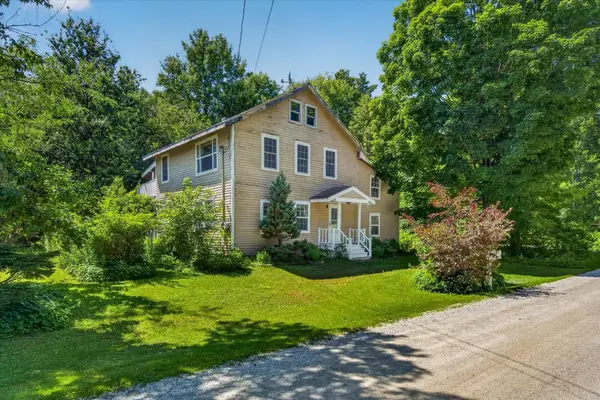 $290,000Active3 beds 2 baths1,764 sq. ft.
126 Shadow Lane, Pittsford, VT 05763
MLS# 5101279Listed by: FOUR SEASONS SOTHEBY'S INT'L REALTY $249,500Active3 beds 2 baths1,640 sq. ft.
268 Furnace Road, Pittsford, VT 05763
MLS# 5097502Listed by: REAL BROKER LLC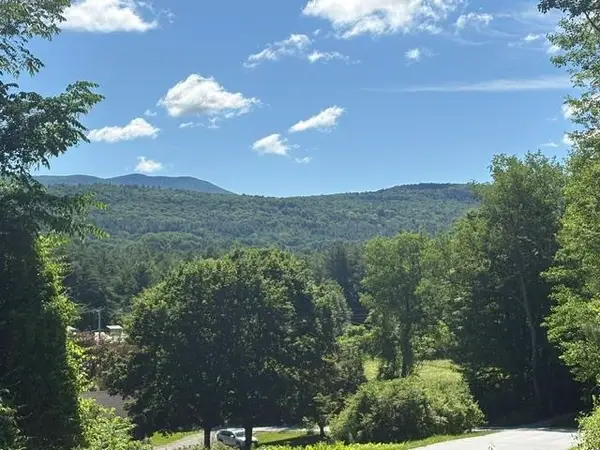 $65,000Active1.15 Acres
13s Mountain View Drive, Pittsford, VT 05763
MLS# 5096054Listed by: RE/MAX SUMMIT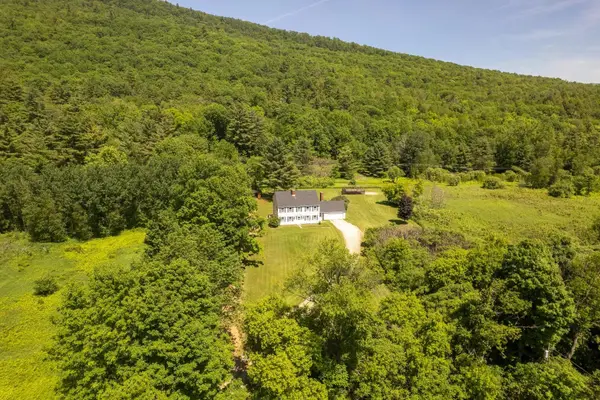 $589,000Active4 beds 3 baths3,300 sq. ft.
5876 Rte 7, Pittsford, VT 05763
MLS# 5095511Listed by: FOUR SEASONS SOTHEBY'S INT'L REALTY $524,600Active3 beds 3 baths2,148 sq. ft.
608 Orchard Hill, Pittsford, VT 05763
MLS# 5095139Listed by: RE/MAX SUMMIT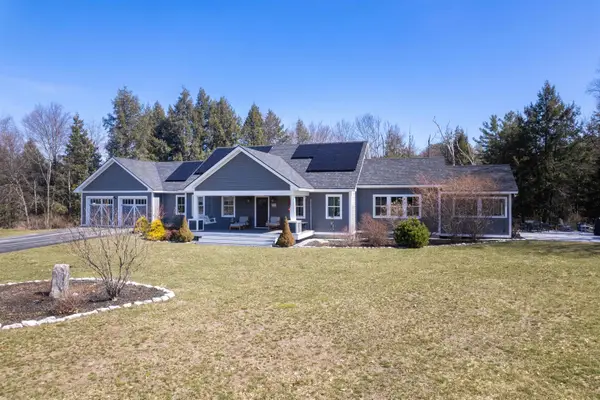 $750,000Pending2 beds 3 baths2,758 sq. ft.
221 Deer Field Acres, Pittsford, VT 05763
MLS# 5083349Listed by: FOUR SEASONS SOTHEBY'S INT'L REALTY $299,000Active4 beds -- baths2,570 sq. ft.
3880 US Rte 7, Pittsford, VT 05733
MLS# 5074851Listed by: RE/MAX SUMMIT


Protect your home and budget from life's surprises with an Assurant Home Warranty, backed by a partner that supports you through every step of homeownership. Explore Plans.
© 2023 - 2026 ERA Franchise Systems LLC. All rights reserved. ERA Franchise Systems LLC fully supports the principles of the Fair Housing Act and the Equal Opportunity Act. ERA, ERA Real Estate powered, and their respective logos are registered service marks of ERA Franchise Systems LLC. Each office is independently owned and operated.