
858 East Hill Road, Plainfield, VT 05667
Local realty services provided by:ERA Key Realty Services
858 East Hill Road,Plainfield, VT 05667
$599,900
- 3 Beds
- 3 Baths
- 2,457 sq. ft.
- Single family
- Active
Listed by: joan shannon, sue aldrich
Office: coldwell banker hickok and boardman802-863-1500
MLS#:5099801
Source:PrimeMLS
Price summary
- Price:$599,900
- Price per sq. ft.:$216.65
About this home
Quintessential Vermont Farmhouse on 10.1 Acres with sweeping pastoral and mountain views. Blending historic character with modern flexibility, this exceptional property offers ample space, 3 bedrooms, 2½ baths, and a floor plan designed to adapt to the way you live. At the heart of the home is a spacious open-concept Kitchen/dining area that flows effortlessly for everyday living and entertaining, including a full bathroom with sauna. Spacious living room and office open to a back patio. Apart from the main living area is a semi-finished light and bright multi-use space, perfect as an artist's studio, gathering space, or recreation room. The home's flexible layout includes two separate living suites. A second kitchen has been converted to an office. The configuration also offers the potential to convert back to two residential units if desired. Outside, the property is a dream for hobby farmers, equestrians, entrepreneurs, and anyone seeking space to create. Multiple barns provide incredible versatility. The studio barn features garage parking below with finished studio or office space above. A second barn with direct access to pasture is perfectly suited for horses, livestock, or other farm animals. Across the road, the historic main barn built with English Tyne joinery offers exceptional space for entertaining, events, workshops, agricultural ventures, or storage. Frost-free farm and barn water spigots throughout the property. Whether you're dreaming of a working farm, equestrian property, family homestead, artist's retreat, or simply a peaceful Vermont escape surrounded by spectacular scenery, this remarkable property offers the rare combination of historic charm, functional outbuildings, flexible living spaces, and boundless potential. Here, Vermont's iconic landscape becomes your everyday view, and the possibilities are limited only by your imagination....
Contact an agent
Home facts
- Year built:1840
- Listing ID #:5099801
- Added:53 day(s) ago
- Updated:September 06, 2026 at 11:02 AM
Rooms and interior
- Bedrooms:3
- Total bathrooms:3
- Full bathrooms:2
- Rooms Total:8
- Basement Description:Bulkhead, Concrete Floor, Full, Interior, Interior Access
- Living area:2,457 sq. ft.
Heating and cooling
- Heating:Forced Air, Multi Fuel, Oil, Wood
Structure and exterior
- Roof:Asphalt Shingle, Metal
- Year built:1840
- Building area:2,457 sq. ft.
- Lot area:10.1 Acres
- Levels:1.5 Story
Schools
- High school:Twinfield USD #33
- Middle school:Twinfield Union School
- Elementary school:Twinfield Union School
Utilities
- Sewer:Septic
Finances and disclosures
- Price:$599,900
- Price per sq. ft.:$216.65
- Tax amount:$9,762 (2026)
Features and amenities
- Amenities:Circuit Breaker(s)
Parking
- Parking description:Gravel Driveway
- Garage spaces:1
 Copyright 2026 Prime MLS, Inc. All rights reserved. This information is deemed reliable, but not guaranteed. The data relating to real estate displayed on this Site comes in part from the IDX Program of Prime MLS. The information being provided is for consumers’ personal, noncommercial use and may not be used for any purpose other than to identify prospective properties consumers may be interested in purchasing. Data last updated September 6, 2026
New listings near 858 East Hill Road
- Open Sun, 11am to 1pmNew
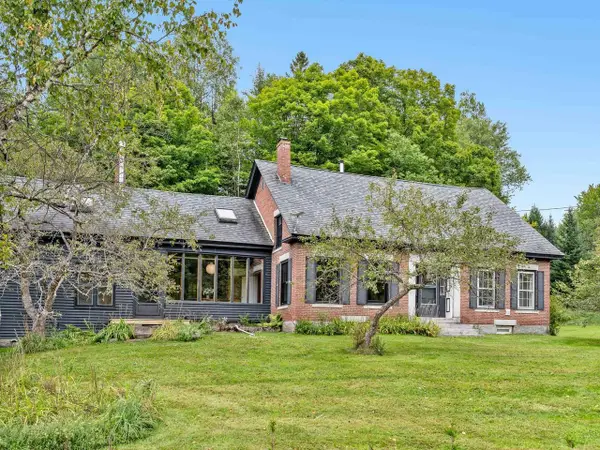 $695,000Active5 beds 3 baths3,700 sq. ft.
3171 Brook Road, Plainfield, VT 05667
MLS# 5107066Listed by: COLDWELL BANKER HICKOK & BOARDMAN / E. MONTPELIER 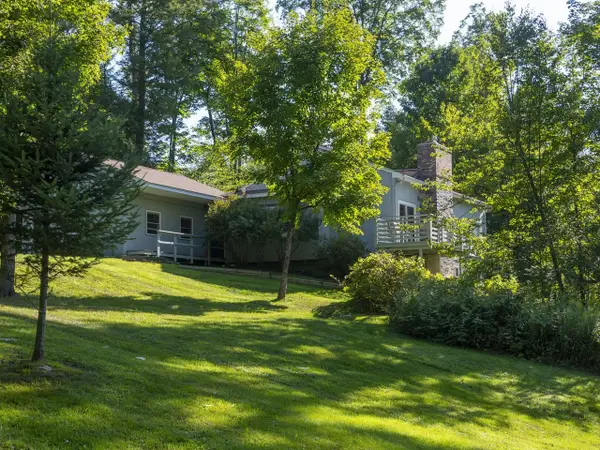 $450,000Active4 beds 2 baths2,512 sq. ft.
122 Greatwood Drive, Plainfield, VT 05667
MLS# 5106169Listed by: COLDWELL BANKER HICKOK & BOARDMAN / E. MONTPELIER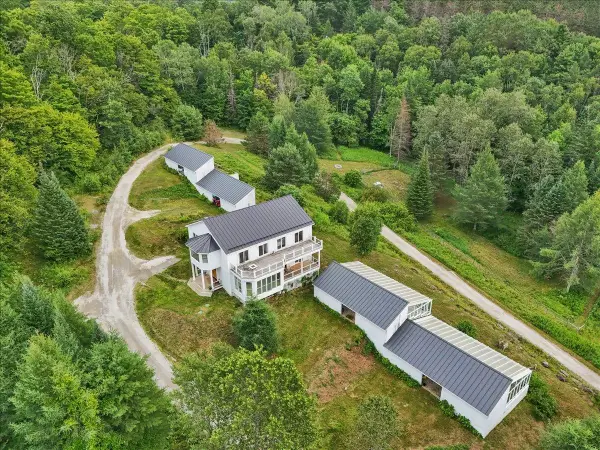 $1,200,000Active4 beds 2 baths3,672 sq. ft.
3173 Brook Road, Plainfield, VT 05667
MLS# 5102722Listed by: KW VERMONT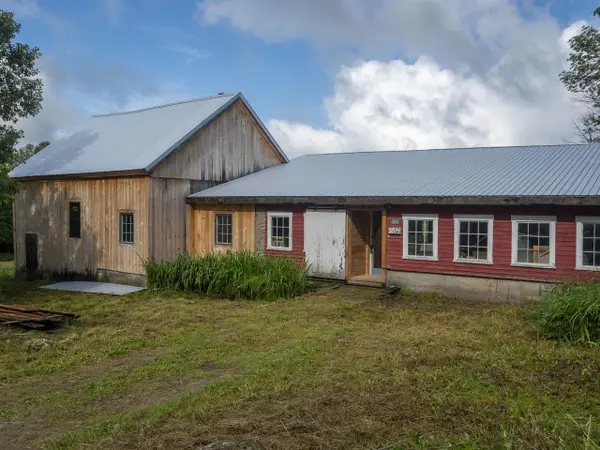 $250,000Active3 beds -- baths
3814 East Hill Road, Plainfield, VT 05667-9617
MLS# 5099182Listed by: COLDWELL BANKER HICKOK & BOARDMAN / E. MONTPELIER $690,000Active4 beds 4 baths3,776 sq. ft.
1585 Country Club Road, Plainfield, VT 05667
MLS# 5099105Listed by: RE/MAX NORTH PROFESSIONALS $425,000Active3 beds 3 baths2,044 sq. ft.
806 Maple Hill Road, Plainfield, VT 05667
MLS# 5097936Listed by: CENTRAL VERMONT REAL ESTATE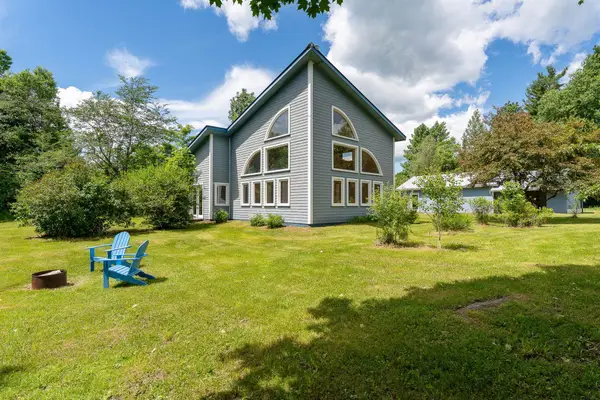 $469,000Active1 beds 2 baths1,771 sq. ft.
614 Gray Road, Plainfield, VT 05667-9550
MLS# 5095998Listed by: GREEN LIGHT REAL ESTATE $400,000Active5 beds 3 baths2,719 sq. ft.
175 Creamery Street, Plainfield, VT 05667
MLS# 5089048Listed by: CENTRAL VERMONT REAL ESTATE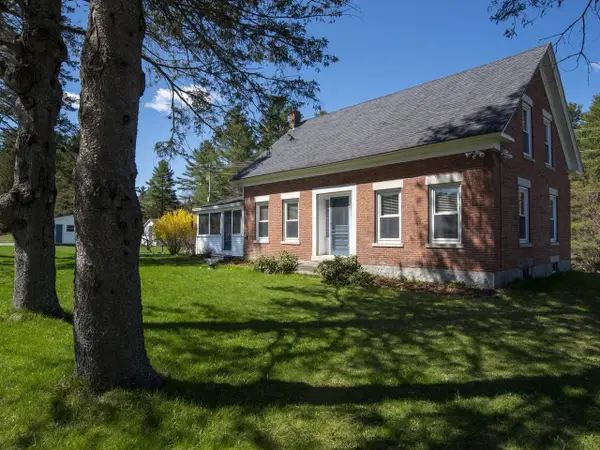 $539,000Active3 beds 1 baths1,831 sq. ft.
4614 Brook Road, Plainfield, VT 05667
MLS# 5087335Listed by: COLDWELL BANKER HICKOK & BOARDMAN / E. MONTPELIER


Protect your home and budget from life's surprises with an Assurant Home Warranty, backed by a partner that supports you through every step of homeownership. Explore Plans.
© 2023 - 2026 ERA Franchise Systems LLC. All rights reserved. ERA Franchise Systems LLC fully supports the principles of the Fair Housing Act and the Equal Opportunity Act. ERA, ERA Real Estate powered, and their respective logos are registered service marks of ERA Franchise Systems LLC. Each office is independently owned and operated.