
476 Salt Ash Road, Plymouth, VT 05056
Local realty services provided by:ERA Key Realty Services
476 Salt Ash Road,Plymouth, VT 05056
$4,850,000
- 5 Beds
- 6 Baths
- 9,153 sq. ft.
- Single family
- Active
Listed by: debra stanisciadebra.staniscia@fourseasonssir.com
Office: four seasons sotheby's int'l realty802-228-4537
MLS#:5105346
Source:PrimeMLS
Price summary
- Price:$4,850,000
- Price per sq. ft.:$529.88
- Monthly HOA dues:$346.67
About this home
SERENA LODGE is a one-of-a-kind private mountain estate where timeless architecture, natural beauty, and the Vermont lifestyle come together to create an extraordinary legacy retreat. Inspired by Rockefeller's famed Adirondack Great Camp, The Point, this nearly 9,000-square-foot residence is nestled on over two acres overlooking a crystal-clear brook, with the gentle sound of cascading waterfalls flowing year-round. Serena Lodge combines the privacy and scale of a standalone mountain estate with the convenience of being part of the established Hawk Mountain Resort community. Through the association, owners benefit from road maintenance, snow removal, emergency services, and property management, making ownership easier and more turnkey, particularly for those enjoying Serena Lodge as a second home. Perfectly positioned for four-season recreation, Serena Lodge is approximately 20 minutes from both Killington and Okemo Resorts, about 30 minutes from the quintessential New England village of Woodstock, and just minutes from championship golf, pristine lakes for swimming, kayaking, scenic trails and fishing. Designed by Daniel Pratt of Robert Carl Williams Architects as a multigenerational retreat, Serena Lodge offers six en-suite bedrooms, including a private primary wing with fireplace, sitting room, and balcony. The spectacular Great Hall forms the heart of the home, with soaring timber beams, a monumental stone fireplace, walls of windows that fill the home with natural light and an open kitchen created for effortless entertaining. Beyond the Great Hall, a loft studio, expansive Adirondack room, family room, workshop, and multiple living spaces provide abundant room for family and friends to relax, connect and enjoy the home in comfort and privacy....
Contact an agent
Home facts
- Year built:2001
- Listing ID #:5105346
- Added:52 day(s) ago
- Updated:October 09, 2026 at 10:46 AM
Rooms and interior
- Bedrooms:5
- Total bathrooms:6
- Full bathrooms:6
- Rooms Total:13
- Flooring:Carpet, Tile, Wood
- Kitchen Description:Dishwasher, Freezer, Microwave, Refrigerator, Trash Compactor, Wine Cooler
- Basement Description:Daylight, Finished, Interior Access, Partial, Walkout
- Living area:9,153 sq. ft.
Heating and cooling
- Cooling:Central AC
- Heating:Baseboard, Hot Water, Multi Zone, Oil, Radiant, Radiant Floor
Structure and exterior
- Roof:Shake
- Year built:2001
- Building area:9,153 sq. ft.
- Lot area:2.32 Acres
- Levels:1.5 Story
Schools
- High school:Woodstock Senior UHSD #4
- Middle school:Woodstock Union Middle Sch
Utilities
- Sewer:Septic
Finances and disclosures
- Price:$4,850,000
- Price per sq. ft.:$529.88
- Tax amount:$34,063 (2026)
Features and amenities
- Appliances:Refrigerator, Trash Compactor, Washer, Wine Cooler
- Laundry features:Dryer, Washer
- Amenities:Circuit Breaker(s)
Parking
- Parking description:Gravel Driveway
- Garage spaces:2
 Copyright 2026 Prime MLS, Inc. All rights reserved. This information is deemed reliable, but not guaranteed. The data relating to real estate displayed on this Site comes in part from the IDX Program of Prime MLS. The information being provided is for consumers’ personal, noncommercial use and may not be used for any purpose other than to identify prospective properties consumers may be interested in purchasing. Data last updated October 9, 2026
New listings near 476 Salt Ash Road
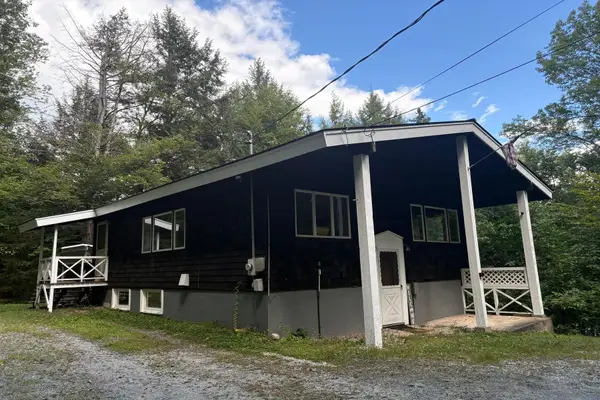 $370,000Active3 beds 2 baths1,510 sq. ft.
2487 VT Route 100, Plymouth, VT 05056
MLS# 5108656Listed by: FOUR SEASONS SOTHEBY'S INT'L REALTY $300,000Active2 beds 2 baths994 sq. ft.
894 East Ash Road #L9, Plymouth, VT 05056
MLS# 5107751Listed by: FOUR SEASONS SOTHEBY'S INT'L REALTY $499,000Active4 beds 2 baths1,680 sq. ft.
105 Upper Round Top Extension, Plymouth, VT 05056
MLS# 5107650Listed by: KW VERMONT-KILLINGTON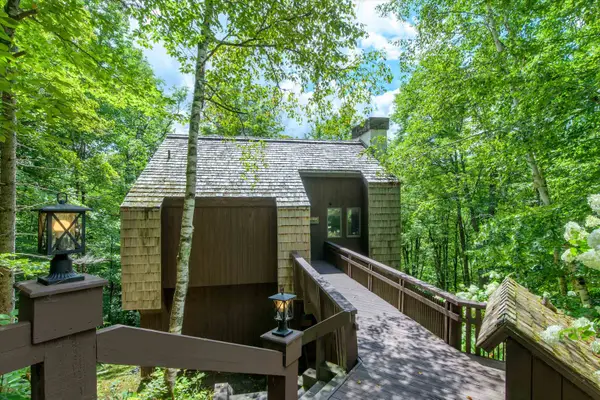 $459,000Active3 beds 2 baths1,824 sq. ft.
283 Salt Ash Road, Plymouth, VT 05056
MLS# 5105921Listed by: MARY W. DAVIS REALTOR & ASSOC., INC.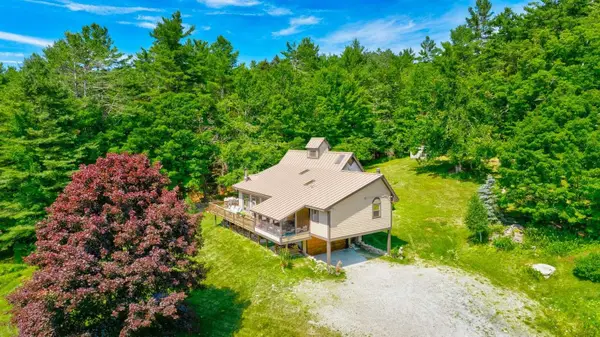 $875,000Active4 beds 4 baths3,367 sq. ft.
790 Chapman Road, Plymouth, VT 05056
MLS# 5103924Listed by: WWW.HOMEZU.COM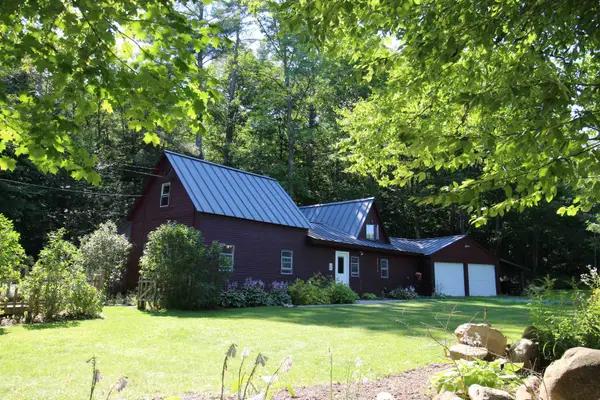 $349,000Pending3 beds 2 baths1,694 sq. ft.
343 Dublin Road, Plymouth, VT 05056
MLS# 5103940Listed by: FOUR SEASONS SOTHEBY'S INT'L REALTY- Open Sun, 1 to 2:30pm
 $1,290,000Active5 beds 3 baths3,042 sq. ft.
39 Snowy Owl Lane, Plymouth, VT 05056
MLS# 5103229Listed by: SKI COUNTRY REAL ESTATE 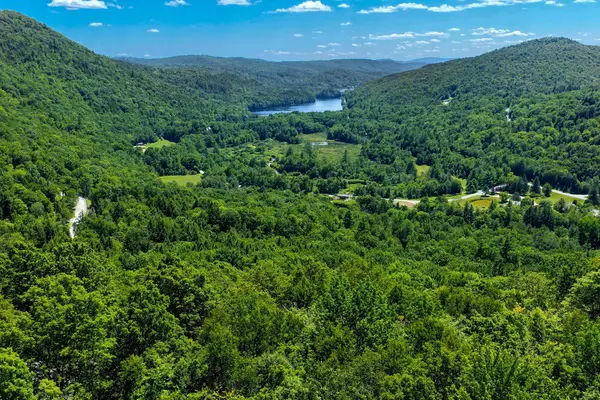 $30,000Active1.75 Acres
2-76 Falcon Ridge Road, Plymouth, VT 05056
MLS# 5102809Listed by: FOUR SEASONS SOTHEBY'S INT'L REALTY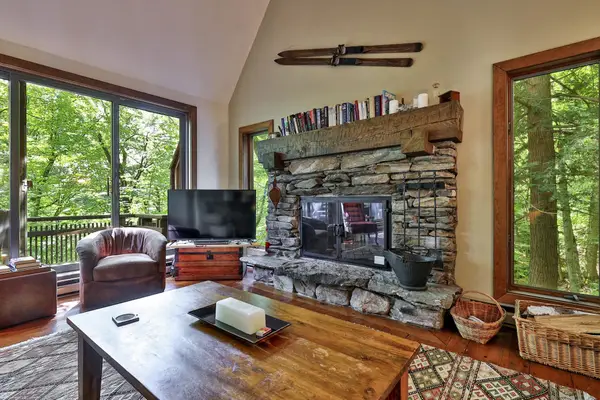 $450,000Active3 beds 2 baths1,276 sq. ft.
232 Soaring Hawk Road, Plymouth, VT 05056
MLS# 5102572Listed by: FOUR SEASONS SOTHEBY'S INT'L REALTY


Protect your home and budget from life's surprises with an Assurant Home Warranty, backed by a partner that supports you through every step of homeownership. Explore Plans.
© 2023 - 2026 ERA Franchise Systems LLC. All rights reserved. ERA Franchise Systems LLC fully supports the principles of the Fair Housing Act and the Equal Opportunity Act. ERA, ERA Real Estate powered, and their respective logos are registered service marks of ERA Franchise Systems LLC. Each office is independently owned and operated.