
452 Blissville Road, Poultney, VT 05764
Local realty services provided by:ERA Key Realty Services
452 Blissville Road,Poultney, VT 05764
$460,000
- 4 Beds
- 2 Baths
- 2,100 sq. ft.
- Single family
- Active
Listed by: mark duchaine jr.
Office: bhhs vermont realty group/s burlington802-658-5555
MLS#:5112259
Source:PrimeMLS
Price summary
- Price:$460,000
- Price per sq. ft.:$219.05
About this home
Bring your vision to 452 Blissville Road in Poultney! This 4-bedroom, 1¾-bath home offers plenty of space inside and out, with a 3-bay garage, pond, open fields, gazebo, fruit trees, outbuildings, perennials, and more. The home features a cozy den with pellet stove, first-floor primary suite, hardwood flooring, and generous basement storage. Per seller, recent improvements include a brand-new IBC combi unit for heat with a 500-lb propane tank, along with a freshly renovated kitchen and primary bath. Additional features include standing-seam and slate roofing, a paved driveway, and an updated septic system with 1,000-gallon tank. IMPORTANT OCCUPANCY INFORMATION: Property is currently occupied by the owner's former partner. Buyer will be responsible for obtaining possession and for any eviction or other legal process required after closing. DO NOT APPROACH OR DISTURB THE OCCUPANT. NO SHOWINGS OR INTERIOR ACCESS are available prior to closing. Property is being sold without buyer access to the interior. See Agent Remarks for additional information regarding the purchase process. Buyer will be responsible for satisfying any applicable local or State of Vermont requirements following purchase, including any required certificates of compliance, permits, inspections, or other municipal/state requirements. Seller and agency have no current knowledge of the condition or operation of the property's systems. Buyers and their agents are responsible for verifying all information and performing their own due diligence regarding the property, systems, occupancy, condition, and applicable requirements. Property is being sold AS IS, WHERE IS, with or without contents remaining at closing. Seller will not clean out the property....
Contact an agent
Home facts
- Year built:1930
- Listing ID #:5112259
- Added:3 day(s) ago
- Updated:October 04, 2026 at 10:38 AM
Rooms and interior
- Bedrooms:4
- Total bathrooms:2
- Full bathrooms:1
- Rooms Total:7
- Flooring:Carpet, Laminate, Vinyl
- Basement Description:Walkout
- Living area:2,100 sq. ft.
Heating and cooling
- Heating:Baseboard, Hot Water
Structure and exterior
- Roof:Slate, Standing Seam
- Year built:1930
- Building area:2,100 sq. ft.
- Lot area:10 Acres
- Levels:2 Story
Schools
- High school:Poultney High School
- Middle school:Poultney High School
- Elementary school:Poultney Elementary School
Utilities
- Sewer:Concrete, Private
Finances and disclosures
- Price:$460,000
- Price per sq. ft.:$219.05
- Tax amount:$4,574 (2027)
Features and amenities
- Amenities:Generator Ready
Parking
- Parking description:Paved Driveway
- Garage spaces:3
 Copyright 2026 Prime MLS, Inc. All rights reserved. This information is deemed reliable, but not guaranteed. The data relating to real estate displayed on this Site comes in part from the IDX Program of Prime MLS. The information being provided is for consumers’ personal, noncommercial use and may not be used for any purpose other than to identify prospective properties consumers may be interested in purchasing. Data last updated October 4, 2026
New listings near 452 Blissville Road
- New
 $215,000Active3 beds 1 baths1,516 sq. ft.
610 E Main Street, Poultney, VT 05764
MLS# 5111517Listed by: EXP REALTY 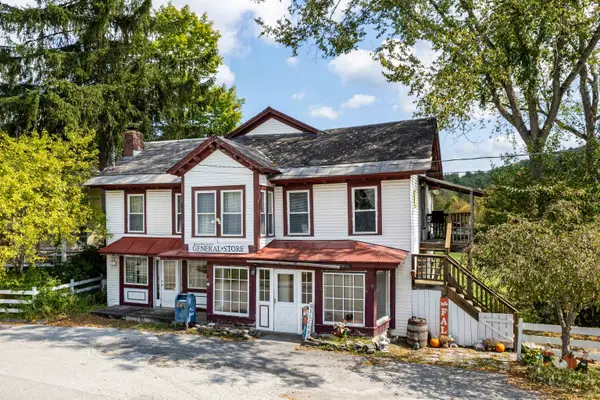 $362,000Active2 beds 2 baths3,120 sq. ft.
11 On The Green Street, Poultney, VT 05764
MLS# 5110167Listed by: NORTHLAND REAL ESTATE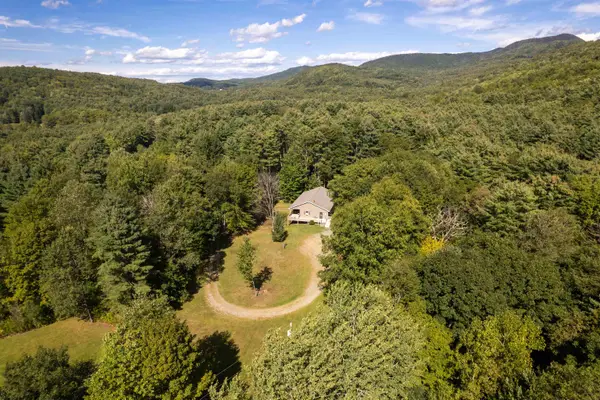 $499,000Active3 beds 2 baths1,624 sq. ft.
200 Chelsea Lane, Poultney, VT 05764
MLS# 5109642Listed by: LAKES & HOMES REAL ESTATE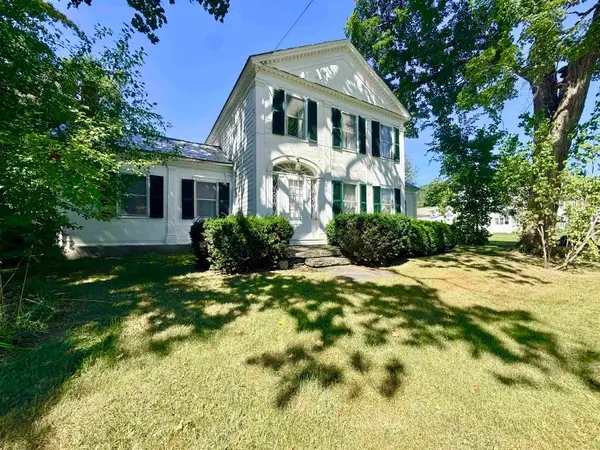 $275,000Active3 beds 2 baths2,004 sq. ft.
1441 East Main Street, Poultney, VT 05764
MLS# 5109128Listed by: CASELLA REAL ESTATE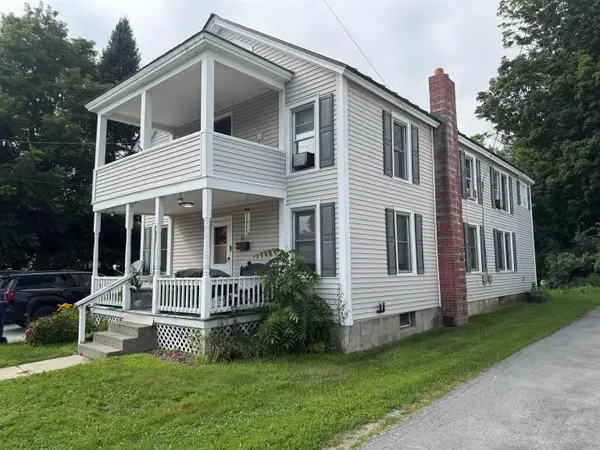 $350,000Active5 beds 2 baths2,080 sq. ft.
41 Furnace Street, Poultney, VT 05764
MLS# 5106490Listed by: CASELLA REAL ESTATE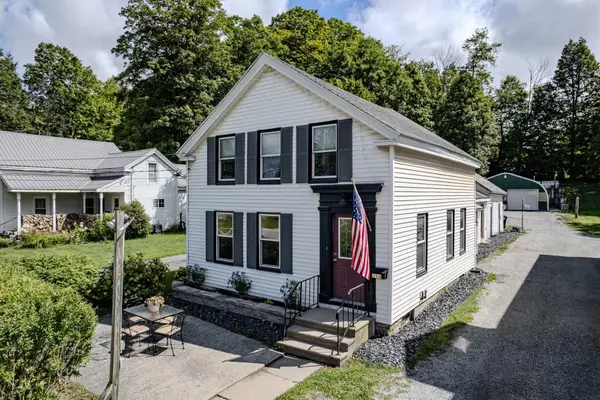 $270,000Active3 beds 2 baths1,466 sq. ft.
214 Beaman Street, Poultney, VT 05764
MLS# 5105960Listed by: NORTHLAND REAL ESTATE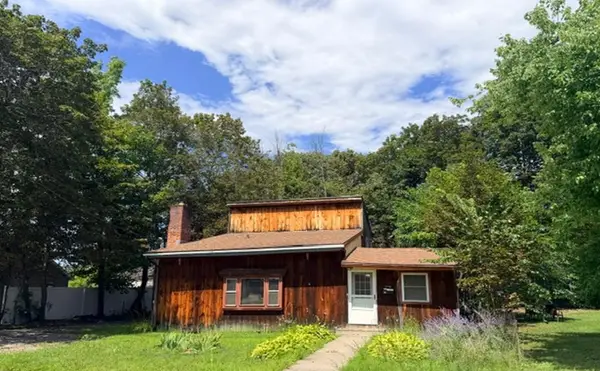 $185,000Active4 beds 3 baths3,848 sq. ft.
208 Allen Avenue, Poultney, VT 05764
MLS# 5104075Listed by: FOUR SEASONS SOTHEBY'S INT'L REALTY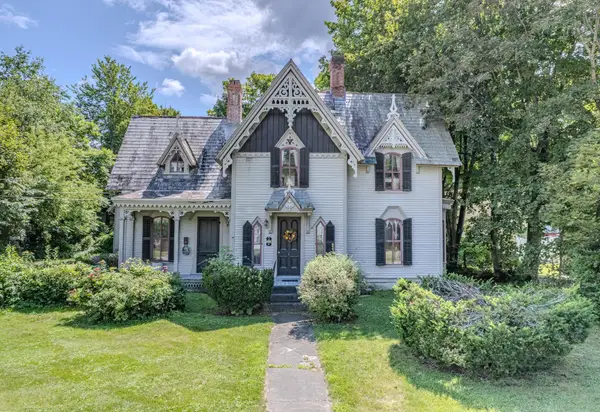 $319,900Active4 beds 2 baths1,989 sq. ft.
261 Church Street, Poultney, VT 05764
MLS# 5103278Listed by: NORTHLAND REAL ESTATE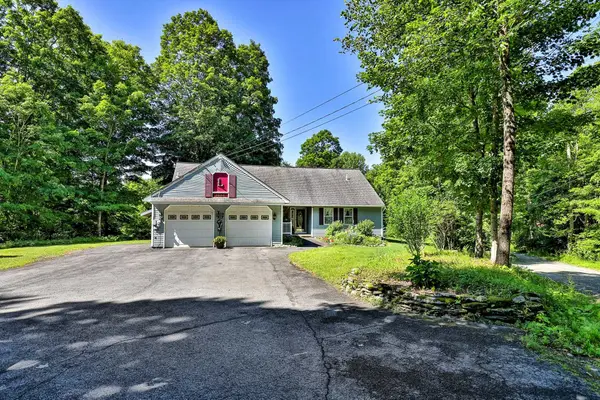 $499,900Active2 beds 2 baths1,608 sq. ft.
2500 Morse Hollow Road, Poultney, VT 05764
MLS# 5102047Listed by: KW VERMONT-KILLINGTON


Protect your home and budget from life's surprises with an Assurant Home Warranty, backed by a partner that supports you through every step of homeownership. Explore Plans.
© 2023 - 2026 ERA Franchise Systems LLC. All rights reserved. ERA Franchise Systems LLC fully supports the principles of the Fair Housing Act and the Equal Opportunity Act. ERA, ERA Real Estate powered, and their respective logos are registered service marks of ERA Franchise Systems LLC. Each office is independently owned and operated.