
261 Skyboro Road, Pownal, VT 05261
Local realty services provided by:ERA Key Realty Services
261 Skyboro Road,Pownal, VT 05261
$365,000
- 3 Beds
- 2 Baths
- 1,256 sq. ft.
- Single family
- Active
Listed by: emily heyer, jenifer hoffmanEmily@HoffmanVTRealEstate.com
Office: hoffman real estate802-753-7771
MLS#:5110100
Source:PrimeMLS
Price summary
- Price:$365,000
- Price per sq. ft.:$158.97
About this home
Move-in ready Ranch offering comfortable one-level living in a peaceful setting with mountain views. Set on 1.89 acres and conveniently located for commuting to both Bennington and Williamstown, MA. This 3-bedroom, 1.5-bath home has been lovingly improved over the past five years. The owner has invested significant time and care into making the home warm, functional and easy to enjoy. Updates include a brand new roof and two new skylights, a fully renovated kitchen, new flooring and interior paint throughout, new exterior doors to the deck, and more. At the heart of the home, the beautifully redesigned kitchen features rich blue cabinetry, white quartz countertops, a large farmhouse sink, stainless steel appliances and subway tile backsplash, all opening naturally to the dining and living areas. Dark wood beams and a brick wood-burning fireplace create a cozy Vermont feel, while skylights and abundant windows fill the home with natural light. Step through the sliding doors to the spacious rear deck, where the wooded surroundings and mountain view create an inviting place to relax, entertain, or simply enjoy the changing seasons. A flexible bonus room with cathedral ceilings and skylights offers the perfect spot for reading, crafting, gaming, exercise or creating a second lounge area. Three bedrooms including one with built-in bunk beds and a built-in desk, creating a dedicated space for guests or kids to sleep, plus studying or working-from-home. High speed cable internet available with Comcast Xfinity. The full bathroom includes tiled flooring, tiled tub/shower surround and a jetted tub. Plus there's a powder room near the entryway. The attached oversized garage adds everyday functionality, while the dry basement provides excellent storage and potential for future finished space. With approximately 1,250 square feet, this home makes smart use of its space and offers the kind of easy, flexible lifestyle that is hard to find....
Contact an agent
Home facts
- Year built:1969
- Listing ID #:5110100
- Added:2 day(s) ago
- Updated:September 19, 2026 at 10:28 AM
Rooms and interior
- Bedrooms:3
- Total bathrooms:2
- Full bathrooms:1
- Rooms Total:5
- Flooring:Slate/Stone, Tile, Vinyl Plank
- Kitchen Description:Dishwasher, Refrigerator
- Basement Description:Concrete, Concrete Floor, Interior, Interior Access, Storage Space, Sump Pump
- Living area:1,256 sq. ft.
Heating and cooling
- Heating:Baseboard, Oil
Structure and exterior
- Year built:1969
- Building area:1,256 sq. ft.
- Lot area:1.89 Acres
- Levels:1 Story
Schools
- High school:Mt. Anthony Sr. UHSD 14
- Middle school:Mt. Anthony Union Middle Sch
- Elementary school:Pownal Elementary School
Utilities
- Sewer:Septic
Finances and disclosures
- Price:$365,000
- Price per sq. ft.:$158.97
- Tax amount:$4,963 (2026)
Features and amenities
- Appliances:Exhaust Fan, Refrigerator
- Amenities:Circuit Breaker(s)
Parking
- Parking description:Paved Driveway
- Garage spaces:2
 Copyright 2026 Prime MLS, Inc. All rights reserved. This information is deemed reliable, but not guaranteed. The data relating to real estate displayed on this Site comes in part from the IDX Program of Prime MLS. The information being provided is for consumers’ personal, noncommercial use and may not be used for any purpose other than to identify prospective properties consumers may be interested in purchasing. Data last updated September 19, 2026
New listings near 261 Skyboro Road
- New
 $975,000Active69.3 Acres
437 Pratt Road, Pownal, VT 05261
MLS# 5110570Listed by: MAPLE LEAF REAL ESTATE - New
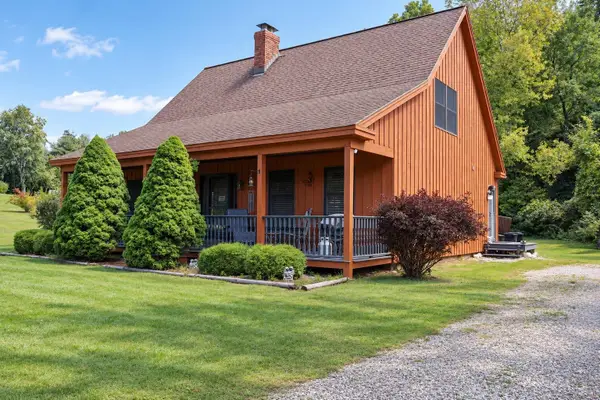 $425,000Active3 beds 3 baths2,089 sq. ft.
249 Pine Hollow Road, Pownal, VT 05261-9583
MLS# 5110033Listed by: MAPLE LEAF REAL ESTATE - New
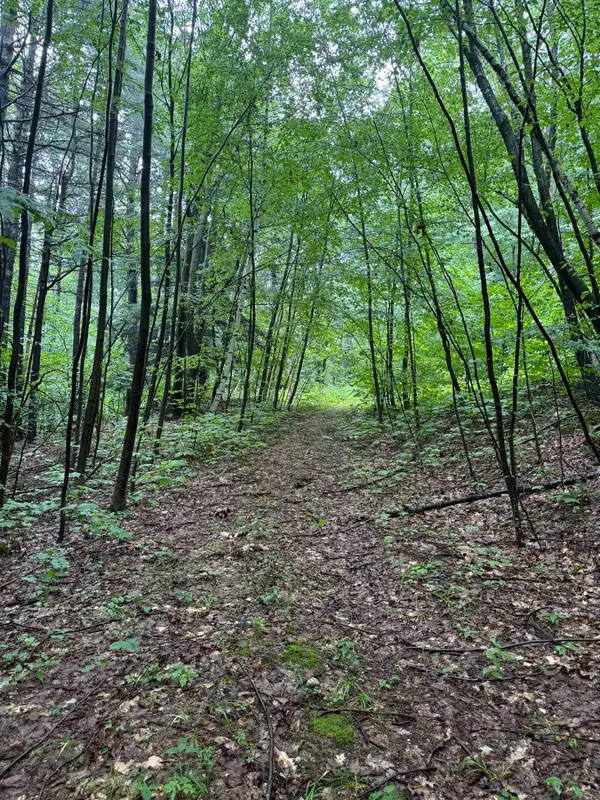 $45,000Active3.67 Acres
0 Grapevine Lane, Pownal, VT 05261
MLS# 5109674Listed by: MAHAR MCCARTHY REAL ESTATE  $695,000Active117 Acres
North Pownal Road #002 232, Pownal, VT 05261
MLS# 5107042Listed by: ALTON + WESTALL REAL ESTATE AGENCY, LLC $999,000Active4 beds 4 baths7,102 sq. ft.
134 Grapevine Lane, Pownal, VT 05261
MLS# 5106582Listed by: FOUR SEASONS SOTHEBY'S INT'L REALTY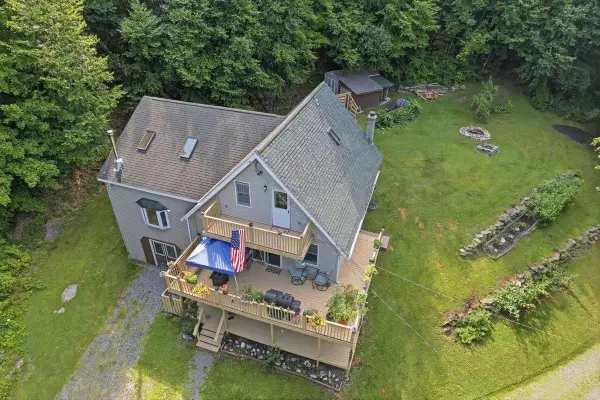 $415,000Active3 beds 3 baths2,760 sq. ft.
87 B Hill Road, Pownal, VT 05261
MLS# 5102082Listed by: MAPLE LEAF REAL ESTATE $229,000Active10 Acres
468 Skyboro Road, Pownal, VT 05261
MLS# 5097950Listed by: BISHOP WEST REAL ESTATE, INC. $125,000Active1.18 Acres
510 Center Street, Pownal, VT 05261
MLS# 5097453Listed by: MAPLE LEAF REAL ESTATE $429,000Active2 beds 2 baths6,686 sq. ft.
3310 VT Route 346, Pownal, VT 05261
MLS# 5093596Listed by: HARSCH ASSOCIATES


Protect your home and budget from life's surprises with an Assurant Home Warranty, backed by a partner that supports you through every step of homeownership. Explore Plans.
© 2023 - 2026 ERA Franchise Systems LLC. All rights reserved. ERA Franchise Systems LLC fully supports the principles of the Fair Housing Act and the Equal Opportunity Act. ERA, ERA Real Estate powered, and their respective logos are registered service marks of ERA Franchise Systems LLC. Each office is independently owned and operated.