
195 Bellows Falls Road, Putney, VT 05346
Local realty services provided by:ERA Key Realty Services
195 Bellows Falls Road,Putney, VT 05346
$525,000
- 4 Beds
- 2 Baths
- - sq. ft.
- Single family
- Coming Soon
Upcoming open houses
- Sat, Jul 1111:00 am - 01:00 pm
Listed by: john hattonOff: 802-254-6400
Office: berkley & veller greenwood country802-254-6400
MLS#:5098366
Source:PrimeMLS
Price summary
- Price:$525,000
About this home
Charming Putney retreat on 7.8 acres of open and forested land featuring a main house plus an attached in-law suite/apartment with separate entrance—ideal for multi-generational living or aging in place. Enjoy privacy and character with stone walls, abundant fruit trees including peach trees and raspberries, mature lilacs, and five perennial & peony beds. Just 1 mile from the Putney general store, yet surrounded by views of gardens and woods. The main house offers 3–4 bedrooms and two baths, a huge country kitchen with custom cabinets, exposed beams, soapstone woodstove, wide-plank floors, and views of perennial gardens. Recent improvements include NEW windows, low-maintenance paint-infused wood siding, enhanced insulation, updated well pump, and included appliances (washer/dryer and refrigerator). A formal living room with fireplace provides flexible space for a downstairs bedroom or a spacious office/studio. The in-law suite/apartment is a very large, light-filled one-bedroom with an accessible bathroom, country kitchen, hardwood floors, and beautiful garden/wood views. Single-story and attached to the farmhouse but with a separate entrance for comfort and independence. Outdoors includes open yard for play and games area, stone patio with fire pit, and protected woodland across the way for long-term privacy. Putney offers well-liked public and private schools, a thriving arts and culture scene, and quick access to orchards, shops, skiing, hiking, and kayaking—5 minutes to Connecticut River boat launch, 10 minutes to Putney Mountain, 12 minutes to Brattleboro, 45 minutes to Mt Snow/Okemo, 1.25 hours to Bradley International Airport, and about 2 hours to Boston—make your Vermont dreams come true. Showings begin Saturday July 11 with Open House 11am-1pm....
Contact an agent
Home facts
- Year built:1960
- Listing ID #:5098366
- Updated:July 07, 2026 at 10:43 AM
Rooms and interior
- Bedrooms:4
- Total bathrooms:2
- Full bathrooms:1
- Rooms Total:8
- Flooring:Vinyl, Wood
- Kitchen Description:Dishwasher, Freezer, Microwave, Refrigerator
- Basement Description:Concrete Floor, Interior, Partial, Unfinished
Heating and cooling
- Heating:Forced Air, Wall Units
Structure and exterior
- Roof:Asphalt Shingle
- Year built:1960
- Levels:1.5 Story
Schools
- High school:Brattleboro High School
- Middle school:Brattleboro Area Middle School
- Elementary school:Putney Central School
Utilities
- Sewer:Concrete, Leach Field, Private, Septic
Finances and disclosures
- Price:$525,000
- Tax amount:$8,057 (2025)
Features and amenities
- Appliances:Refrigerator
- Laundry features:Dryer
- Amenities:Circuit Breaker(s)
Parking
- Parking description:Dirt Driveway
 Copyright 2026 Prime MLS, Inc. All rights reserved. This information is deemed reliable, but not guaranteed. The data relating to real estate displayed on this Site comes in part from the IDX Program of Prime MLS. The information being provided is for consumers’ personal, noncommercial use and may not be used for any purpose other than to identify prospective properties consumers may be interested in purchasing. Data last updated July 7, 2026
New listings near 195 Bellows Falls Road
 $79,000Pending4.59 Acres
63 West Hill, Putney, VT 05346
MLS# 5096352Listed by: BELLVILLE REALTY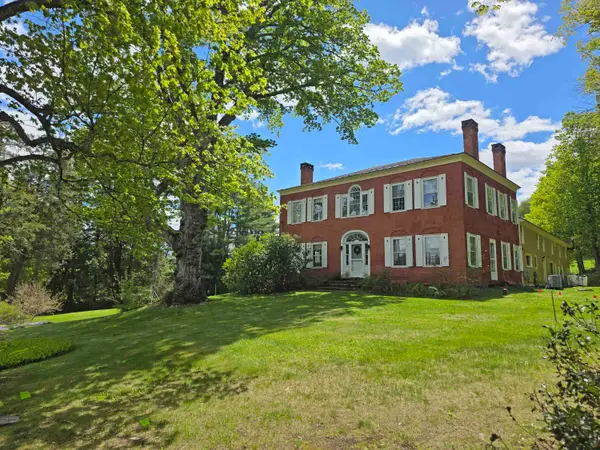 $1,475,000Active7 beds 6 baths6,292 sq. ft.
53 Hickory Ridge Road South, Putney, VT 05346
MLS# 5091196Listed by: BERKLEY & VELLER GREENWOOD COUNTRY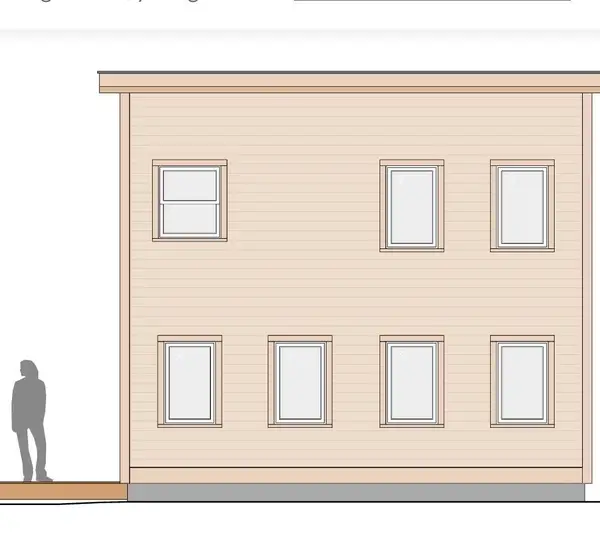 $369,000Pending3 beds 2 baths1,000 sq. ft.
47 Old Depot Road, Putney, VT 05346
MLS# 5088228Listed by: BRATTLEBORO AREA REALTY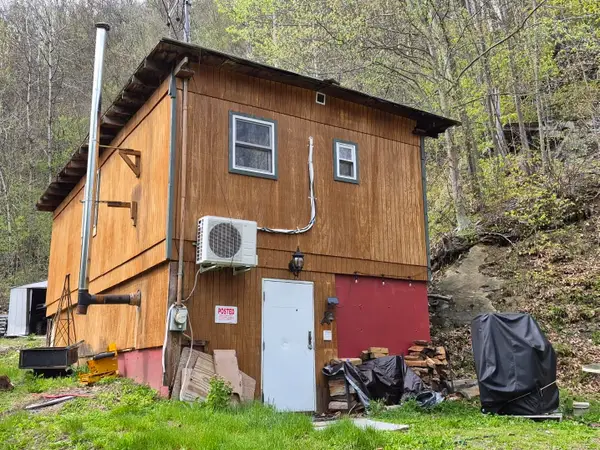 $260,000Active1 beds 1 baths512 sq. ft.
319 River Road S, Putney, VT 05346
MLS# 5087943Listed by: EXP REALTY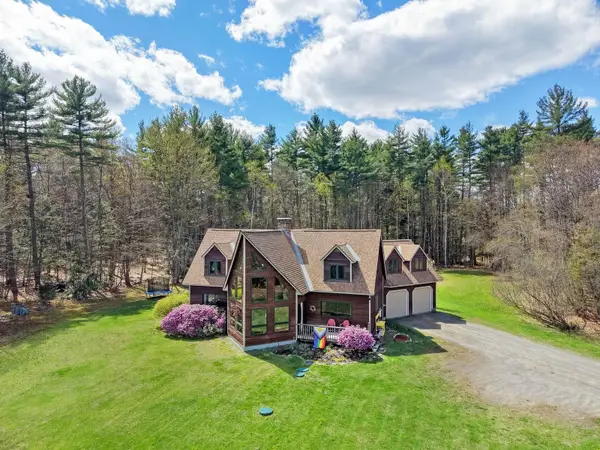 $650,000Active5 beds 4 baths2,789 sq. ft.
49 View Point Road, Putney, VT 05346
MLS# 5086845Listed by: FLEX REALTY $83,200Pending3 beds 1 baths1,414 sq. ft.
2390 Morse Brook Road, Putney, VT 05346
MLS# 5087041Listed by: HIGHLAND REALTY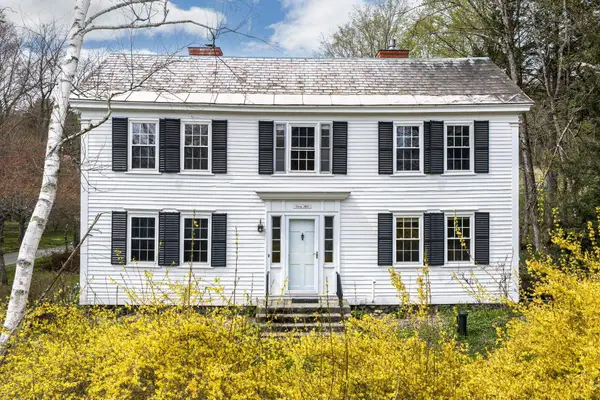 $650,000Active4 beds 3 baths2,408 sq. ft.
75 Westminster Road, Putney, VT 05346
MLS# 5084263Listed by: SOUTHERN VERMONT REALTY GROUP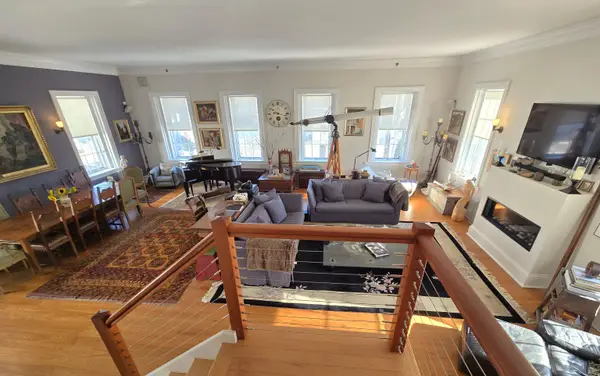 $855,000Active2 beds 4 baths4,210 sq. ft.
13 Kimball Hill, Putney, VT 05346
MLS# 5083038Listed by: BERKLEY & VELLER GREENWOOD COUNTRY $100,000Active2.5 Acres
69 Old Haven Lane, Putney, VT 05346
MLS# 5081332Listed by: EXP REALTY


Protect your home and budget from life's surprises with an Assurant Home Warranty, backed by a partner that supports you through every step of homeownership. Explore Plans.
© 2023 - 2026 ERA Franchise Systems LLC. All rights reserved. ERA Franchise Systems LLC fully supports the principles of the Fair Housing Act and the Equal Opportunity Act. ERA, ERA Real Estate powered, and their respective logos are registered service marks of ERA Franchise Systems LLC. Each office is independently owned and operated.