
101 Catamount Road #A, Quechee, VT 05059
Local realty services provided by:ERA Key Realty Services
101 Catamount Road #A,Hartford, VT 05059
$645,000
- 3 Beds
- 3 Baths
- 1,687 sq. ft.
- Condominium
- Active
Listed by: derek cosentino
Office: four seasons sotheby's int'l realty603-643-6070
MLS#:5105400
Source:PrimeMLS
Price summary
- Price:$645,000
- Price per sq. ft.:$238.71
About this home
Meticulously cared for and filled with natural light, this stylish three-bedroom, two-and-a-half-bath condominium offers a wonderful combination of comfort, quality, and easy living. The inviting main level features hardwood floors, a gas fireplace, built-in bookshelves, and a spacious kitchen with granite countertops, stainless-steel appliances, ample cabinetry, and breakfast-bar seating. The adjoining dining area is bright and well proportioned for both everyday meals and entertaining. A spacious first-floor primary bedroom provides the convenience of single-level living, while two additional bedrooms upstairs offer excellent space for family and guests. Thoughtful finishes throughout include a tasteful combination of hardwood, tile, and carpeted flooring, along with granite-topped bathroom vanities. A full unfinished basement provides abundant storage and excellent potential for future expansion. French doors open to a private Trex deck surrounded by mature landscaping an inviting setting for dining, relaxing, or entertaining outdoors. A new heating and cooling system installed in 2024 adds year-round comfort and efficiency. Community tennis courts and a swimming pool complete this exceptionally well-maintained condominium offering....
Contact an agent
Home facts
- Year built:2003
- Subdivision & Development:QLLA
- Listing ID #:5105400
- Added:2 day(s) ago
- Updated:August 20, 2026 at 10:35 AM
Rooms and interior
- Bedrooms:3
- Total bathrooms:3
- Full bathrooms:2
- Rooms Total:7
- Flooring:Carpet, Hardwood, Tile
- Kitchen Description:Dishwasher, Microwave, Refrigerator
- Basement Description:Concrete, Full, Interior, Unfinished
- Living area:1,687 sq. ft.
Heating and cooling
- Cooling:Central AC
- Heating:Forced Air
Structure and exterior
- Roof:Asphalt Shingle
- Year built:2003
- Building area:1,687 sq. ft.
- Levels:2 Story
Schools
- High school:Hartford High School
- Middle school:Hartford Memorial Middle
- Elementary school:Ottauquechee School
Utilities
- Sewer:Public Available
Finances and disclosures
- Price:$645,000
- Price per sq. ft.:$238.71
- Tax amount:$10,905 (2027)
Features and amenities
- Appliances:Refrigerator, Washer
- Laundry features:Dryer, Washer
- Amenities:Circuit Breaker(s)
Parking
- Parking description:Paved Driveway
 Copyright 2026 Prime MLS, Inc. All rights reserved. This information is deemed reliable, but not guaranteed. The data relating to real estate displayed on this Site comes in part from the IDX Program of Prime MLS. The information being provided is for consumers’ personal, noncommercial use and may not be used for any purpose other than to identify prospective properties consumers may be interested in purchasing. Data last updated August 20, 2026
New listings near 101 Catamount Road #A
- Open Sat, 11am to 1pmNew
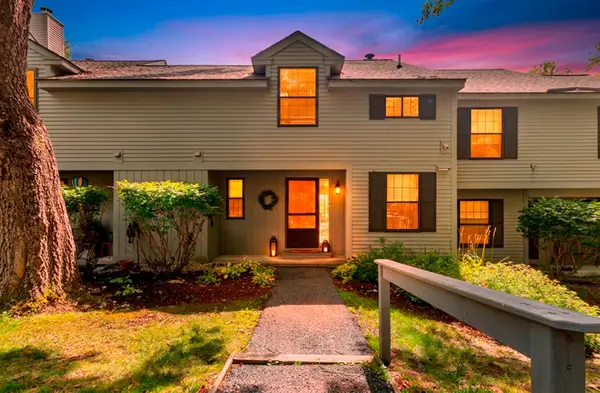 $367,000Active2 beds 2 baths1,352 sq. ft.
202 Sugar Hill Lane #2B, Hartford, VT 05084
MLS# 5104335Listed by: DOLAN REAL ESTATE - New
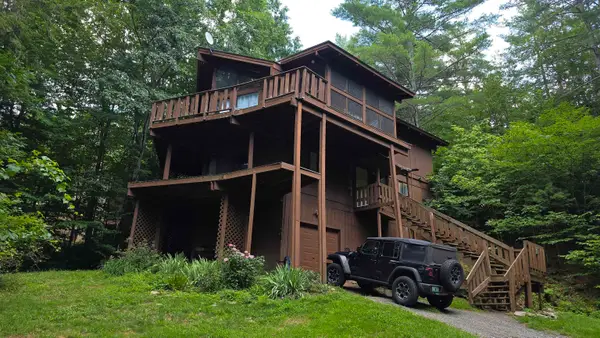 $259,000Active4 beds 2 baths2,002 sq. ft.
31 Clarina Nichols Lane, Hartford, VT 05047
MLS# 5104222Listed by: RE/MAX UPPER VALLEY 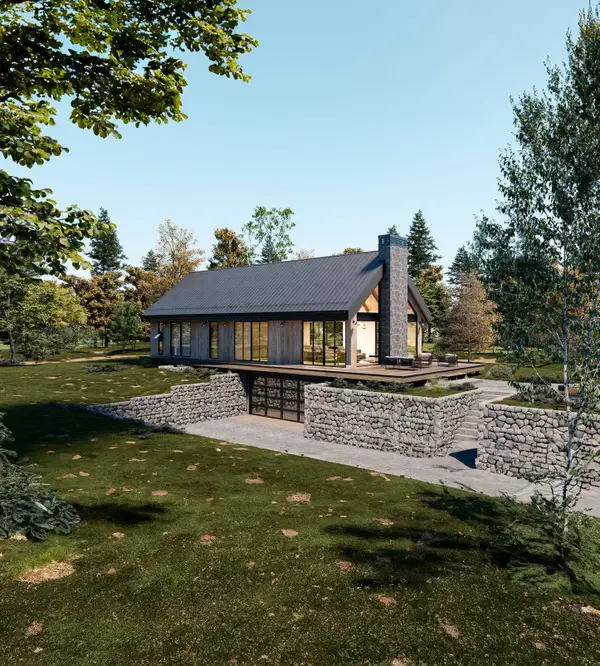 $1,625,000Active5 beds 4 baths3,837 sq. ft.
7074 Robert Frost Lane, Hartford, VT 05059
MLS# 5060571Listed by: HIGGERSON & COMPANY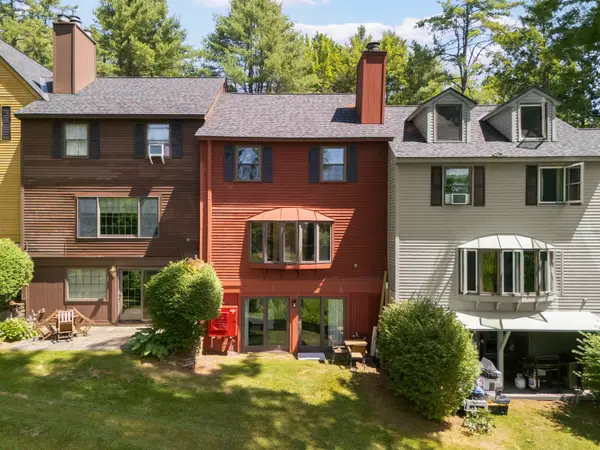 $418,500Active2 beds 4 baths2,112 sq. ft.
974 Hard Road #D3, Hartford, VT 05059
MLS# 5102403Listed by: KW COASTAL AND LAKES & MOUNTAINS REALTY/HANOVER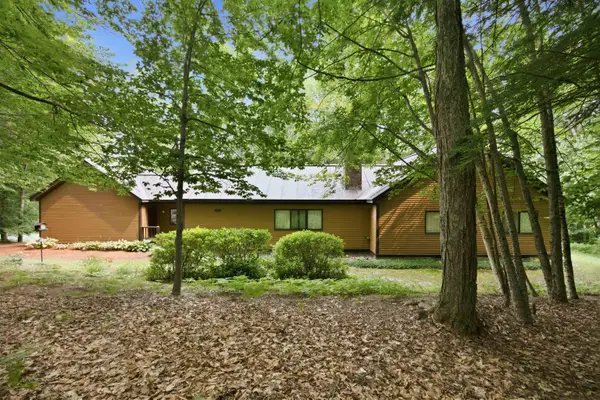 $495,000Active3 beds 2 baths1,736 sq. ft.
470 Morgan Road, Hartford, VT 05059
MLS# 5101224Listed by: WILLIAMSON GROUP SOTHEBYS INTL. REALTY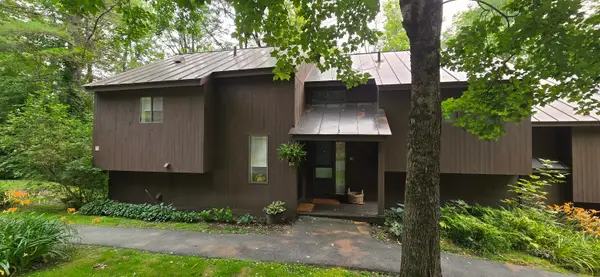 $315,000Active2 beds 2 baths1,108 sq. ft.
445 Old Quechee Road #E, Hartford, VT 05059
MLS# 5100778Listed by: COLDWELL BANKER LIFESTYLES - QUECHEE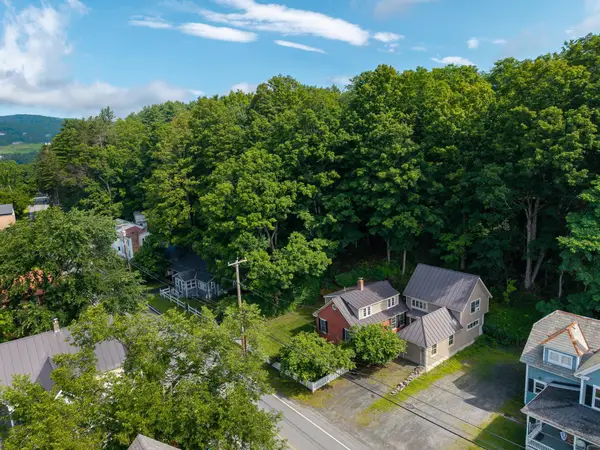 $575,000Active3 beds 2 baths2,073 sq. ft.
2039 Quechee Main Street, Hartford, VT 05047
MLS# 5098234Listed by: ROGER CLARKSON REALTOR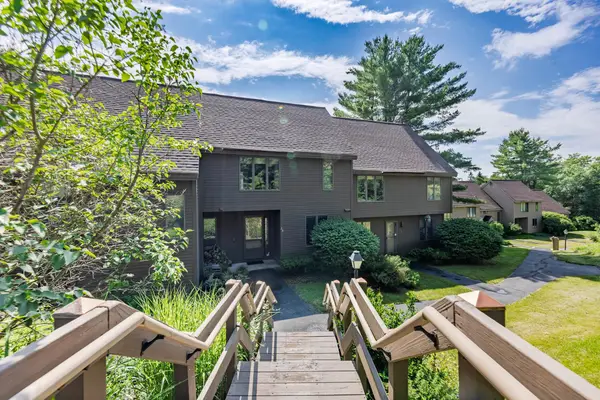 $349,500Active2 beds 3 baths1,600 sq. ft.
394 Lyman Batcheller Road #2B, Hartford, VT 05059
MLS# 5098058Listed by: COLDWELL BANKER LIFESTYLES - HANOVER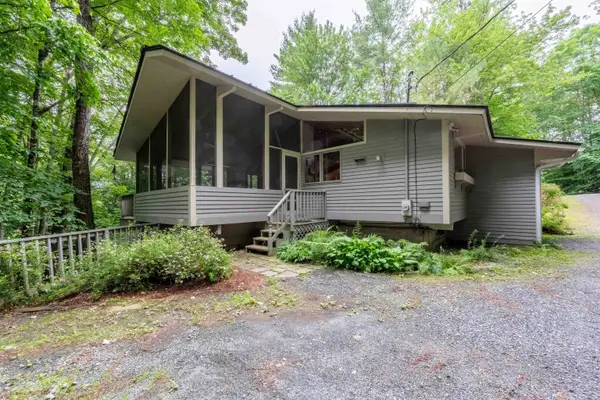 $549,000Active3 beds 3 baths2,187 sq. ft.
477 Morgan Road, Hartford, VT 05059
MLS# 5096545Listed by: COLDWELL BANKER LIFESTYLES - QUECHEE


Protect your home and budget from life's surprises with an Assurant Home Warranty, backed by a partner that supports you through every step of homeownership. Explore Plans.
© 2023 - 2026 ERA Franchise Systems LLC. All rights reserved. ERA Franchise Systems LLC fully supports the principles of the Fair Housing Act and the Equal Opportunity Act. ERA, ERA Real Estate powered, and their respective logos are registered service marks of ERA Franchise Systems LLC. Each office is independently owned and operated.