
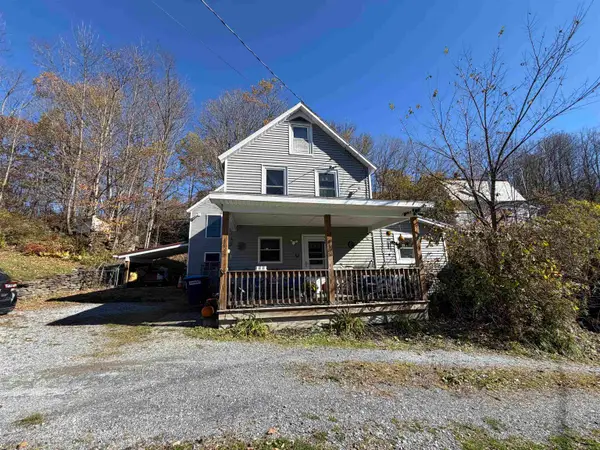
513 Tunnel Street, Readsboro, VT 05350
Local realty services provided by:ERA Key Realty Services
513 Tunnel Street,Readsboro, VT 05350
$275,000
- 5 Beds
- 2 Baths
- 2,352 sq. ft.
- Single family
- Active
Listed by: melissa nebelski
Office: real broker llc.802-613-0729
MLS#:5116467
Source:PrimeMLS
Price summary
- Price:$275,000
- Price per sq. ft.:$77.95
About this home
This versatile property has been renovated and updated over the years and has served as both a single-family home and two separate apartments. Ideal for multigenerational living, live in one unit and rent the other, or use both as income-producing apartments. Improvements include a new metal roof on both the house and garage, vinyl replacement windows throughout, a newer hot water heater, and other updates. The detached two-car garage has electricity and a second floor previously used as a workspace, offering additional storage or hobby space. Located in a quiet area of Readsboro on a paved, publicly maintained road, with the Deerfield River running below the property and accessible from the land. Just down the road from Sherman Reservoir for boating, kayaking, and fishing, and close to Harriman Reservoir, Dutch Hill, hiking, snowshoeing, and VAST and VASA trails. Approximately 20 minutes to both Wilmington, VT, and North Adams, MA, with Mount Snow and Berkshire East ski resorts nearby. A wonderful opportunity for those seeking a peaceful small-town setting, outdoor recreation, and the flexibility of living arrangements....
Contact an agent
Home facts
- Year built:1865
- Listing ID #:5116467
- Added:1 day(s) ago
- Updated:November 01, 2026 at 04:08 PM
Rooms and interior
- Bedrooms:5
- Total bathrooms:2
- Full bathrooms:2
- Rooms Total:12
- Basement Description:Bulkhead, Interior
- Living area:2,352 sq. ft.
Heating and cooling
- Heating:Floor Furnace, Hot Air, Oil
Structure and exterior
- Roof:Metal
- Year built:1865
- Building area:2,352 sq. ft.
- Lot area:0.32 Acres
- Levels:2.5 Story
Schools
- High school:Choice
- Middle school:Choice
- Elementary school:Choice
Utilities
- Sewer:Public Available
Finances and disclosures
- Price:$275,000
- Price per sq. ft.:$77.95
- Tax amount:$3,899 (2027)
Parking
- Parking description:Paved Driveway
- Garage spaces:2
 Copyright 2026 Prime MLS, Inc. All rights reserved. This information is deemed reliable, but not guaranteed. The data relating to real estate displayed on this Site comes in part from the IDX Program of Prime MLS. The information being provided is for consumers’ personal, noncommercial use and may not be used for any purpose other than to identify prospective properties consumers may be interested in purchasing. Data last updated November 1, 2026
New listings near 513 Tunnel Street
- New
 $35,000Active2.1 Acres
00 Heartwellville View Road #Lots 78 & 79, Readsboro, VT 05350
MLS# 5115904Listed by: SOUTHERN VERMONT REALTY GROUP - New
 $275,000Active4 beds 2 baths1,837 sq. ft.
93 Depot Street, Readsboro, VT 05350
MLS# 5115482Listed by: REAL BROKER LLC  $280,000Active80 Acres
0 White Road, Readsboro, VT 05350
MLS# 5113810Listed by: HARSCH ASSOCIATES $249,900Active3 beds 3 baths2,695 sq. ft.
94 Canal Drive, Readsboro, VT 05350-9640
MLS# 5109287Listed by: SOUTHERN VERMONT REALTY GROUP $325,000Active2 beds 1 baths976 sq. ft.
3149 West Hill Drive, Readsboro, VT 05350
MLS# 5107298Listed by: MONARCH REALTY $15,500Active1.2 Acres
00 Heartwellville View Road #38, Readsboro, VT 05350
MLS# 5104818Listed by: FLEX REALTY $15,500Active1.1 Acres
00 Heartwellville View Road #39, Readsboro, VT 05350
MLS# 5104821Listed by: FLEX REALTY $39,500Active2.1 Acres
00 Heartwellville View Road #65 & 66, Readsboro, VT 05350
MLS# 5104824Listed by: FLEX REALTY $19,500Active1.1 Acres
00 Heartwellville View Road #69, Readsboro, VT 05350
MLS# 5104828Listed by: FLEX REALTY


Protect your home and budget from life's surprises with an Assurant Home Warranty, backed by a partner that supports you through every step of homeownership. Explore Plans.
© 2023 - 2026 ERA Franchise Systems LLC. All rights reserved. ERA Franchise Systems LLC fully supports the principles of the Fair Housing Act and the Equal Opportunity Act. ERA, ERA Real Estate powered, and their respective logos are registered service marks of ERA Franchise Systems LLC. Each office is independently owned and operated.