
602 South Richford Road, Richford, VT 05470
Local realty services provided by:ERA Key Realty Services
602 South Richford Road,Richford, VT 05470
$599,999
- 2 Beds
- 3 Baths
- 1,706 sq. ft.
- Single family
- Pending
Listed by: lipkin audette teamPhone: 802-846-8800
Office: coldwell banker hickok and boardman802-863-1500
MLS#:5099531
Source:PrimeMLS
Price summary
- Price:$599,999
- Price per sq. ft.:$220.26
About this home
Located only 5 mins from Montgomery Center, and only 20 mins to Jay Peak Resort, this custom, hand-hewn log home, constructed by the Oneida Native Americans of Oneida, NY, is a showstopper! Built in 2000, this exceptional 2-bedroom, 3-bath home sits on 11.8 acres of woods, with Parker Brook running by, and boasts INCREDIBLE mountain views! Many luxury details including slate and wood flooring, hickory kitchen cabinets, stunning stained-glass artwork in primary suite, large cedar closet, a wrap-around covered porch, and a standing-seam roof. 3 zones of heat, including radiant heat in the Primary bath, and a gas stove in the living room that will automatically "kick on" if the power goes out. Don't miss the custom, heated, 2-car detached garage, with workshop space, that has its own 1/2 bath. Upstairs, find a HUGE, finished bonus space above the garage, with mountain views, and a handy utility sink - that is ideal for hobbies, a business, or potential ADU. Gorgeous yard with neat landscaping and flowerbeds set within stone walls. Cute shed too. Property is being sold turnkey, fully-furnished, and ready to move in and enjoy!...
Contact an agent
Home facts
- Year built:2000
- Listing ID #:5099531
- Added:101 day(s) ago
- Updated:October 23, 2026 at 07:53 AM
Rooms and interior
- Bedrooms:2
- Total bathrooms:3
- Rooms Total:11
- Flooring:Slate/Stone, Wood
- Kitchen Description:Dishwasher, Microwave, Mini Fridge, Refrigerator
- Basement Description:Concrete, Daylight, Full, Interior, Storage Space
- Living area:1,706 sq. ft.
Heating and cooling
- Heating:Baseboard, Monitor Type
Structure and exterior
- Roof:Standing Seam
- Year built:2000
- Building area:1,706 sq. ft.
- Lot area:11.8 Acres
- Levels:3 Story
Schools
- High school:Richford Senior High School
- Middle school:Richford Jr/Sr High School
- Elementary school:Richford Elementary School
Utilities
- Sewer:Concrete, On Site Septic Exists, Private, Septic
Finances and disclosures
- Price:$599,999
- Price per sq. ft.:$220.26
- Tax amount:$7,067 (2025)
Features and amenities
- Appliances:Refrigerator, Washer
- Laundry features:Dryer, Washer
- Amenities:Circuit Breaker(s)
Parking
- Parking description:Crushed Stone Driveway
- Garage spaces:2
 Copyright 2026 Prime MLS, Inc. All rights reserved. This information is deemed reliable, but not guaranteed. The data relating to real estate displayed on this Site comes in part from the IDX Program of Prime MLS. The information being provided is for consumers’ personal, noncommercial use and may not be used for any purpose other than to identify prospective properties consumers may be interested in purchasing. Data last updated October 23, 2026
New listings near 602 South Richford Road
- New
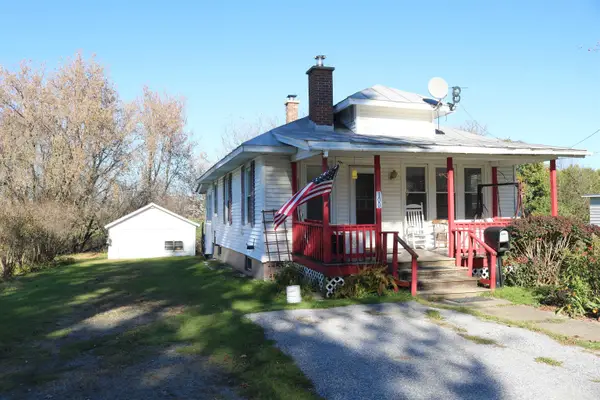 $159,000Active2 beds 1 baths768 sq. ft.
100 Dewey Street, Richford, VT 05476
MLS# 5115136Listed by: KW VERMONT- ENOSBURG 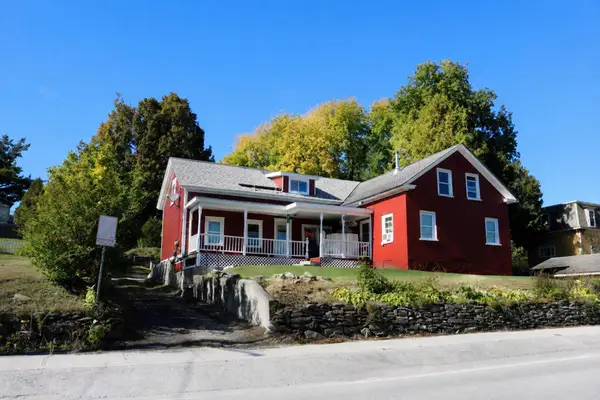 $229,000Active4 beds 2 baths2,424 sq. ft.
53 Province Street, Richford, VT 05476
MLS# 5112571Listed by: KW VERMONT- ENOSBURG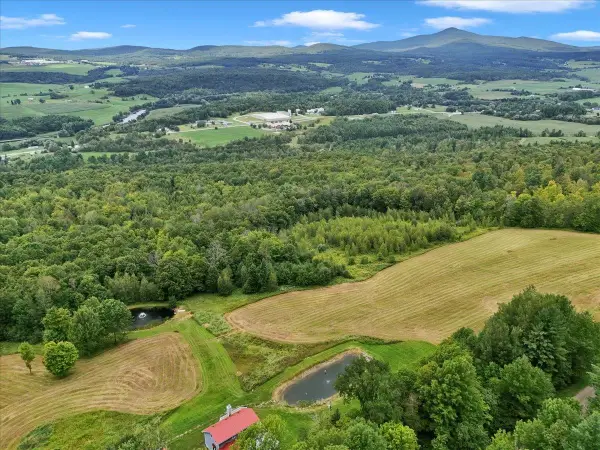 $100,000Active4.1 Acres
291 Hardwood Hill Road #3, Richford, VT 05476
MLS# 5110156Listed by: KW VERMONT $100,000Active3.9 Acres
291 Hardwood Hill Road #4, Richford, VT 05476
MLS# 5110158Listed by: KW VERMONT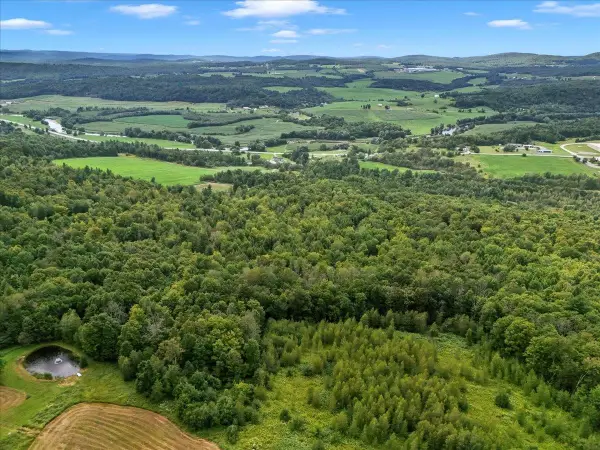 $100,000Active5 Acres
291 Hardwood Hill Road #5, Richford, VT 05476
MLS# 5110159Listed by: KW VERMONT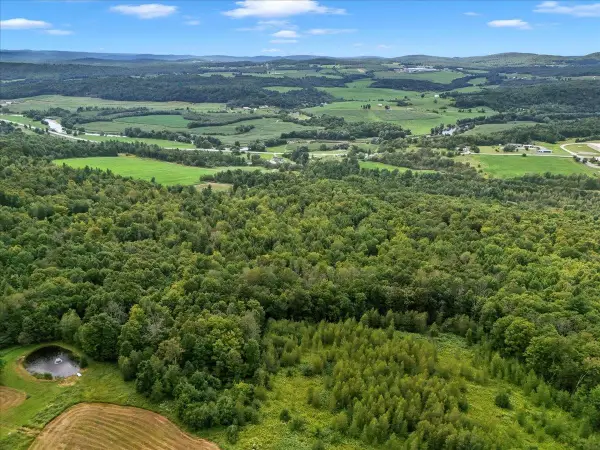 $100,000Active6.2 Acres
291 Hardwood Hill Road #6, Richford, VT 05476
MLS# 5110161Listed by: KW VERMONT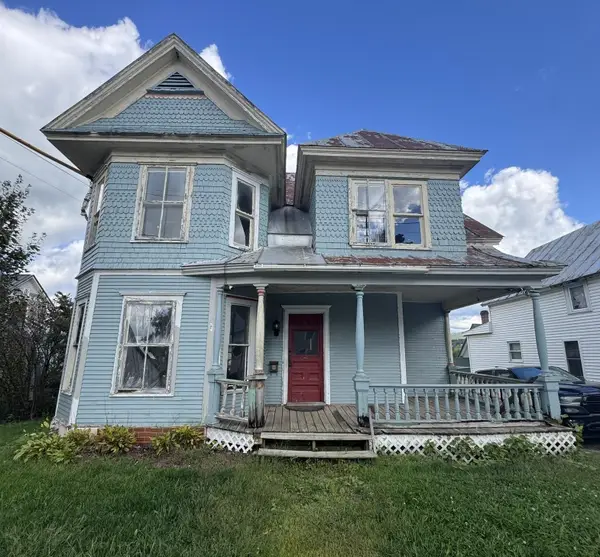 $94,900Active4 beds 2 baths1,504 sq. ft.
21 Sweat Street, Richford, VT 05476
MLS# 5109563Listed by: VT TURNKEY REALTY LLC $199,000Active3 beds 1 baths1,040 sq. ft.
2 Home Street, Richford, VT 05476
MLS# 5107573Listed by: EXP REALTY $80,000Active4.27 Acres
70 Wightman Hill Road, Richford, VT 05476
MLS# 5106904Listed by: RIDGELINE REAL ESTATE $139,000Active18.7 Acres
1455 Jay Road, Richford, VT 05476
MLS# 5106660Listed by: EXP REALTY


Protect your home and budget from life's surprises with an Assurant Home Warranty, backed by a partner that supports you through every step of homeownership. Explore Plans.
© 2023 - 2026 ERA Franchise Systems LLC. All rights reserved. ERA Franchise Systems LLC fully supports the principles of the Fair Housing Act and the Equal Opportunity Act. ERA, ERA Real Estate powered, and their respective logos are registered service marks of ERA Franchise Systems LLC. Each office is independently owned and operated.