
73 Highland Avenue, Richford, VT 05476
Local realty services provided by:ERA Key Realty Services
73 Highland Avenue,Richford, VT 05476
$249,000
- 4 Beds
- 2 Baths
- 1,930 sq. ft.
- Single family
- Active
Listed by: elizabeth davidson
Office: ridgeline real estate802-540-1366
MLS#:P5118339
Source:PrimeMLS
Price summary
- Price:$249,000
- Price per sq. ft.:$86.7
About this home
Filled with charming spaces and original details, this Richford home welcomes you. Sitting on over 1.5 acres along beautiful Highland Ave, you'll love relaxing on one of the many porches andexploring the extensive perennial gardens. The main floor features an inviting living room, family room, formal dining room, and a fully equipped kitchen. The kitchen was recently updated with a new refrigerator and dishwasher. A convenient laundry room/pantry and half bathroom completes the main level. Heading upstairs reveals 4 bedrooms, each with mountain views, and a full bathroom with a jetted tub. The primary bedroom features a private enclosed sunporch and a cedar closet. The unfinished attic and full basement (with an attached garage) provides ample storage space. The detached barn, with an additional garage space, allows plenty of additional room though it needs a bit of work to make it fully functional. Lovingly cared for and maintained over the years, this home features fresh paint, updated flooring, repointed chimney with a new liner, new sewer line, along with much more. The land may be sub dividable, buyer to conduct their own due diligence. Wonderful location close to town and endless recreation....
Contact an agent
Home facts
- Year built:1918
- Listing ID #:P5118339
- Added:1 day(s) ago
- Updated:November 20, 2026 at 01:22 PM
Rooms and interior
- Bedrooms:4
- Total bathrooms:2
- Full bathrooms:1
- Rooms Total:8
- Flooring:Laminate, Wood
- Kitchen Description:Dishwasher, Refrigerator
- Basement Description:Interior, Unfinished
- Living area:1,930 sq. ft.
Heating and cooling
- Heating:Baseboard
Structure and exterior
- Roof:Metal, Standing Seam
- Year built:1918
- Building area:1,930 sq. ft.
- Lot area:1.54 Acres
- Levels:2 Story
Utilities
- Sewer:Public Available
Finances and disclosures
- Price:$249,000
- Price per sq. ft.:$86.7
- Tax amount:$3,911 (2026)
Features and amenities
- Appliances:Refrigerator, Washer
- Laundry features:Dryer, Washer
- Amenities:Circuit Breaker(s)
Parking
- Parking description:Paved Driveway
- Garage spaces:2
 Copyright 2026 Prime MLS, Inc. All rights reserved. This information is deemed reliable, but not guaranteed. The data relating to real estate displayed on this Site comes in part from the IDX Program of Prime MLS. The information being provided is for consumers’ personal, noncommercial use and may not be used for any purpose other than to identify prospective properties consumers may be interested in purchasing. Data last updated November 20, 2026
New listings near 73 Highland Avenue
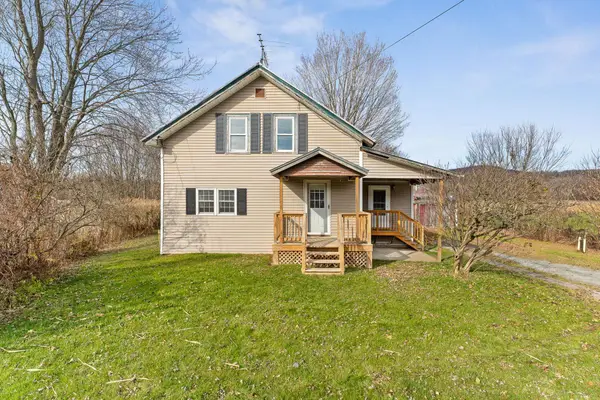 $174,900Active4 beds 2 baths1,752 sq. ft.
327 Jay Road, Richford, VT 05476
MLS# 5116933Listed by: KW VERMONT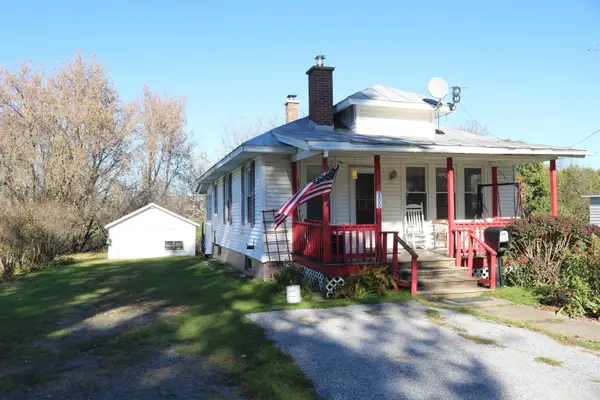 $159,000Active2 beds 1 baths768 sq. ft.
100 Dewey Street, Richford, VT 05476
MLS# 5115136Listed by: KW VERMONT- ENOSBURG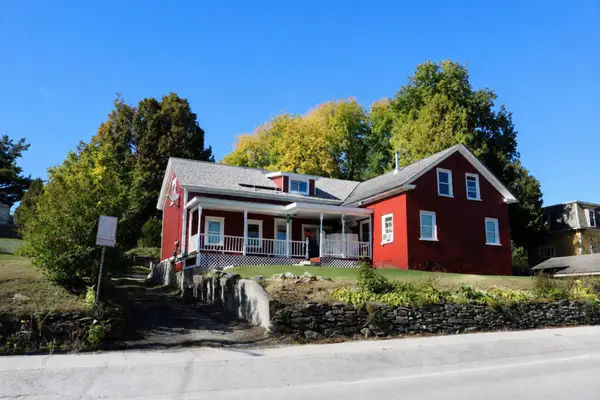 $229,000Active4 beds 2 baths2,424 sq. ft.
53 Province Street, Richford, VT 05476
MLS# 5112571Listed by: KW VERMONT- ENOSBURG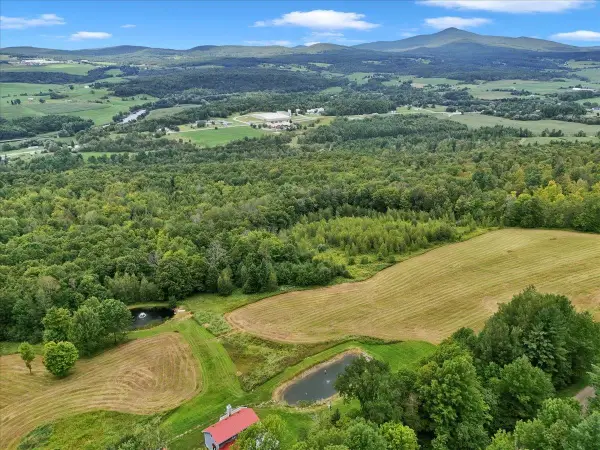 $100,000Active4.1 Acres
291 Hardwood Hill Road #3, Richford, VT 05476
MLS# 5110156Listed by: KW VERMONT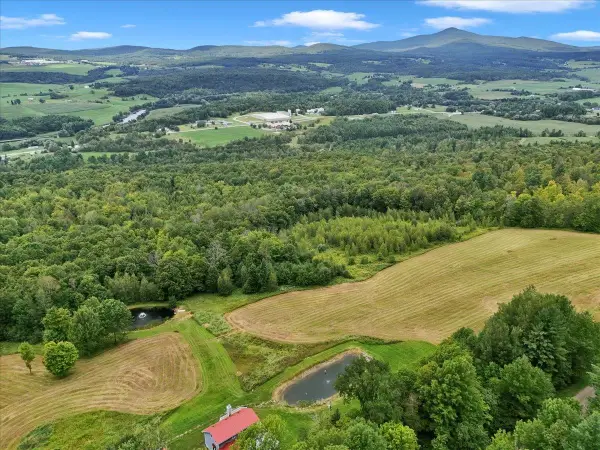 $100,000Active3.9 Acres
291 Hardwood Hill Road #4, Richford, VT 05476
MLS# 5110158Listed by: KW VERMONT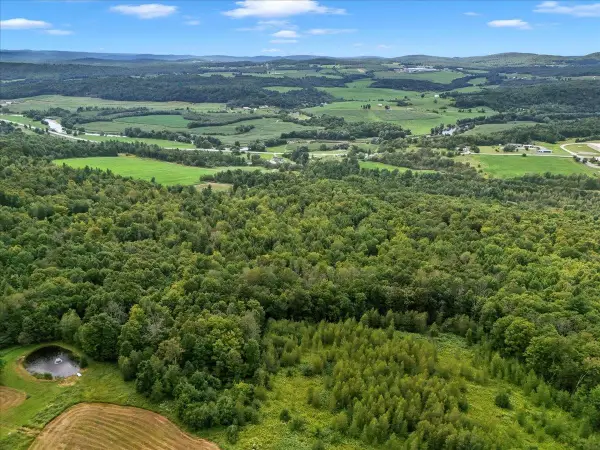 $100,000Active5 Acres
291 Hardwood Hill Road #5, Richford, VT 05476
MLS# 5110159Listed by: KW VERMONT $100,000Active6.2 Acres
291 Hardwood Hill Road #6, Richford, VT 05476
MLS# 5110161Listed by: KW VERMONT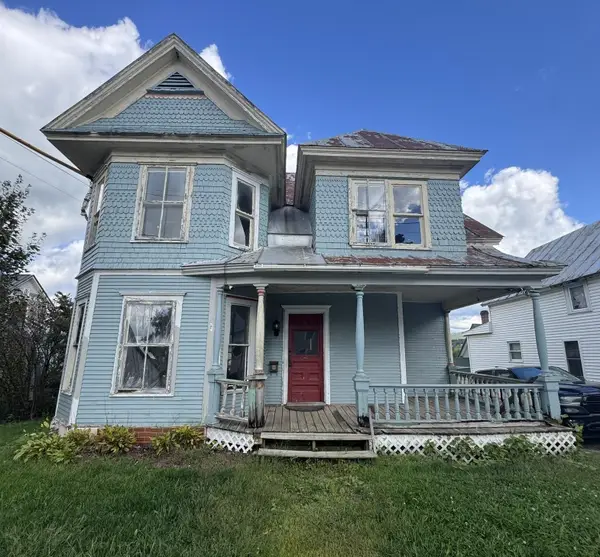 $94,900Active4 beds 2 baths1,504 sq. ft.
21 Sweat Street, Richford, VT 05476
MLS# 5109563Listed by: VT TURNKEY REALTY LLC $199,000Active3 beds 1 baths1,040 sq. ft.
2 Home Street, Richford, VT 05476
MLS# 5107573Listed by: EXP REALTY $80,000Active4.27 Acres
70 Wightman Hill Road, Richford, VT 05476
MLS# 5106904Listed by: RIDGELINE REAL ESTATE


Protect your home and budget from life's surprises with an Assurant Home Warranty, backed by a partner that supports you through every step of homeownership. Explore Plans.
© 2023 - 2026 ERA Franchise Systems LLC. All rights reserved. ERA Franchise Systems LLC fully supports the principles of the Fair Housing Act and the Equal Opportunity Act. ERA, ERA Real Estate powered, and their respective logos are registered service marks of ERA Franchise Systems LLC. Each office is independently owned and operated.