
300 Great Hawk Road, Rochester, VT 05767
Local realty services provided by:ERA Key Realty Services
300 Great Hawk Road,Rochester, VT 05767
$775,000
- 4 Beds
- 3 Baths
- 2,080 sq. ft.
- Single family
- Active
Listed by: kyle kershner
Office: killington pico realty802-422-3600
MLS#:5100533
Source:PrimeMLS
Price summary
- Price:$775,000
- Price per sq. ft.:$372.6
- Monthly HOA dues:$58.33
About this home
In a state known for its historic homes, this thoughtfully designed chalet delivers contemporary mountain living with the efficiency, comfort, and peace of mind only a brand-new home can provide. Set atop a sunny knoll, the property offers privacy and seclusion. Striking Vermont Verde granite welcomes you to the covered entrance, setting the tone for the craftsmanship found throughout. Inside, a spacious foyer doubles as a convenient first-floor laundry, complete with high-efficiency washer and dryer. The open living area is filled with natural light beneath soaring vaulted ceilings, where exposed beams feature integrated accent lighting. Designed for comfort in every season, the home features radiant floor heat, heat pump mini-splits, on-demand hot water, and premium insulation for exceptional year-round comfort and efficiency. The beautifully appointed kitchen offers natural wood cabinetry, granite countertops, and stainless appliances, including a dual-fuel range with double ovens. Just beyond, a full-length deck extends the living space outdoors, providing the perfect setting for morning coffee, evening gatherings, or simply enjoying the peaceful woodland surroundings. Throughout the home, bold black-framed windows create a striking architectural contrast against a warm, neutral palette. The primary suite offers a spacious walk-in closet and ensuite bath, creating a peaceful retreat at the end of the day. The fully finished walkout lower level features two guest bedrooms, a full bath, and a comfortable family room with an attractive kitchenette, providing outstanding flexibility for extended family, guests, multi-generational living as well as rental opportunities. Minutes from renowned ski areas, endless outdoor recreation, and the historic village of Rochester and within an easy drive of Boston, Montreal, and New York City, this exceptional new home offers the rare opportunity to enjoy modern mountain living without the maintenance of an older property....
Contact an agent
Home facts
- Year built:2026
- Subdivision & Development:Great Hawk Colony
- Listing ID #:5100533
- Added:97 day(s) ago
- Updated:October 23, 2026 at 11:44 AM
Rooms and interior
- Bedrooms:4
- Total bathrooms:3
- Full bathrooms:1
- Rooms Total:10
- Flooring:Laminate, Tile
- Basement Description:Daylight, Finished, Full, Interior, Walkout
- Living area:2,080 sq. ft.
Heating and cooling
- Cooling:Mini Split
- Heating:Radiant Floor
Structure and exterior
- Year built:2026
- Building area:2,080 sq. ft.
- Lot area:2.57 Acres
- Levels:2 Story
Schools
- High school:Choice
- Middle school:Choice
- Elementary school:Rochester School
Utilities
- Sewer:Private, Septic
Finances and disclosures
- Price:$775,000
- Price per sq. ft.:$372.6
Features and amenities
- Amenities:Circuit Breaker(s)
Parking
- Parking description:Crushed Stone Driveway
 Copyright 2026 Prime MLS, Inc. All rights reserved. This information is deemed reliable, but not guaranteed. The data relating to real estate displayed on this Site comes in part from the IDX Program of Prime MLS. The information being provided is for consumers’ personal, noncommercial use and may not be used for any purpose other than to identify prospective properties consumers may be interested in purchasing. Data last updated October 23, 2026
New listings near 300 Great Hawk Road
- New
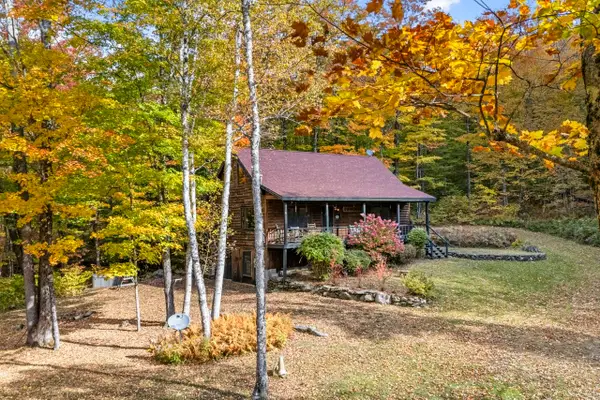 $465,000Active2 beds 2 baths1,223 sq. ft.
2913 Bethel Mountain Road, Rochester, VT 05767
MLS# 5114916Listed by: KILLINGTON PICO REALTY 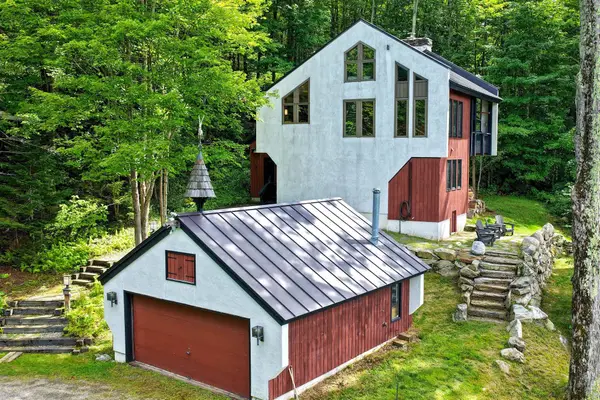 $550,000Active3 beds 2 baths1,632 sq. ft.
152 Great Hawk Road, Rochester, VT 05767
MLS# 5109527Listed by: KILLINGTON PICO REALTY $399,000Active3 beds 2 baths1,381 sq. ft.
212 Falcon Loop East, Rochester, VT 05767
MLS# 5108168Listed by: KILLINGTON PICO REALTY $533,000Active1 beds 1 baths748 sq. ft.
904 Austin Hill Road, Rochester, VT 05767
MLS# 5107118Listed by: KELLEY REAL ESTATE, INC.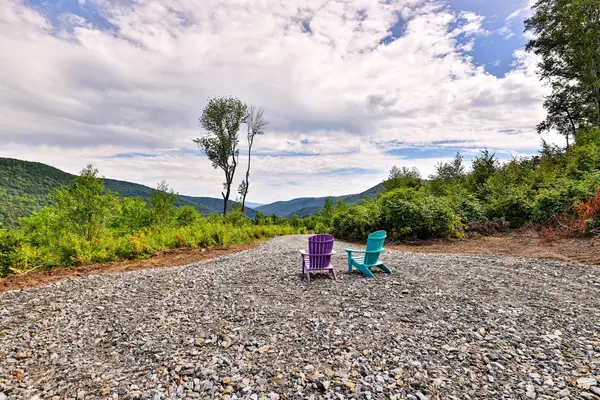 $450,000Active35 Acres
Lot 3 Campbell Road, Rochester, VT 05767
MLS# 5105434Listed by: KILLINGTON PICO REALTY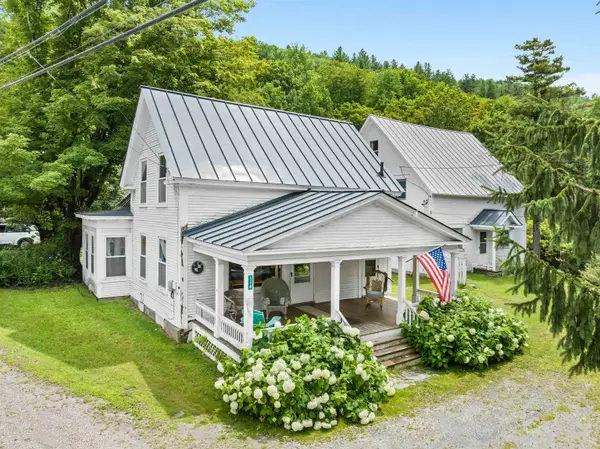 $315,000Active7 beds 4 baths3,555 sq. ft.
114 Bethel Mountain Road, Rochester, VT 05767
MLS# 5103948Listed by: FOUR SEASONS SOTHEBY'S INT'L REALTY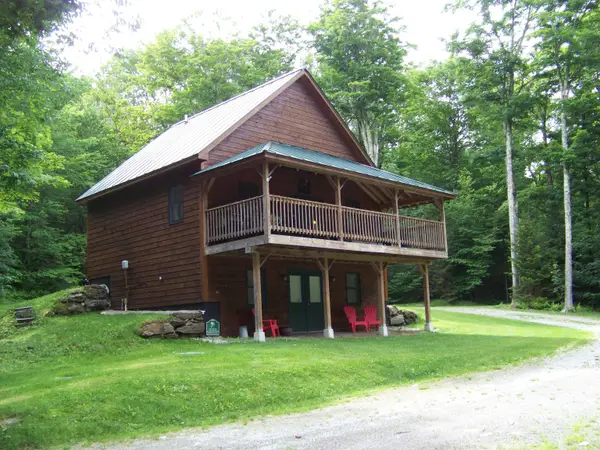 $465,000Active2 beds 2 baths1,008 sq. ft.
406 Mt View Loop, Rochester, VT 05767
MLS# 5096369Listed by: XSELL REALTY LLC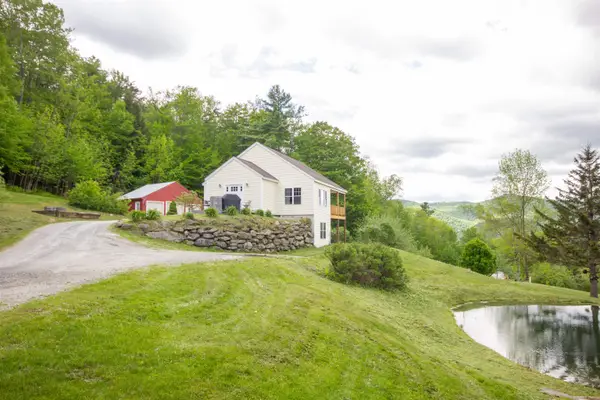 $450,000Pending3 beds 3 baths2,122 sq. ft.
1138 Bethel Mountain Road, Rochester, VT 05767
MLS# 5092355Listed by: VERMONT BACKCOUNTRY REAL ESTATE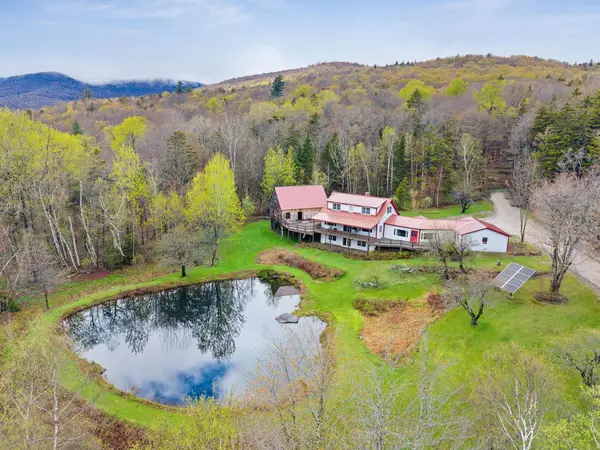 $640,000Active3 beds 3 baths2,697 sq. ft.
1641 West Hill Road, Rochester, VT 05767
MLS# 5089820Listed by: RE/MAX NORTH PROFESSIONALS


Protect your home and budget from life's surprises with an Assurant Home Warranty, backed by a partner that supports you through every step of homeownership. Explore Plans.
© 2023 - 2026 ERA Franchise Systems LLC. All rights reserved. ERA Franchise Systems LLC fully supports the principles of the Fair Housing Act and the Equal Opportunity Act. ERA, ERA Real Estate powered, and their respective logos are registered service marks of ERA Franchise Systems LLC. Each office is independently owned and operated.