
1337 East Roxbury Road, Roxbury, VT 05669
Local realty services provided by:ERA Key Realty Services
1337 East Roxbury Road,Roxbury, VT 05669
$249,000
- 2 Beds
- 1 Baths
- 2,138 sq. ft.
- Single family
- Active
Listed by: ray mikus
Office: green light real estate802-225-6425
MLS#:5115181
Source:PrimeMLS
Price summary
- Price:$249,000
- Price per sq. ft.:$116.46
About this home
Classic One Room Schoolhouse for sale! Well, technically, it has more than one room, but you get the idea. This very charming home has an open floor plan, with kitchen, dining, and living room all one big space. Think Classroom: There’s a wall of south-facing windows to let in tons of light as well as lovely passive solar heat! Naturally, there’s a wall of blackboard as well, which should make you smile just thinking about the possibilities. (Feel like writing "I will be happy with this as my new home." 100 times? Go for it! The house heats with an efficient, new boiler, and the main room has a nice wood stove as well. Because…of course it does. The large first floor bedroom has a fun loft space as well. The story goes that originally this was the indoor area that kids could play in for “inside recess”. But now, it’s a gorgeous room with exposed beams and high ceilings. A full bathroom and laundry room round out the first floor. Upstairs features another bedroom, and an office space. The lot is a mix of level and sloped, and has well-kept old stone walls and mature landscaping. Playground seesaw (or is it a teeter totter) will delight folks of all ages! This converted schoolhouse also features a side deck for outdoor entertainment, and a nice storage shed. Recent updates include electric, propane boiler, and water heater....
Contact an agent
Home facts
- Year built:1822
- Listing ID #:5115181
- Added:2 day(s) ago
- Updated:October 24, 2026 at 03:47 AM
Rooms and interior
- Bedrooms:2
- Total bathrooms:1
- Full bathrooms:1
- Rooms Total:6
- Kitchen Description:Dishwasher, Refrigerator
- Basement Description:Crawl Space
- Living area:2,138 sq. ft.
Heating and cooling
- Heating:Direct Vent, Hot Water
Structure and exterior
- Roof:Standing Seam
- Year built:1822
- Building area:2,138 sq. ft.
- Lot area:0.61 Acres
- Levels:2 Story
Schools
- High school:Montpelier High School
- Middle school:Main Street Middle School
- Elementary school:Union Elementary School
Utilities
- Sewer:Septic
Finances and disclosures
- Price:$249,000
- Price per sq. ft.:$116.46
- Tax amount:$3,749 (2026)
Features and amenities
- Appliances:Refrigerator, Washer
- Laundry features:Dryer, Washer
- Amenities:Circuit Breaker(s)
Parking
- Parking description:Gravel Driveway
 Copyright 2026 Prime MLS, Inc. All rights reserved. This information is deemed reliable, but not guaranteed. The data relating to real estate displayed on this Site comes in part from the IDX Program of Prime MLS. The information being provided is for consumers’ personal, noncommercial use and may not be used for any purpose other than to identify prospective properties consumers may be interested in purchasing. Data last updated October 24, 2026
New listings near 1337 East Roxbury Road
- New
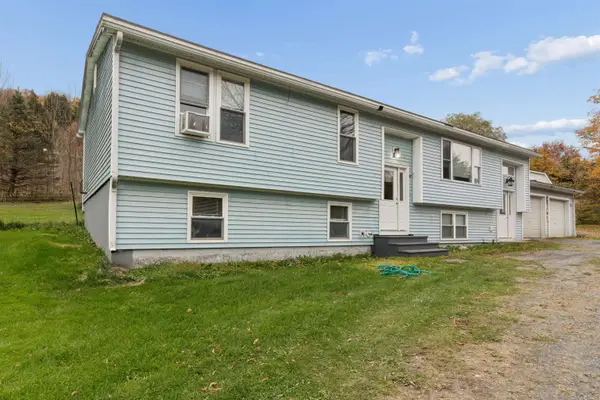 $324,900Active3 beds 2 baths2,039 sq. ft.
373 East Roxbury Road, Roxbury, VT 05663
MLS# 5114295Listed by: FLEX REALTY 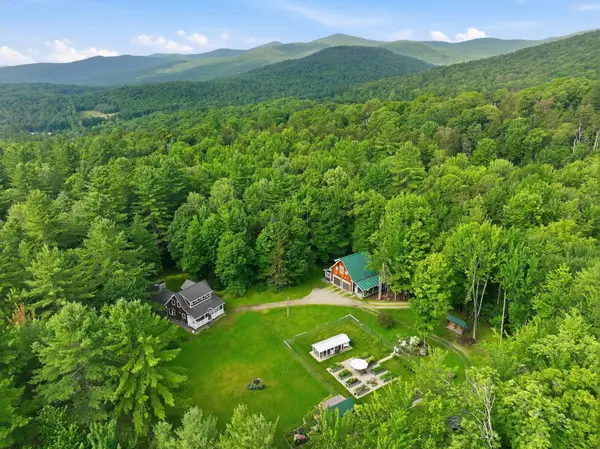 $996,000Active3 beds 3 baths3,240 sq. ft.
1369 West Hill Road, Roxbury, VT 05669
MLS# 5110742Listed by: FOUR SEASONS SOTHEBY'S INT'L REALTY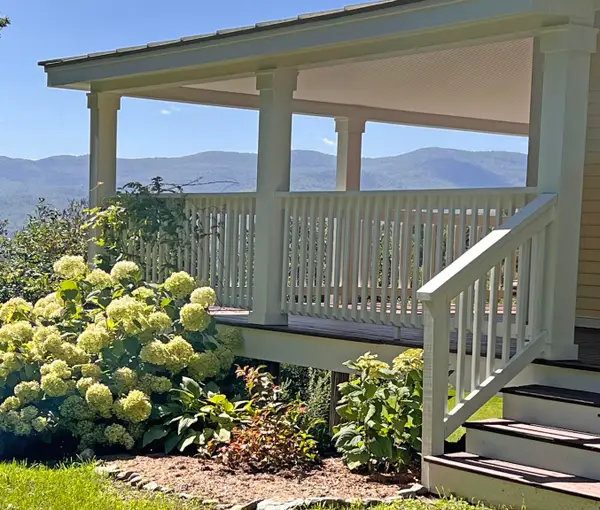 $699,000Active3 beds 2 baths2,653 sq. ft.
121 Fisher Road, Roxbury, VT 05669
MLS# 5110475Listed by: SUGARBUSH REAL ESTATE $725,000Active3 beds 2 baths2,772 sq. ft.
1641 West Hill Road, Roxbury, VT 05669
MLS# 5106759Listed by: RE/MAX NORTH PROFESSIONALS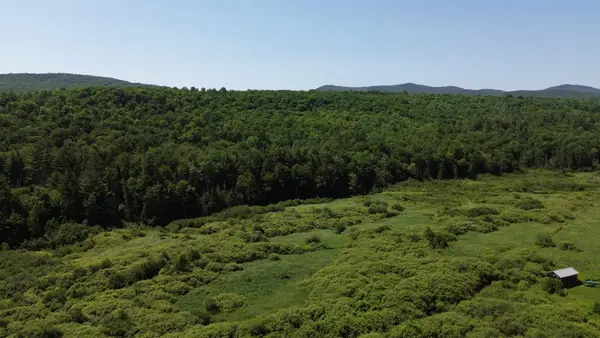 $400,000Active85.3 Acres
Lot 0 Roxbury Road, Roxbury, VT 05669
MLS# 5103451Listed by: NANCY JENKINS REAL ESTATE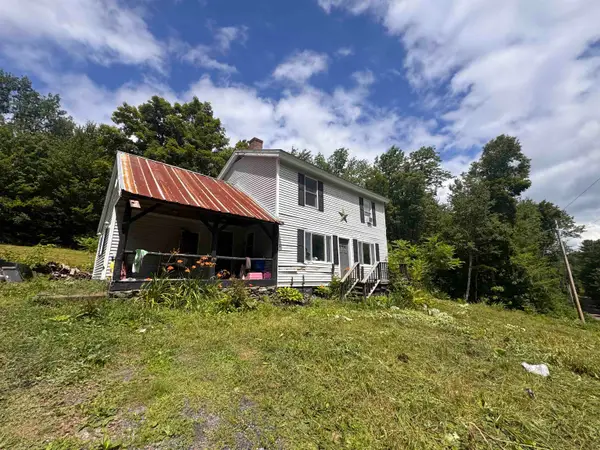 $285,000Active3 beds 2 baths1,536 sq. ft.
711 Northfield Road, Roxbury, VT 05669
MLS# 5101779Listed by: WALLACE REALTY $399,900Active6 beds 3 baths3,688 sq. ft.
1081 Beaver Meadow Road, Roxbury, VT 05669
MLS# 5097966Listed by: DEREK GREENE $99,000Active68 Acres
00 Beaver Meadow Road, Roxbury, VT 05669
MLS# 5091664Listed by: KW VERMONT-STOWE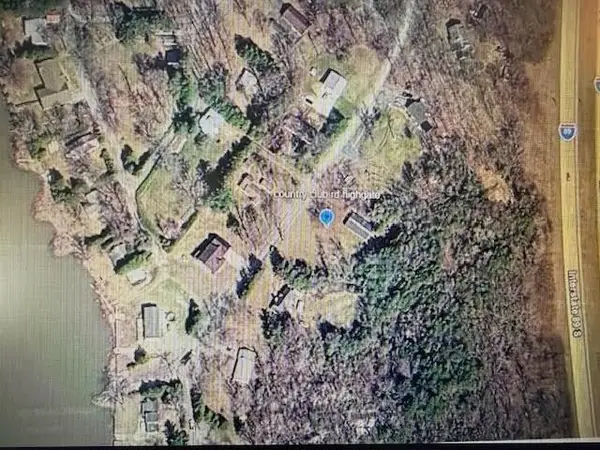 $99,900Active0.83 Acres
487 Country Club Road, Highgate, VT 05459
MLS# 5080390Listed by: CENTURY 21 NORTH EAST


Protect your home and budget from life's surprises with an Assurant Home Warranty, backed by a partner that supports you through every step of homeownership. Explore Plans.
© 2023 - 2026 ERA Franchise Systems LLC. All rights reserved. ERA Franchise Systems LLC fully supports the principles of the Fair Housing Act and the Equal Opportunity Act. ERA, ERA Real Estate powered, and their respective logos are registered service marks of ERA Franchise Systems LLC. Each office is independently owned and operated.