
1740 Gee Hill Road, Royalton, VT 05068
Local realty services provided by:ERA Key Realty Services
Listed by: rachel noyes
Office: hall collins real estate group802-242-5500
MLS#:5114145
Source:PrimeMLS
Price summary
- Price:$549,000
- Price per sq. ft.:$164.96
About this home
Take in the beautiful views and enjoy the charm, comfort, and thoughtful updates in this inviting 3-bedroom, 1.5-bathroom home. Featuring a new addition with tons of windows, this home offers a warm, cozy feel with plenty of space to relax and entertain. The updated kitchen is spacious and has plenty of counter/prep space, with granite countertops and updated appliances. The renovated first floor bathroom brings style and convenience to everyday living, including a walk in tiled shower as well as a large soaking tub and a double vanity, with a separate laundry room right outside the door. The dining area has plenty of room for seating and hosting, with a convenient door out to the deck. The sun-filled living room in the addition lets in abundant natural light, with gorgeous oversized barn doors leading into a large bedroom. Upstairs has a perfect office nook, as well as two more bedrooms and an updated half bath. A huge bonus room in the basement offers endless possibilities for an oversized bedroom or family room, while the rest of the basement could be a perfect gym area. Step outside to enjoy a covered porch that leads to an oversized deck, perfect for morning coffee, outdoor dining, or simply taking in the beautiful surroundings, with a bonus deck off the downstairs bedroom/rec room. Completing the property is a spacious 3-car steel garage, offering ample room for vehicles, storage, hobbies, or workshop space. The house has a new water pressure tank (2026), as well as heat pumps, well pump, hot water tank, and a water filtration system added in the last 5 years. New plumbing and updated wiring throughout. With its generous layout, thoughtful improvements, and great views, this property is a wonderful opportunity to enjoy comfortable living with room to spread out and make it your own! Open House Sunday, 10/18 from 12:00-2:00pm. Private showings begin after the Open House....
Contact an agent
Home facts
- Year built:2004
- Listing ID #:5114145
- Added:9 day(s) ago
- Updated:October 23, 2026 at 11:44 AM
Rooms and interior
- Bedrooms:3
- Total bathrooms:2
- Full bathrooms:1
- Rooms Total:13
- Flooring:Laminate, Tile
- Kitchen Description:Dishwasher, Microwave, Refrigerator
- Basement Description:Climate Controlled, Concrete Floor, Exterior Access, Full, Insulated, Interior Access, Partially Finished, Storage Space, Walkout
- Living area:2,726 sq. ft.
Heating and cooling
- Cooling:Mini Split
- Heating:Electric, Heat Pump
Structure and exterior
- Roof:Asphalt Shingle
- Year built:2004
- Building area:2,726 sq. ft.
- Lot area:0.78 Acres
- Levels:2 Story
Schools
- High school:White River Valley High School
- Middle school:White River Valley Middle School
- Elementary school:South Royalton School
Utilities
- Sewer:Private, Septic
Finances and disclosures
- Price:$549,000
- Price per sq. ft.:$164.96
- Tax amount:$6,874 (2026)
Features and amenities
- Appliances:Refrigerator, Washer
- Laundry features:Dryer, Washer
- Amenities:Circuit Breaker(s)
Parking
- Parking description:Crushed Stone Driveway, Gravel Driveway
- Garage spaces:3
 Copyright 2026 Prime MLS, Inc. All rights reserved. This information is deemed reliable, but not guaranteed. The data relating to real estate displayed on this Site comes in part from the IDX Program of Prime MLS. The information being provided is for consumers’ personal, noncommercial use and may not be used for any purpose other than to identify prospective properties consumers may be interested in purchasing. Data last updated October 23, 2026
New listings near 1740 Gee Hill Road
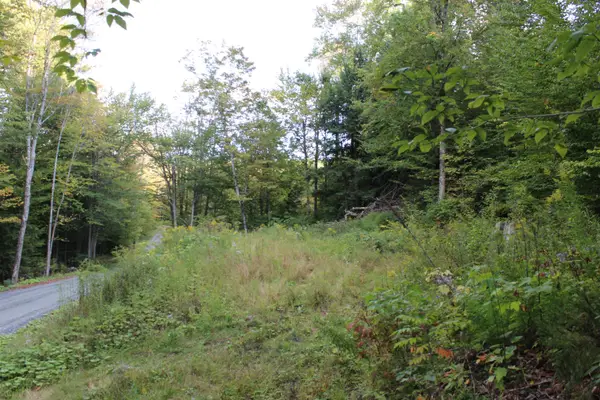 $179,000Active23 Acres
38 Johnson Hill Road, Royalton, VT 05068
MLS# 5111187Listed by: FOUR SEASONS SOTHEBY'S INT'L REALTY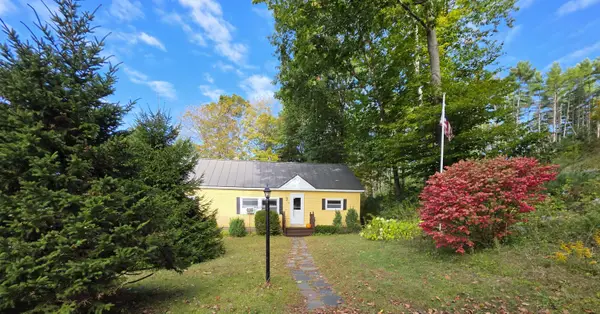 $300,000Active3 beds 2 baths1,056 sq. ft.
69 Elephant Lane, Royalton, VT 05068
MLS# 5111031Listed by: LESLIE DROWN REAL ESTATE LLC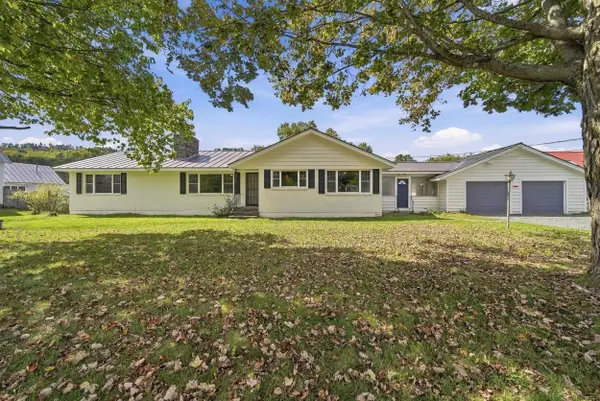 $485,000Active3 beds 2 baths1,912 sq. ft.
596 South Windsor Street, Royalton, VT 05068
MLS# 5110850Listed by: NEXTHOME MODERN REALTY $529,000Active4 beds 2 baths4,020 sq. ft.
28 Fairview Terrace, Royalton, VT 05068
MLS# 5106608Listed by: WETMORE REAL ESTATE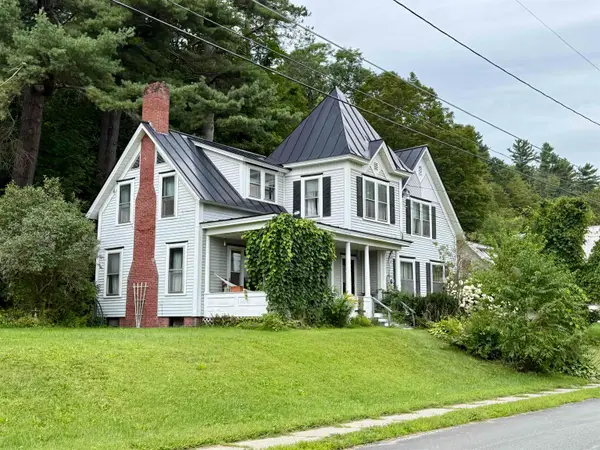 $379,000Active4 beds 2 baths2,676 sq. ft.
190 Pleasant Street, Royalton, VT 05068
MLS# 5106249Listed by: CORNERSTONE REAL ESTATE COMPANY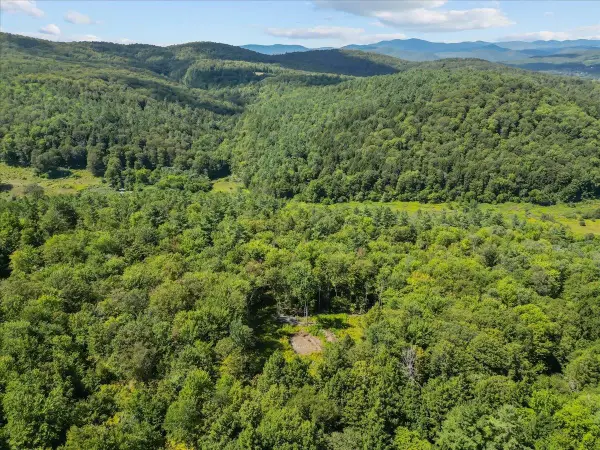 $174,900Active6 Acres
1901 Royalton Hill Road, Royalton, VT 05068
MLS# 5105742Listed by: SIGNATURE PROPERTIES OF VERMONT $225,000Active16 Acres
2840 Vt Route 14, Royalton, VT 05068
MLS# 5089557Listed by: DUNROVIN REAL ESTATE $395,000Active3 beds 2 baths1,344 sq. ft.
100 Riverside Lane, Royalton, VT 05068
MLS# 5098695Listed by: FOUR SEASONS SOTHEBY'S INT'L REALTY $660,000Active3 beds 3 baths2,916 sq. ft.
133 Rousseau Road, Royalton, VT 05068
MLS# 5093041Listed by: KILLINGTON PICO REALTY


Protect your home and budget from life's surprises with an Assurant Home Warranty, backed by a partner that supports you through every step of homeownership. Explore Plans.
© 2023 - 2026 ERA Franchise Systems LLC. All rights reserved. ERA Franchise Systems LLC fully supports the principles of the Fair Housing Act and the Equal Opportunity Act. ERA, ERA Real Estate powered, and their respective logos are registered service marks of ERA Franchise Systems LLC. Each office is independently owned and operated.