
11 East Washington Street, Rutland, VT 05701
Local realty services provided by:ERA Key Realty Services
11 East Washington Street,Rutland City, VT 05701
$350,000
- 3 Beds
- 3 Baths
- 1,936 sq. ft.
- Single family
- Active
Listed by: susan bishop
Office: four seasons sotheby's int'l realty802-774-7007
MLS#:5113007
Source:PrimeMLS
Price summary
- Price:$350,000
- Price per sq. ft.:$117.14
About this home
Two homes in one, or one home that works as hard as you do. This classic colonial offers rare flexibility for the buyer who wants to live and work under one roof, or for co-buyers ready to stop renting and start building equity together. The second floor is a complete living space with its own kitchen, in-unit washer and dryer, and a full walk-up attic for generous storage. It's served by three staircases: a private rear exterior entrance, a rear interior stair, and the front foyer staircase, so you can live together or keep things separate. The main level opens with a spacious foyer and offers a living room, dining room, pantry, a 3/4 bath, a convenient half bath off the foyer, and a bedroom with its own private deck and separate pull-down attic storage. A former kitchen is ready to become a studio, office suite, or restored kitchen. A beautiful covered wraparound deck links the front and side entrances, giving clients or guests a welcoming approach. Outside, enjoy a generous, partially fenced backyard and a multi-car garage with room for vehicles, equipment, or inventory. Home business, house hack, shared ownership, or multi-generational living, this property adapts to your plans. Schedule your showing today....
Contact an agent
Home facts
- Year built:1887
- Listing ID #:5113007
- Added:1 day(s) ago
- Updated:October 07, 2026 at 04:48 AM
Rooms and interior
- Bedrooms:3
- Total bathrooms:3
- Full bathrooms:1
- Rooms Total:8
- Flooring:Combination, Hardwood
- Kitchen Description:Dishwasher, Refrigerator
- Basement Description:Full, Interior, Unfinished
- Living area:1,936 sq. ft.
Heating and cooling
- Heating:Forced Air, Hot Air, In Floor, Oil
Structure and exterior
- Roof:Slate
- Year built:1887
- Building area:1,936 sq. ft.
- Lot area:0.25 Acres
- Levels:2 Story
Schools
- High school:Rutland Senior High School
- Middle school:Rutland Middle School
- Elementary school:Rutland Northeast Primary Sch
Utilities
- Sewer:Public Available
Finances and disclosures
- Price:$350,000
- Price per sq. ft.:$117.14
- Tax amount:$3,020 (2026)
Features and amenities
- Appliances:Refrigerator, Washer
- Laundry features:Dryer, Washer
- Amenities:Circuit Breaker(s)
Parking
- Parking description:Crushed Stone Driveway
- Garage spaces:2
 Copyright 2026 Prime MLS, Inc. All rights reserved. This information is deemed reliable, but not guaranteed. The data relating to real estate displayed on this Site comes in part from the IDX Program of Prime MLS. The information being provided is for consumers’ personal, noncommercial use and may not be used for any purpose other than to identify prospective properties consumers may be interested in purchasing. Data last updated October 7, 2026
New listings near 11 East Washington Street
- New
 $250,000Active4 beds 2 baths2,288 sq. ft.
124 Bellevue Avenue, Rutland City, VT 05701
MLS# 5113131Listed by: FOUR SEASONS SOTHEBY'S INT'L REALTY - New
 $199,000Active2 beds 2 baths1,120 sq. ft.
155 Dorr Drive #7, Rutland City, VT 05701
MLS# 5113023Listed by: RE/MAX SUMMIT - New
 $450,000Active2 beds 1 baths3,737 sq. ft.
1360 Route 4 East, Mendon, VT 05701
MLS# 5112962Listed by: CASELLA REAL ESTATE - New
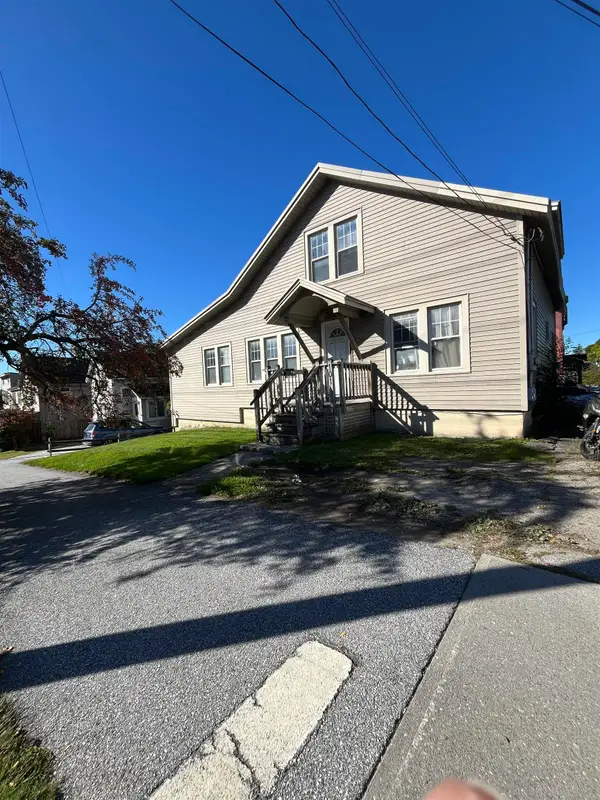 $290,000Active4 beds -- baths1,907 sq. ft.
101 South Main Street, Rutland City, VT 05701
MLS# 5112688Listed by: FOUR CORNER PROPERTIES LLC - New
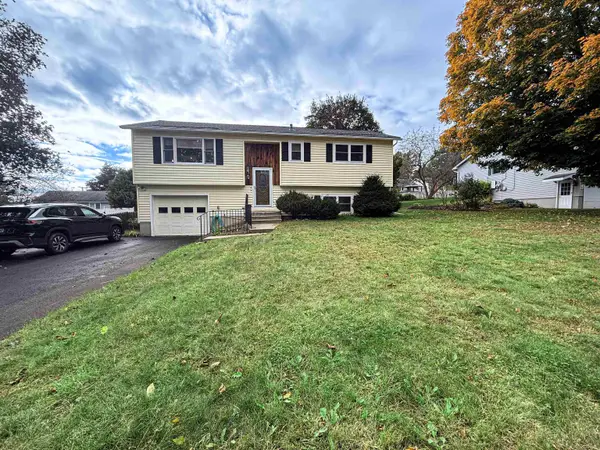 $345,000Active3 beds 2 baths1,729 sq. ft.
15 Victor Place, Rutland City, VT 05701
MLS# 5112408Listed by: CASELLA REAL ESTATE - New
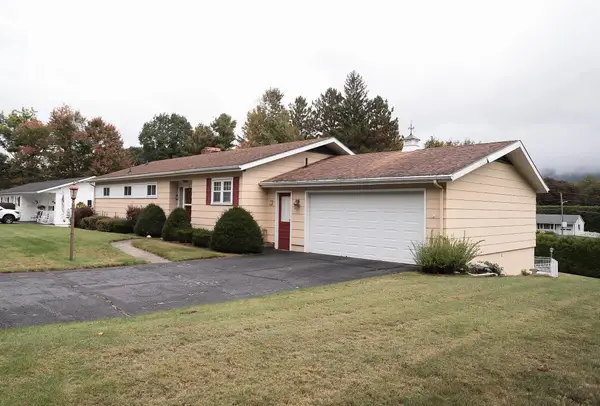 $499,000Active3 beds 3 baths2,484 sq. ft.
14 Mountain View Lane, Rutland City, VT 05701
MLS# 5112255Listed by: NEW ENGLAND LAKESIDE REALTY  $40,000Active0.16 Acres
109 Grove Street, Rutland City, VT 05701
MLS# 5111612Listed by: LISTWITHFREEDOM.COM $325,000Active3 beds 2 baths1,092 sq. ft.
37 Griswold Drive, Rutland City, VT 05701
MLS# 5111529Listed by: FOUR SEASONS SOTHEBY'S INT'L REALTY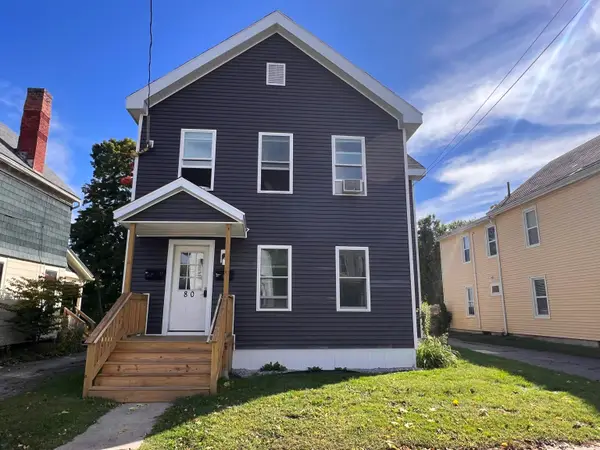 $399,000Active5 beds 2 baths2,368 sq. ft.
80 Brown Street, Rutland City, VT 05701
MLS# 5110735Listed by: WATSON REALTY & ASSOCIATES


Protect your home and budget from life's surprises with an Assurant Home Warranty, backed by a partner that supports you through every step of homeownership. Explore Plans.
© 2023 - 2026 ERA Franchise Systems LLC. All rights reserved. ERA Franchise Systems LLC fully supports the principles of the Fair Housing Act and the Equal Opportunity Act. ERA, ERA Real Estate powered, and their respective logos are registered service marks of ERA Franchise Systems LLC. Each office is independently owned and operated.