
13 Vernon Street, Rutland, VT 05701
Local realty services provided by:ERA Key Realty Services
13 Vernon Street,Rutland City, VT 05701
$260,000
- 2 Beds
- 1 Baths
- 864 sq. ft.
- Single family
- Active
Listed by: sue starr-adamsCell: 802-236-8028
Office: exp realty833-388-2480
MLS#:5110390
Source:PrimeMLS
Price summary
- Price:$260,000
- Price per sq. ft.:$150.46
About this home
This beautifully updated 1930s bungalow perfectly blends classic character with modern convenience. Thoughtfully designed with a manageable footprint, this home offers the perfect blend of cozy, easy-to-heat comfort for low-maintenance living. Move right in and enjoy a refreshed interior featuring brand-new paint throughout nearly most of the home, alongside a kitchen that’s been updated with a new refrigerator and dishwasher. The hardwood floors and original wood trim create a warm, welcoming atmosphere, and the cozy living room features a new woodstove insert, (with a newly relined chimney) - perfect for curling up on chilly Vermont nights and serving as an efficient secondary heat source. For added peace of mind, the basement has recently undergone a complete, high-end waterproofing refurbishment to ensure it stays dry and comfortable year-round. Outside, the property maximizes your time for enjoyment with enough yard space to relax - while keeping maintenance time at a minimal. Sit and relax on the back deck, grow a garden, and have space in the garage to store your gear. All of this just minutes from local city amenities, schools and the hospital, and close to Vermont's premier skiing at Killington Ski Resort, Pico Mountain, and an abundance of hiking, and outdoor recreation....
Contact an agent
Home facts
- Year built:1930
- Listing ID #:5110390
- Added:1 day(s) ago
- Updated:September 18, 2026 at 12:26 PM
Rooms and interior
- Bedrooms:2
- Total bathrooms:1
- Full bathrooms:1
- Rooms Total:4
- Flooring:Laminate, Wood
- Kitchen Description:Dishwasher, Microwave, Refrigerator
- Basement Description:Concrete, Interior, Interior Access
- Living area:864 sq. ft.
Heating and cooling
- Heating:Baseboard, Oil
Structure and exterior
- Roof:Asphalt Shingle
- Year built:1930
- Building area:864 sq. ft.
- Lot area:0.21 Acres
- Levels:1 Story
Utilities
- Sewer:Public Available
Finances and disclosures
- Price:$260,000
- Price per sq. ft.:$150.46
- Tax amount:$3,961 (2026)
Features and amenities
- Appliances:Exhaust Fan, Refrigerator
Parking
- Parking description:Paved Driveway
- Garage spaces:1
 Copyright 2026 Prime MLS, Inc. All rights reserved. This information is deemed reliable, but not guaranteed. The data relating to real estate displayed on this Site comes in part from the IDX Program of Prime MLS. The information being provided is for consumers’ personal, noncommercial use and may not be used for any purpose other than to identify prospective properties consumers may be interested in purchasing. Data last updated September 18, 2026
New listings near 13 Vernon Street
- Open Fri, 10:30am to 12pmNew
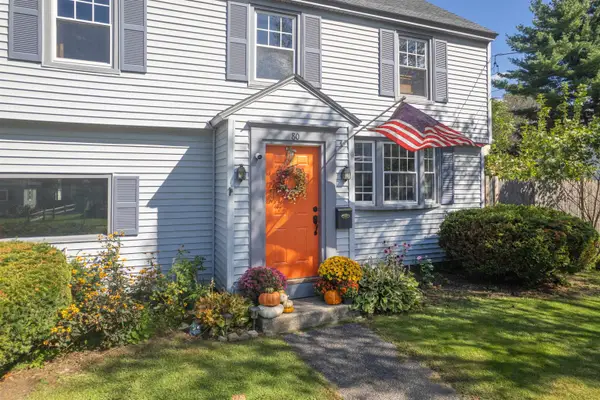 $399,900Active4 beds 2 baths1,536 sq. ft.
80 Davis Street, Rutland City, VT 05701
MLS# 5110322Listed by: REAL BROKER LLC - New
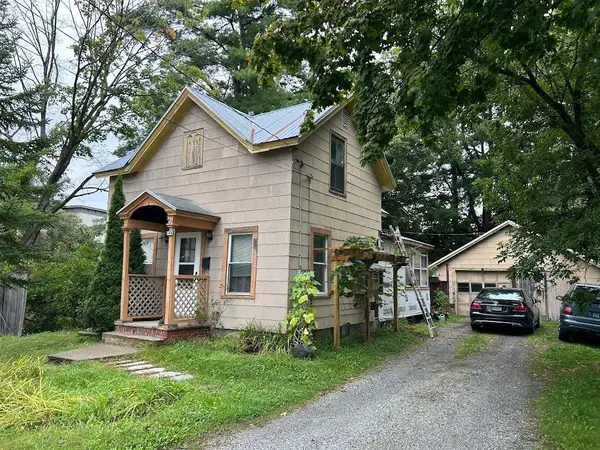 $110,000Active2 beds 1 baths1,077 sq. ft.
144 Forest Street, Rutland City, VT 05701
MLS# 5109654Listed by: WATSON REALTY & ASSOCIATES - New
 $325,000Active3 beds 4 baths2,027 sq. ft.
59 Jackson Avenue, Rutland City, VT 05701
MLS# 5109614Listed by: WATSON REALTY & ASSOCIATES - New
 $278,600Active4 beds -- baths2,472 sq. ft.
41 Burnham Avenue, Rutland City, VT 05701
MLS# 5109354Listed by: BIRD REAL ESTATE - New
 $399,000Active6 beds -- baths2,776 sq. ft.
100 South Street, Rutland City, VT 05701
MLS# 5108896Listed by: WATSON REALTY & ASSOCIATES - New
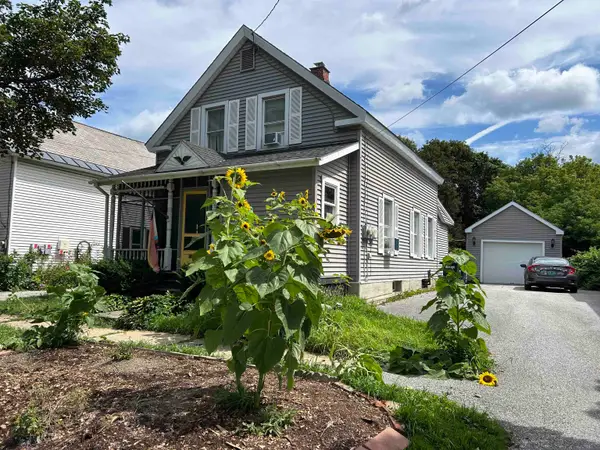 $260,000Active3 beds 2 baths1,719 sq. ft.
64 East Street, Rutland City, VT 05701
MLS# 5108707Listed by: WATSON REALTY & ASSOCIATES  $345,000Active3 beds 2 baths1,804 sq. ft.
179 Adams Street, Rutland City, VT 05701
MLS# 5108511Listed by: ADIRMONT REAL ESTATE, LLC $230,000Active4 beds 2 baths1,676 sq. ft.
12 Chaplin Avenue, Rutland City, VT 05701
MLS# 5108453Listed by: REAL BROKER LLC $450,000Pending3 beds 3 baths3,341 sq. ft.
82 Edgerton Street, Rutland City, VT 05701
MLS# 5108119Listed by: FOUR SEASONS SOTHEBY'S INT'L REALTY


Protect your home and budget from life's surprises with an Assurant Home Warranty, backed by a partner that supports you through every step of homeownership. Explore Plans.
© 2023 - 2026 ERA Franchise Systems LLC. All rights reserved. ERA Franchise Systems LLC fully supports the principles of the Fair Housing Act and the Equal Opportunity Act. ERA, ERA Real Estate powered, and their respective logos are registered service marks of ERA Franchise Systems LLC. Each office is independently owned and operated.