
14 Mountain View Lane, Rutland, VT 05701
Local realty services provided by:ERA Key Realty Services
14 Mountain View Lane,Rutland City, VT 05701
$499,000
- 3 Beds
- 3 Baths
- 2,484 sq. ft.
- Single family
- Active
Listed by: hurley cavacas
Office: new england lakeside realty802-645-9001
MLS#:5112255
Source:PrimeMLS
Price summary
- Price:$499,000
- Price per sq. ft.:$179.24
About this home
Come see this beautifully maintained city ranch in the Northeast section of Rutland City. A short walk to the elementary school, shopping and restaurants. The first floor has a mudroom, large kitchen, beautiful dinning room and living room, all with hardwood floors. Down the hall are two bedrooms, full bathroom and a primary bedroom with an ensuite bath. Downstairs in the walkout basement, is a large family room with fireplace, two additional rooms one with a fireplace and half bath, the other used as an office. A three season room that walks out to a beautiful patio. There is an additional lot connected to this parcel that is for sale.
Contact an agent
Home facts
- Year built:1962
- Listing ID #:5112255
- Added:3 day(s) ago
- Updated:October 04, 2026 at 10:38 AM
Rooms and interior
- Bedrooms:3
- Total bathrooms:3
- Full bathrooms:2
- Rooms Total:8
- Basement Description:Concrete, Concrete Floor, Exterior Access, Insulated, Partially Finished, Storage Space, Walkout
- Living area:2,484 sq. ft.
Heating and cooling
- Heating:Baseboard, Oil
Structure and exterior
- Roof:Asphalt Shingle
- Year built:1962
- Building area:2,484 sq. ft.
- Lot area:0.44 Acres
- Levels:1 Story
Utilities
- Sewer:Public Available
Finances and disclosures
- Price:$499,000
- Price per sq. ft.:$179.24
- Tax amount:$6,808 (2026)
Parking
- Parking description:Paved Driveway
- Garage spaces:2
 Copyright 2026 Prime MLS, Inc. All rights reserved. This information is deemed reliable, but not guaranteed. The data relating to real estate displayed on this Site comes in part from the IDX Program of Prime MLS. The information being provided is for consumers’ personal, noncommercial use and may not be used for any purpose other than to identify prospective properties consumers may be interested in purchasing. Data last updated October 4, 2026
New listings near 14 Mountain View Lane
- New
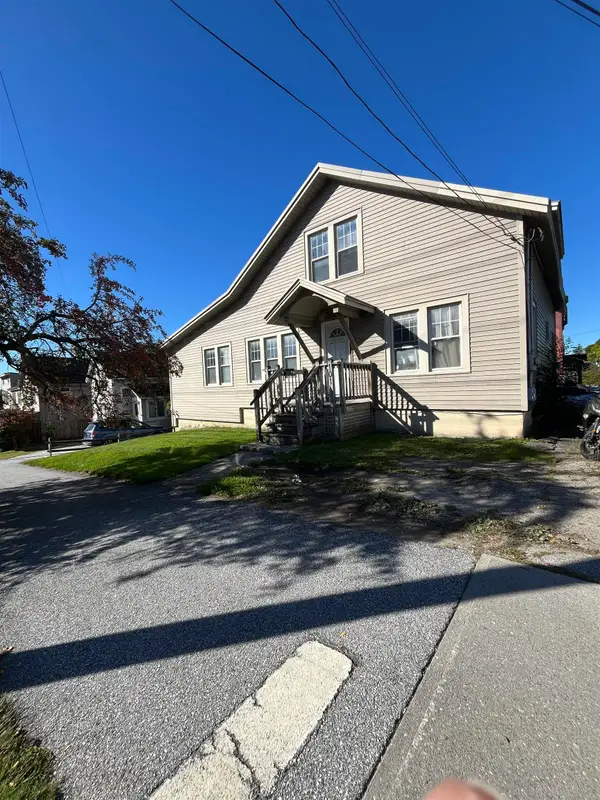 $290,000Active4 beds -- baths1,907 sq. ft.
101 South Main Street, Rutland City, VT 05701
MLS# 5112688Listed by: FOUR CORNER PROPERTIES LLC - New
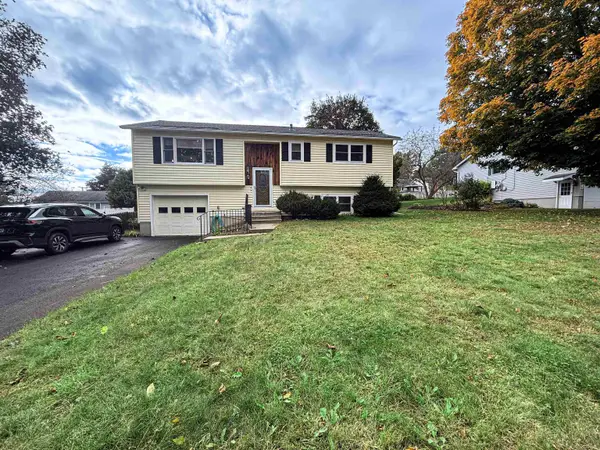 $345,000Active3 beds 2 baths1,729 sq. ft.
15 Victor Place, Rutland City, VT 05701
MLS# 5112408Listed by: CASELLA REAL ESTATE - New
 $40,000Active0.16 Acres
109 Grove Street, Rutland City, VT 05701
MLS# 5111612Listed by: LISTWITHFREEDOM.COM - New
 $325,000Active3 beds 2 baths1,092 sq. ft.
37 Griswold Drive, Rutland City, VT 05701
MLS# 5111529Listed by: FOUR SEASONS SOTHEBY'S INT'L REALTY 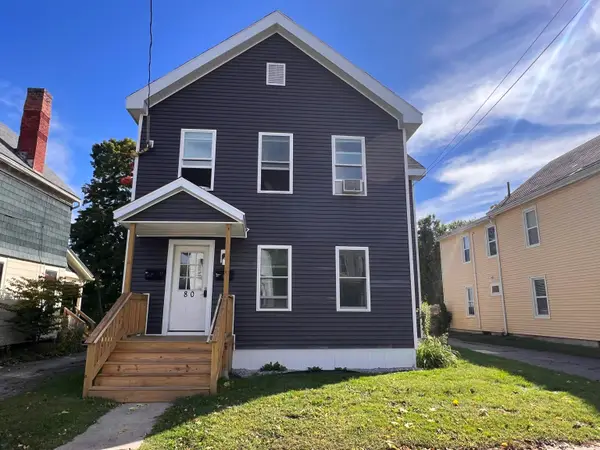 $399,000Active5 beds 2 baths2,368 sq. ft.
80 Brown Street, Rutland City, VT 05701
MLS# 5110735Listed by: WATSON REALTY & ASSOCIATES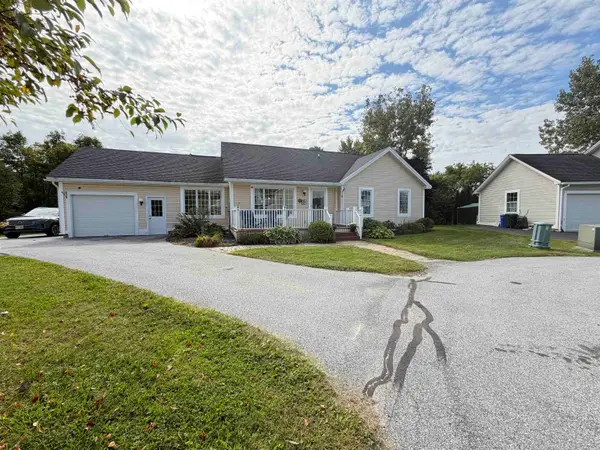 $339,000Active3 beds 3 baths1,344 sq. ft.
15 Griswold Drive, Rutland City, VT 05701
MLS# 5110553Listed by: CASELLA REAL ESTATE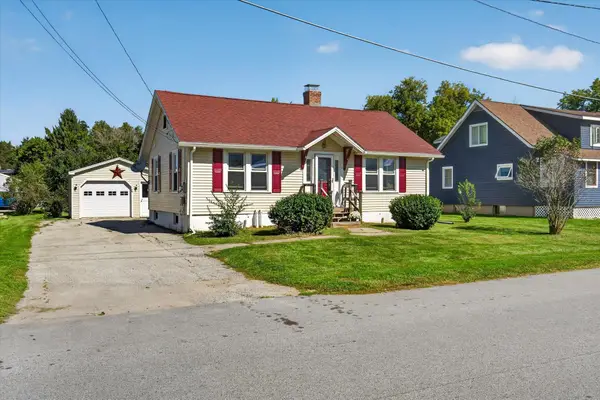 $260,000Active2 beds 1 baths864 sq. ft.
13 Vernon Street, Rutland City, VT 05701
MLS# 5110390Listed by: EXP REALTY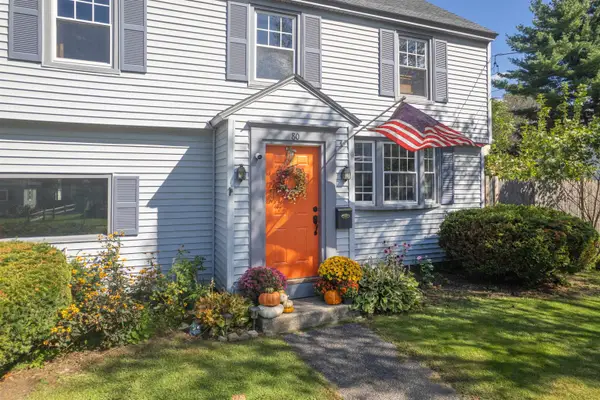 $399,900Active4 beds 2 baths1,536 sq. ft.
80 Davis Street, Rutland City, VT 05701
MLS# 5110322Listed by: REAL BROKER LLC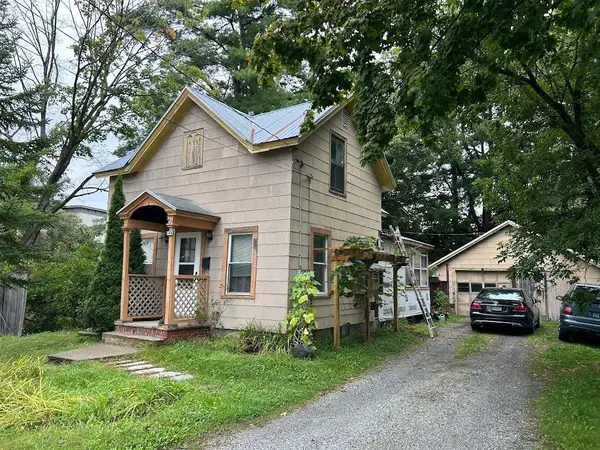 $110,000Active2 beds 1 baths1,077 sq. ft.
144 Forest Street, Rutland City, VT 05701
MLS# 5109654Listed by: WATSON REALTY & ASSOCIATES


Protect your home and budget from life's surprises with an Assurant Home Warranty, backed by a partner that supports you through every step of homeownership. Explore Plans.
© 2023 - 2026 ERA Franchise Systems LLC. All rights reserved. ERA Franchise Systems LLC fully supports the principles of the Fair Housing Act and the Equal Opportunity Act. ERA, ERA Real Estate powered, and their respective logos are registered service marks of ERA Franchise Systems LLC. Each office is independently owned and operated.