
15 Victor Place, Rutland, VT 05701
Local realty services provided by:ERA Key Realty Services
15 Victor Place,Rutland City, VT 05701
$345,000
- 3 Beds
- 2 Baths
- 1,729 sq. ft.
- Single family
- Active
Listed by: hughes group team
Office: casella real estate802-772-7487
MLS#:5112408
Source:PrimeMLS
Price summary
- Price:$345,000
- Price per sq. ft.:$168.21
About this home
Thoughtful updates and pride of ownership shine throughout this raised ranch style home! The main level offers a bright, sunny living room and a modern, updated kitchen. Down the hall you’ll find three comfortable bedrooms and a full bathroom, providing a practical layout with plenty of room to make it your own. The lower level adds even more versatility with a one car garage, laundry room with a ¾ bathroom, and a large bonus room that could easily serve as a home gym, office, game room, guest space, or whatever best fits your needs. Step outside onto the back deck and enjoy overlooking the spacious lot an ideal spot to relax or entertain. The seller has taken great pride in this home and have completed numerous updates, making it a wonderful opportunity for anyone looking for a move-in-ready home in Rutland City. With its flexible living space, modern updates, and inviting outdoor area, this one is ready to welcome its next owners!
Contact an agent
Home facts
- Year built:1973
- Listing ID #:5112408
- Added:2 day(s) ago
- Updated:October 04, 2026 at 10:38 AM
Rooms and interior
- Bedrooms:3
- Total bathrooms:2
- Rooms Total:7
- Flooring:Carpet, Vinyl Plank
- Kitchen Description:Refrigerator, Wine Cooler
- Basement Description:Full, Interior, Partially Finished
- Living area:1,729 sq. ft.
Heating and cooling
- Cooling:Mini Split
- Heating:Baseboard, Oil
Structure and exterior
- Roof:Shingle
- Year built:1973
- Building area:1,729 sq. ft.
- Lot area:0.23 Acres
- Levels:2 Story
Utilities
- Sewer:Public Available
Finances and disclosures
- Price:$345,000
- Price per sq. ft.:$168.21
- Tax amount:$6,152 (2026)
Features and amenities
- Appliances:Refrigerator, Washer, Wine Cooler
- Laundry features:Dryer, Washer
- Amenities:Circuit Breaker(s)
Parking
- Parking description:Paved Driveway
- Garage spaces:1
 Copyright 2026 Prime MLS, Inc. All rights reserved. This information is deemed reliable, but not guaranteed. The data relating to real estate displayed on this Site comes in part from the IDX Program of Prime MLS. The information being provided is for consumers’ personal, noncommercial use and may not be used for any purpose other than to identify prospective properties consumers may be interested in purchasing. Data last updated October 4, 2026
New listings near 15 Victor Place
- New
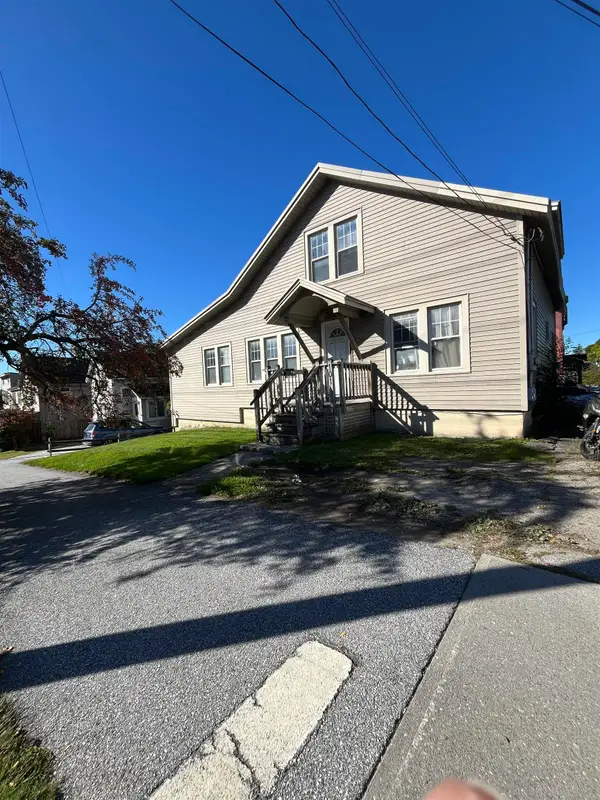 $290,000Active4 beds -- baths1,907 sq. ft.
101 South Main Street, Rutland City, VT 05701
MLS# 5112688Listed by: FOUR CORNER PROPERTIES LLC - New
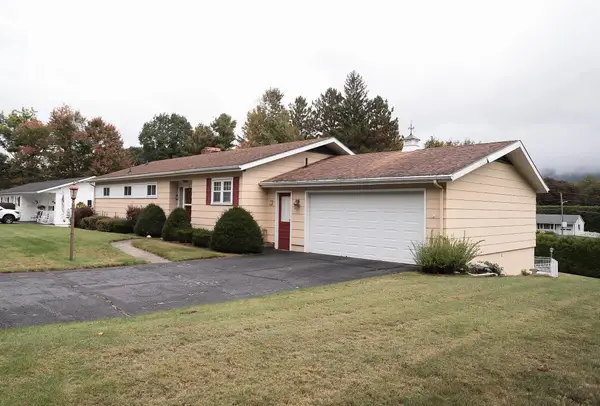 $499,000Active3 beds 3 baths2,484 sq. ft.
14 Mountain View Lane, Rutland City, VT 05701
MLS# 5112255Listed by: NEW ENGLAND LAKESIDE REALTY - New
 $40,000Active0.16 Acres
109 Grove Street, Rutland City, VT 05701
MLS# 5111612Listed by: LISTWITHFREEDOM.COM - New
 $325,000Active3 beds 2 baths1,092 sq. ft.
37 Griswold Drive, Rutland City, VT 05701
MLS# 5111529Listed by: FOUR SEASONS SOTHEBY'S INT'L REALTY 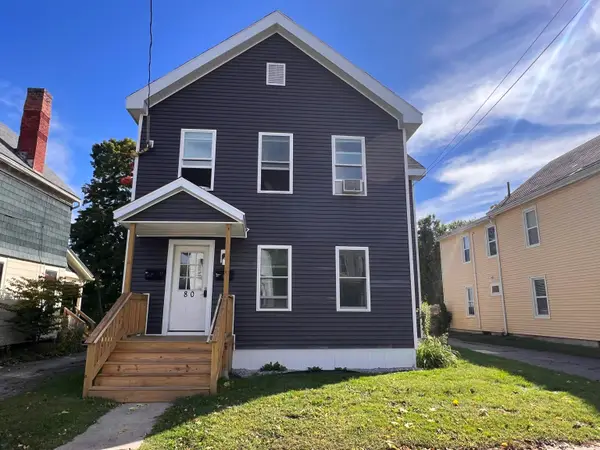 $399,000Active5 beds 2 baths2,368 sq. ft.
80 Brown Street, Rutland City, VT 05701
MLS# 5110735Listed by: WATSON REALTY & ASSOCIATES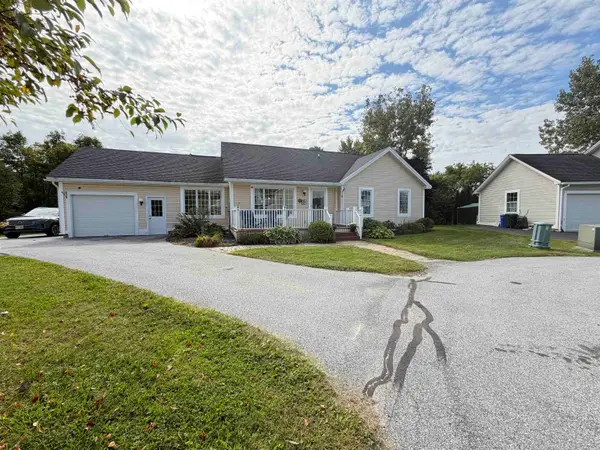 $339,000Active3 beds 3 baths1,344 sq. ft.
15 Griswold Drive, Rutland City, VT 05701
MLS# 5110553Listed by: CASELLA REAL ESTATE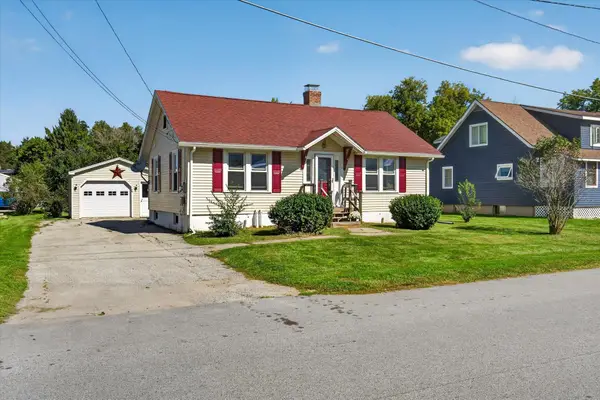 $260,000Active2 beds 1 baths864 sq. ft.
13 Vernon Street, Rutland City, VT 05701
MLS# 5110390Listed by: EXP REALTY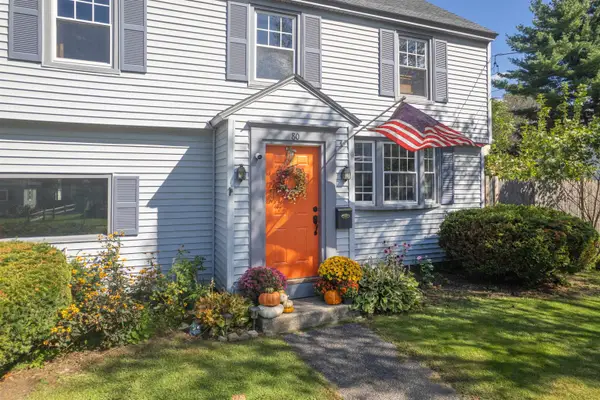 $399,900Active4 beds 2 baths1,536 sq. ft.
80 Davis Street, Rutland City, VT 05701
MLS# 5110322Listed by: REAL BROKER LLC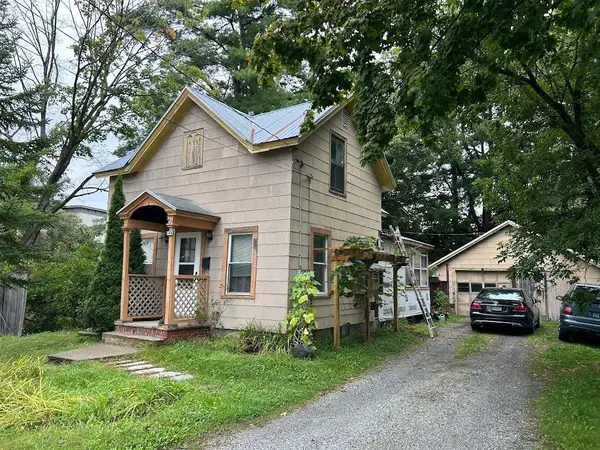 $110,000Active2 beds 1 baths1,077 sq. ft.
144 Forest Street, Rutland City, VT 05701
MLS# 5109654Listed by: WATSON REALTY & ASSOCIATES


Protect your home and budget from life's surprises with an Assurant Home Warranty, backed by a partner that supports you through every step of homeownership. Explore Plans.
© 2023 - 2026 ERA Franchise Systems LLC. All rights reserved. ERA Franchise Systems LLC fully supports the principles of the Fair Housing Act and the Equal Opportunity Act. ERA, ERA Real Estate powered, and their respective logos are registered service marks of ERA Franchise Systems LLC. Each office is independently owned and operated.