
270 Dorr Drive, Rutland, VT 05701
Local realty services provided by:ERA Key Realty Services
270 Dorr Drive,Rutland City, VT 05701
$210,000
- 2 Beds
- 1 Baths
- 853 sq. ft.
- Single family
- Active
Listed by: joshua lemieuxOff: 802-772-0670
Office: re/max summit802-772-0670
MLS#:5105881
Source:PrimeMLS
Price summary
- Price:$210,000
- Price per sq. ft.:$133.08
About this home
Move right in and enjoy the ease of single-level living in this recently renovated ranch, where a fresh, bright interior and an unexpectedly spacious yard come together in a home that is both comfortable and practical. Inside, the renovation creates a clean and cohesive feel throughout, with light-toned flooring, crisp white trim and an abundance of natural light. The living and dining areas flow easily together, providing flexible space for everyday living and entertaining. An additional room just off the kitchen offers even more versatility. This space ideal for a large heated mud room, a home office, sitting area or whatever best suits your needs. The kitchen is bright and functional, featuring an impressive amount of cabinetry and counter space, updated appliances, recessed lighting and a window over the sink overlooking the yard. Convenient in-kitchen laundry keeps everything on one level and adds to the home's easy-living appeal. Comfortable bedrooms continue the home's fresh, neutral finishes and are ready for a new owner to simply move in and make them their own. Outside, the property may be just as appealing. A large, level lawn provides plenty of room for gardening, pets, recreation or summer gatherings, while the patio creates a natural spot for grilling and outdoor dining beneath the shade of mature trees. A detached garage and additional outbuilding provide valuable storage for lawn equipment, bikes and all the gear that comes with Vermont living. Fresh, functional and genuinely move-in ready, this is an appealing alternative for buyers who would rather spend their weekends enjoying Vermont than tackling a list of renovation projects. Unpack, settle in and start enjoying the simplicity of turnkey, single-level living. Welcome Home!...
Contact an agent
Home facts
- Year built:1945
- Listing ID #:5105881
- Added:45 day(s) ago
- Updated:October 05, 2026 at 03:47 AM
Rooms and interior
- Bedrooms:2
- Total bathrooms:1
- Full bathrooms:1
- Rooms Total:5
- Flooring:Vinyl Plank
- Kitchen Description:Microwave, Refrigerator
- Basement Description:Full, Interior, Unfinished
- Living area:853 sq. ft.
Heating and cooling
- Heating:Forced Air, Oil
Structure and exterior
- Roof:Shingle
- Year built:1945
- Building area:853 sq. ft.
- Lot area:0.21 Acres
- Levels:1 Story
Schools
- High school:Rutland Senior High School
- Middle school:Rutland Intermediate School
- Elementary school:Northwest Primary School
Utilities
- Sewer:Public Available
Finances and disclosures
- Price:$210,000
- Price per sq. ft.:$133.08
- Tax amount:$3,682 (2026)
Features and amenities
- Appliances:Refrigerator, Washer
- Laundry features:Dryer, Washer
- Amenities:Circuit Breaker(s)
Parking
- Parking description:Paved Driveway
 Copyright 2026 Prime MLS, Inc. All rights reserved. This information is deemed reliable, but not guaranteed. The data relating to real estate displayed on this Site comes in part from the IDX Program of Prime MLS. The information being provided is for consumers’ personal, noncommercial use and may not be used for any purpose other than to identify prospective properties consumers may be interested in purchasing. Data last updated October 5, 2026
New listings near 270 Dorr Drive
- New
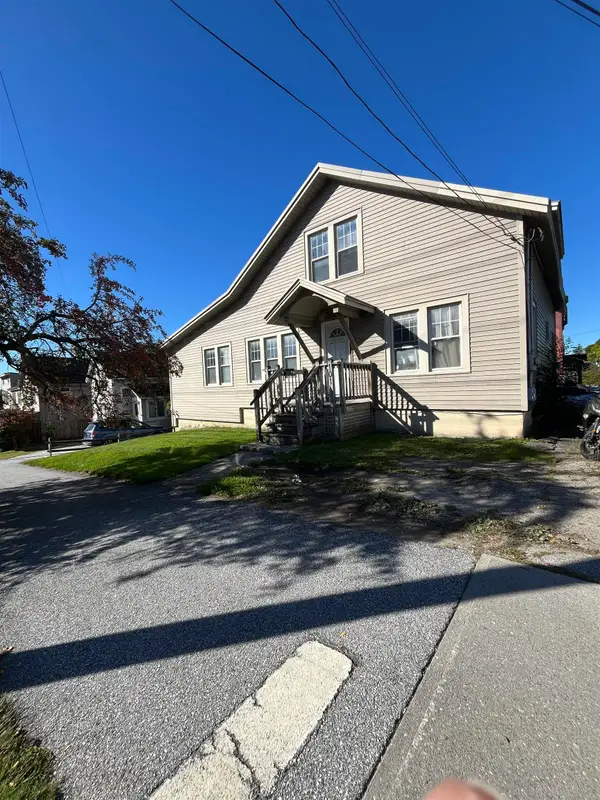 $290,000Active4 beds -- baths1,907 sq. ft.
101 South Main Street, Rutland City, VT 05701
MLS# 5112688Listed by: FOUR CORNER PROPERTIES LLC - New
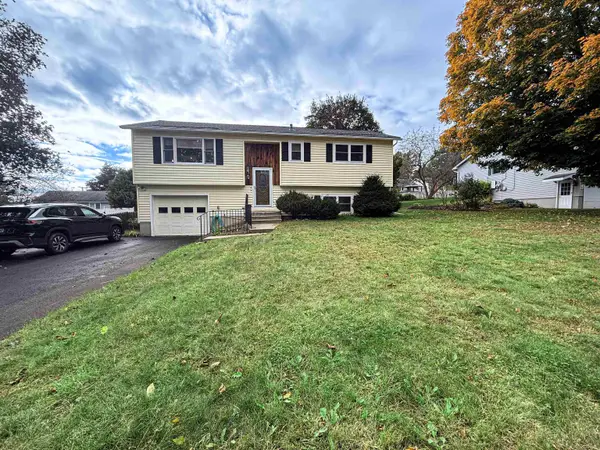 $345,000Active3 beds 2 baths1,729 sq. ft.
15 Victor Place, Rutland City, VT 05701
MLS# 5112408Listed by: CASELLA REAL ESTATE - New
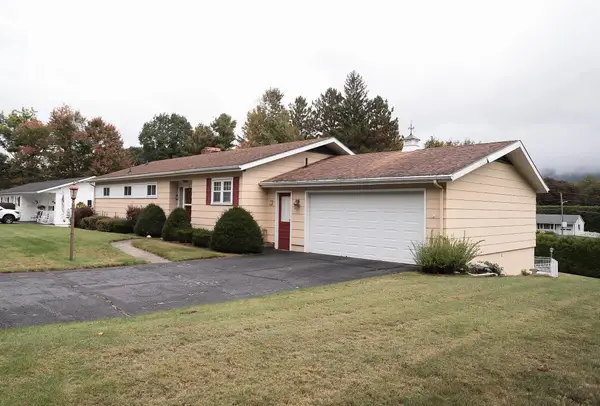 $499,000Active3 beds 3 baths2,484 sq. ft.
14 Mountain View Lane, Rutland City, VT 05701
MLS# 5112255Listed by: NEW ENGLAND LAKESIDE REALTY - New
 $40,000Active0.16 Acres
109 Grove Street, Rutland City, VT 05701
MLS# 5111612Listed by: LISTWITHFREEDOM.COM - New
 $325,000Active3 beds 2 baths1,092 sq. ft.
37 Griswold Drive, Rutland City, VT 05701
MLS# 5111529Listed by: FOUR SEASONS SOTHEBY'S INT'L REALTY 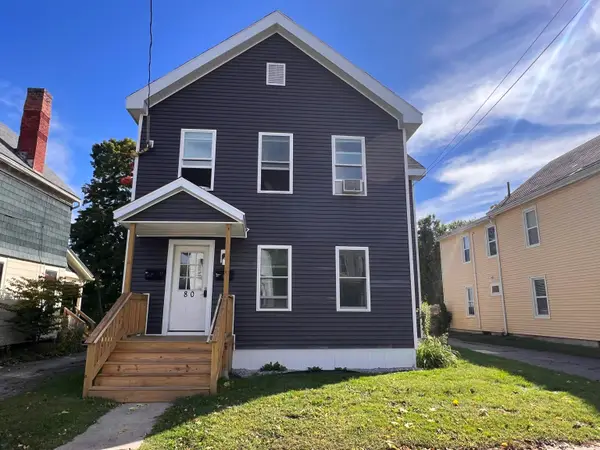 $399,000Active5 beds 2 baths2,368 sq. ft.
80 Brown Street, Rutland City, VT 05701
MLS# 5110735Listed by: WATSON REALTY & ASSOCIATES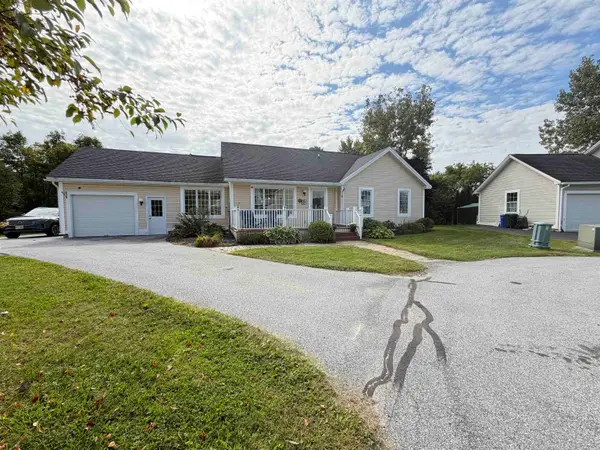 $339,000Active3 beds 3 baths1,344 sq. ft.
15 Griswold Drive, Rutland City, VT 05701
MLS# 5110553Listed by: CASELLA REAL ESTATE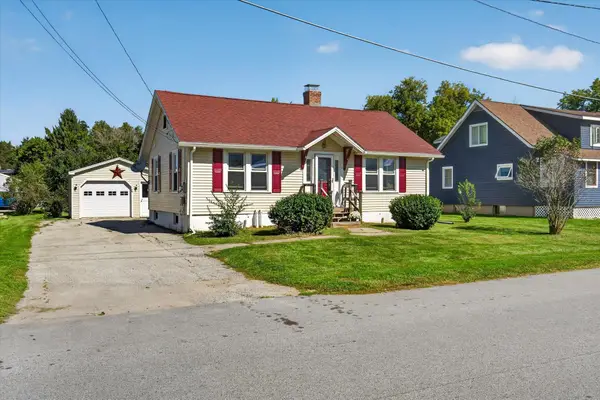 $260,000Active2 beds 1 baths864 sq. ft.
13 Vernon Street, Rutland City, VT 05701
MLS# 5110390Listed by: EXP REALTY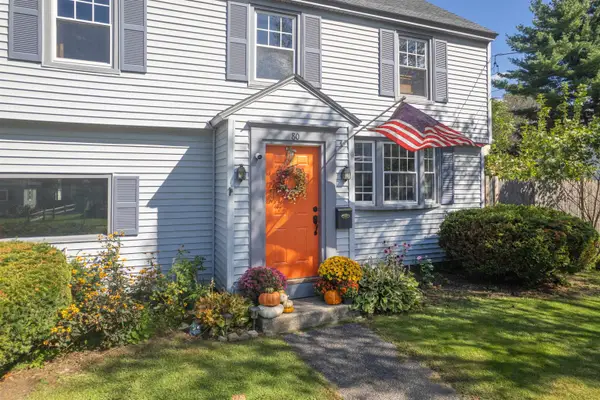 $399,900Active4 beds 2 baths1,536 sq. ft.
80 Davis Street, Rutland City, VT 05701
MLS# 5110322Listed by: REAL BROKER LLC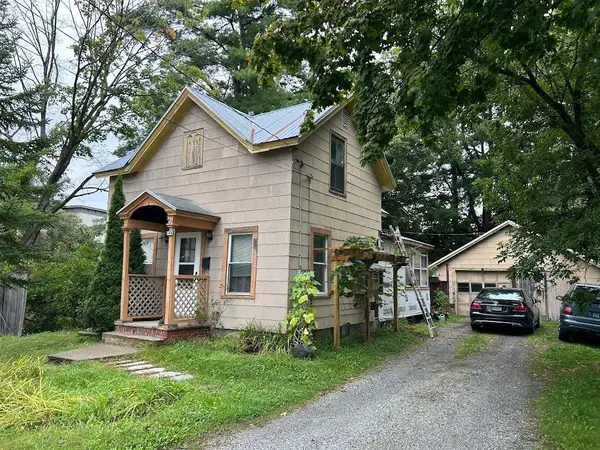 $110,000Active2 beds 1 baths1,077 sq. ft.
144 Forest Street, Rutland City, VT 05701
MLS# 5109654Listed by: WATSON REALTY & ASSOCIATES


Protect your home and budget from life's surprises with an Assurant Home Warranty, backed by a partner that supports you through every step of homeownership. Explore Plans.
© 2023 - 2026 ERA Franchise Systems LLC. All rights reserved. ERA Franchise Systems LLC fully supports the principles of the Fair Housing Act and the Equal Opportunity Act. ERA, ERA Real Estate powered, and their respective logos are registered service marks of ERA Franchise Systems LLC. Each office is independently owned and operated.