
29 Ronaldo Court, Rutland, VT 05701
Local realty services provided by:ERA Key Realty Services
29 Ronaldo Court,Rutland City, VT 05701
$287,500
- 3 Beds
- 2 Baths
- 1,830 sq. ft.
- Single family
- Active
Listed by: joshua lemieuxOff: 802-772-0670
Office: re/max summit802-772-0670
MLS#:5102823
Source:PrimeMLS
Price summary
- Price:$287,500
- Price per sq. ft.:$128.23
About this home
Comfortable living, flexible space, and a convenient Rutland City location come together at 29 Ronaldo Court. This three bedroom, one and a half bath raised ranch offers approximately 1,830 finished square feet with a layout designed to provide both everyday functionality and room to spread out. The main level offers bright living spaces, while the partially finished lower level adds valuable flexibility for a family room, home office, recreation space, workout area, or guest accommodations. A one car garage, paved driveway, and rear deck add to the home's practicality and ease of living. Set in an established residential neighborhood, the property offers a sense of separation from busier streets while remaining close to shopping, dining, schools, medical services, and downtown Rutland. Outdoor enthusiasts will also appreciate convenient access to Pico, Killington, and the many recreational opportunities throughout the region. With its combination of finished living space, flexible lower level, garage, outdoor space, and convenient location, 29 Ronaldo Court offers a well rounded home with room to fit a variety of lifestyles. Welcome Home!...
Contact an agent
Home facts
- Year built:1964
- Listing ID #:5102823
- Added:64 day(s) ago
- Updated:October 04, 2026 at 10:38 AM
Rooms and interior
- Bedrooms:3
- Total bathrooms:2
- Full bathrooms:1
- Rooms Total:7
- Flooring:Vinyl Plank, Wood
- Kitchen Description:Dishwasher, Microwave, Refrigerator
- Basement Description:Concrete Floor, Finished, Full, Interior Access, Walk-up
- Living area:1,830 sq. ft.
Heating and cooling
- Cooling:Mini Split
- Heating:Baseboard, Mini Split, Oil
Structure and exterior
- Year built:1964
- Building area:1,830 sq. ft.
- Lot area:0.21 Acres
- Levels:1.5 Story
Schools
- High school:Rutland Senior High School
- Middle school:Rutland Intermediate School
- Elementary school:Rutland Northeast Primary Sch
Utilities
- Sewer:Public Available
Finances and disclosures
- Price:$287,500
- Price per sq. ft.:$128.23
Features and amenities
- Appliances:Refrigerator, Washer
- Laundry features:Dryer, Washer
- Amenities:Circuit Breaker(s)
Parking
- Parking description:Paved Driveway
- Garage spaces:1
 Copyright 2026 Prime MLS, Inc. All rights reserved. This information is deemed reliable, but not guaranteed. The data relating to real estate displayed on this Site comes in part from the IDX Program of Prime MLS. The information being provided is for consumers’ personal, noncommercial use and may not be used for any purpose other than to identify prospective properties consumers may be interested in purchasing. Data last updated October 4, 2026
New listings near 29 Ronaldo Court
- New
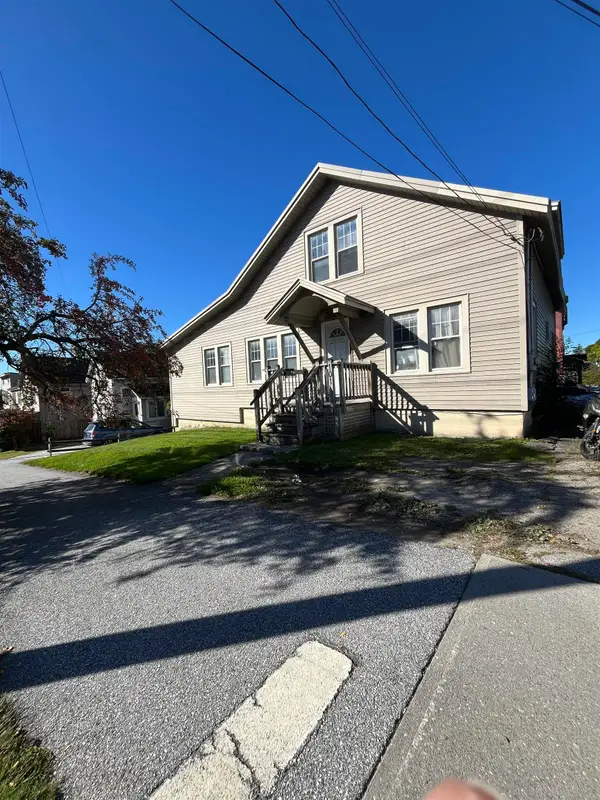 $290,000Active4 beds -- baths1,907 sq. ft.
101 South Main Street, Rutland City, VT 05701
MLS# 5112688Listed by: FOUR CORNER PROPERTIES LLC - New
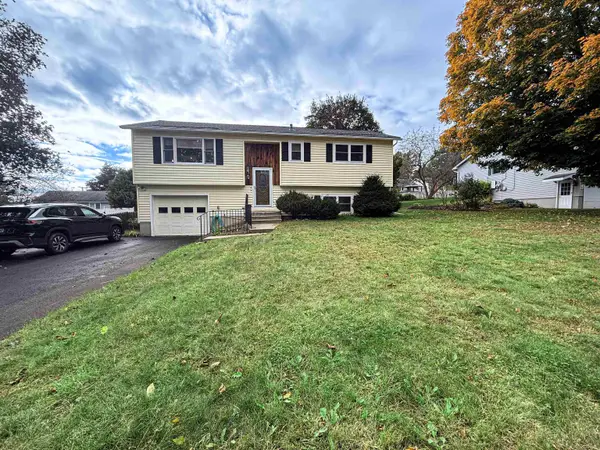 $345,000Active3 beds 2 baths1,729 sq. ft.
15 Victor Place, Rutland City, VT 05701
MLS# 5112408Listed by: CASELLA REAL ESTATE - New
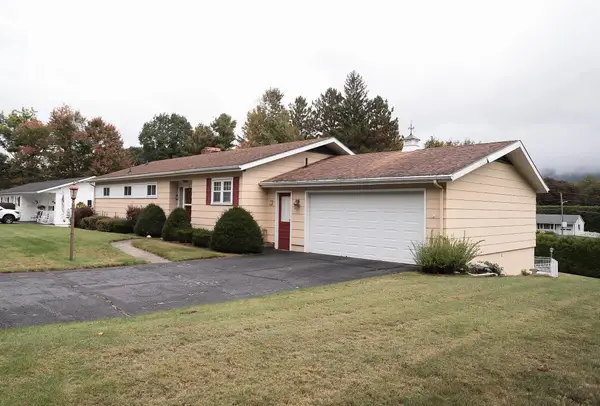 $499,000Active3 beds 3 baths2,484 sq. ft.
14 Mountain View Lane, Rutland City, VT 05701
MLS# 5112255Listed by: NEW ENGLAND LAKESIDE REALTY - New
 $40,000Active0.16 Acres
109 Grove Street, Rutland City, VT 05701
MLS# 5111612Listed by: LISTWITHFREEDOM.COM - New
 $325,000Active3 beds 2 baths1,092 sq. ft.
37 Griswold Drive, Rutland City, VT 05701
MLS# 5111529Listed by: FOUR SEASONS SOTHEBY'S INT'L REALTY 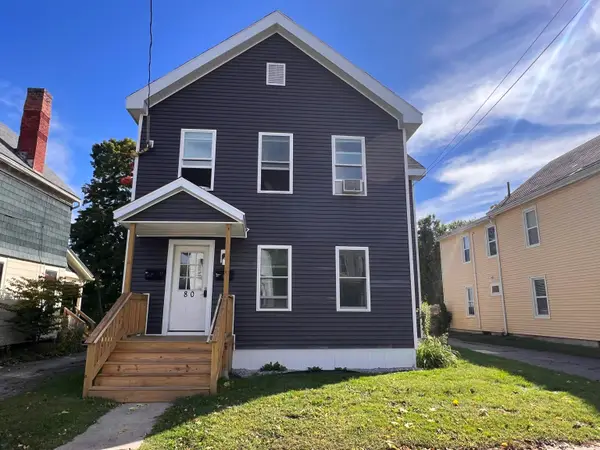 $399,000Active5 beds 2 baths2,368 sq. ft.
80 Brown Street, Rutland City, VT 05701
MLS# 5110735Listed by: WATSON REALTY & ASSOCIATES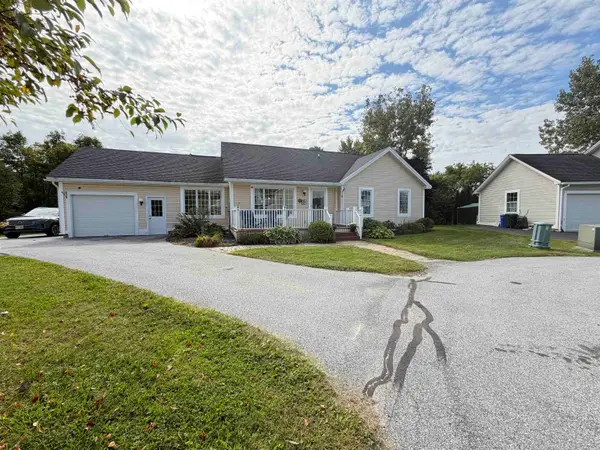 $339,000Active3 beds 3 baths1,344 sq. ft.
15 Griswold Drive, Rutland City, VT 05701
MLS# 5110553Listed by: CASELLA REAL ESTATE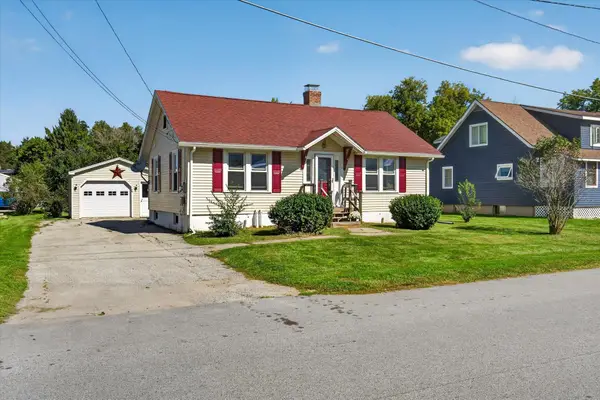 $260,000Active2 beds 1 baths864 sq. ft.
13 Vernon Street, Rutland City, VT 05701
MLS# 5110390Listed by: EXP REALTY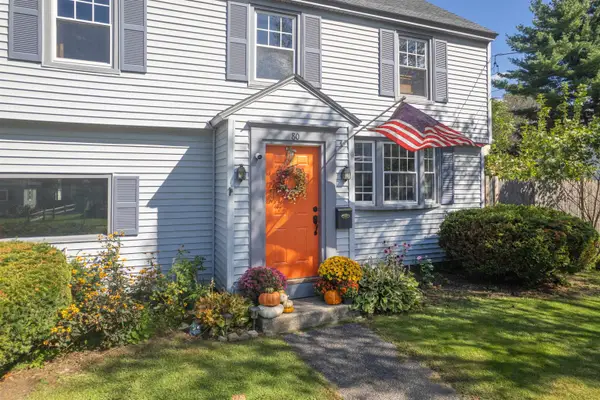 $399,900Active4 beds 2 baths1,536 sq. ft.
80 Davis Street, Rutland City, VT 05701
MLS# 5110322Listed by: REAL BROKER LLC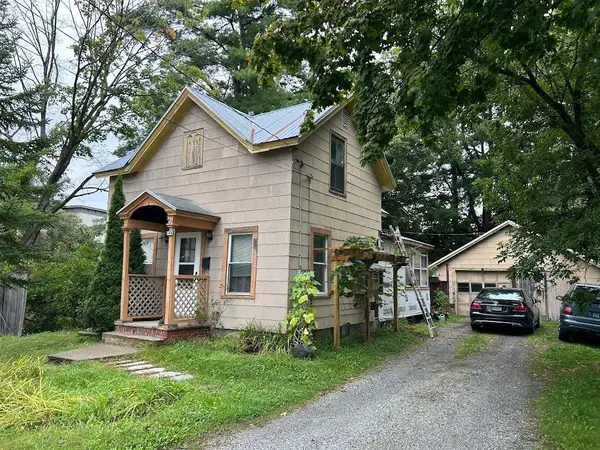 $110,000Active2 beds 1 baths1,077 sq. ft.
144 Forest Street, Rutland City, VT 05701
MLS# 5109654Listed by: WATSON REALTY & ASSOCIATES


Protect your home and budget from life's surprises with an Assurant Home Warranty, backed by a partner that supports you through every step of homeownership. Explore Plans.
© 2023 - 2026 ERA Franchise Systems LLC. All rights reserved. ERA Franchise Systems LLC fully supports the principles of the Fair Housing Act and the Equal Opportunity Act. ERA, ERA Real Estate powered, and their respective logos are registered service marks of ERA Franchise Systems LLC. Each office is independently owned and operated.