
3 Elmwood Drive, Rutland, VT 05701
Local realty services provided by:ERA Key Realty Services
3 Elmwood Drive,Rutland City, VT 05701
$509,000
- 4 Beds
- 3 Baths
- 3,111 sq. ft.
- Single family
- Active
Listed by: joshua lemieuxOff: 802-772-0670
Office: re/max summit802-772-0670
MLS#:5117800
Source:PrimeMLS
Price summary
- Price:$509,000
- Price per sq. ft.:$132.86
About this home
Welcome to Elmwood. With a broad bay window, a brick fireplace, and warm-toned luxury plank wood floors give this Rutland City home an inviting feel from the moment you step inside. The main living room is a comfortable place to gather, while the adjoining kitchen and dining area make it easy to keep the conversation going over dinner. Sage green cabinetry, granite countertops, stainless steel appliances, and glass-front cabinets give the kitchen its character, and the wraparound breakfast bar offers plenty of counter space and a casual spot to sit. Glass doors off the dining area lead to a spacious back deck with a covered gazebo. It’s an easy place to linger over dinner or enjoy a quiet morning overlooking the lawn and mature trees. The tri-level floor plan offers additional finished family space with direct access to the side yard. This bonus space offers an expansive family room with a freestanding pellet stove set against a brick hearth gives everyone a little more room to spread out, a large bedroom and an additional full bathroom making this space perfect as a separate guest or in-law space. Rounding out this lower level is the laundry room and a large utility space that is currently set up as the homeowner's workshop. Upstairs you will find the primary suite with a large custom shower and walk-in closet, two additional bedrooms and an additional full bathroom. The attached oversized two-car garage includes a Level 2 EV charger for convenient at-home charging. The residential location puts downtown Rutland close by for dinner, shopping, or a show, and both Pico Mountain and Killington Mountain are a short drive away. Spend the morning on the slopes and be back home by the fire that afternoon, with the convenience of city living throughout the week. Welcome home!...
Contact an agent
Home facts
- Year built:1986
- Listing ID #:5117800
- Added:5 day(s) ago
- Updated:November 19, 2026 at 12:46 PM
Rooms and interior
- Bedrooms:4
- Total bathrooms:3
- Full bathrooms:2
- Rooms Total:8
- Flooring:Carpet, Ceramic Tile, Combination, Vinyl Plank
- Kitchen Description:Dishwasher, Disposal, Microwave, Refrigerator
- Basement Description:Concrete, Interior, Partial, Unfinished
- Living area:3,111 sq. ft.
Heating and cooling
- Heating:Baseboard, Hot Water
Structure and exterior
- Year built:1986
- Building area:3,111 sq. ft.
- Lot area:0.46 Acres
- Levels:2 Story
Schools
- High school:Rutland Senior High School
- Middle school:Rutland Intermediate School
- Elementary school:Rutland Northeast Primary Sch
Utilities
- Sewer:Public Available
Finances and disclosures
- Price:$509,000
- Price per sq. ft.:$132.86
- Tax amount:$9,289 (2026)
Features and amenities
- Appliances:Refrigerator, Washer
- Laundry features:Dryer, Washer
- Amenities:Circuit Breaker(s)
Parking
- Parking description:Paved Driveway
- Garage spaces:2
 Copyright 2026 Prime MLS, Inc. All rights reserved. This information is deemed reliable, but not guaranteed. The data relating to real estate displayed on this Site comes in part from the IDX Program of Prime MLS. The information being provided is for consumers’ personal, noncommercial use and may not be used for any purpose other than to identify prospective properties consumers may be interested in purchasing. Data last updated November 19, 2026
New listings near 3 Elmwood Drive
- New
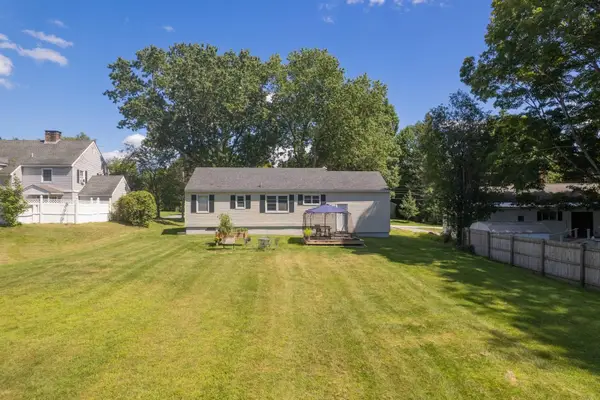 $280,000Active3 beds 1 baths1,068 sq. ft.
67 Phillips Street, Rutland City, VT 05701
MLS# P5118118Listed by: FOUR SEASONS SOTHEBY'S INT'L REALTY - Open Sat, 9 to 11pmNew
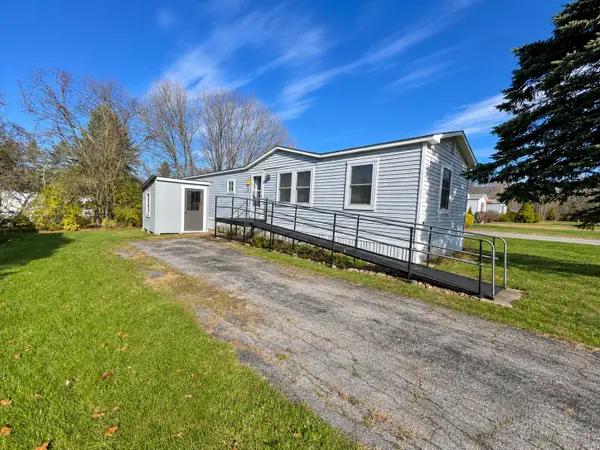 $65,000Active2 beds 2 baths924 sq. ft.
9 Billings Mobile Manor, Rutland City, VT 05701
MLS# 5117539Listed by: RE/MAX SUMMIT - New
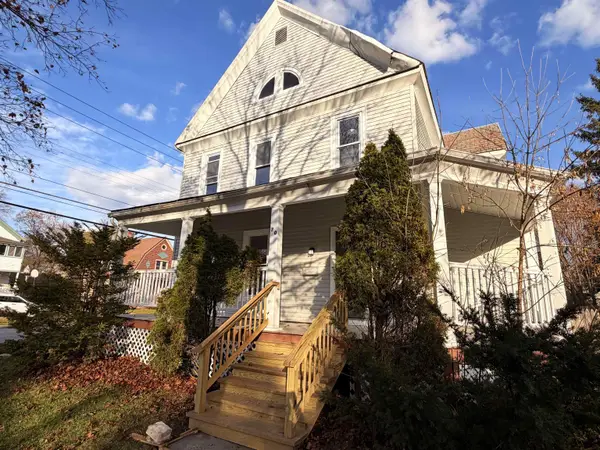 $395,000Active5 beds 2 baths3,136 sq. ft.
70 Elm Street, Rutland City, VT 05701
MLS# 5117307Listed by: REAL BROKER LLC - New
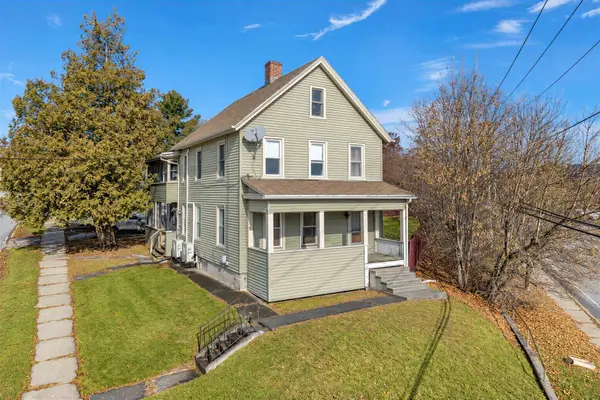 $249,000Active2 beds 2 baths2,202 sq. ft.
10 Evergreen Avenue, Rutland City, VT 05701
MLS# 5117245Listed by: REAL BROKER LLC 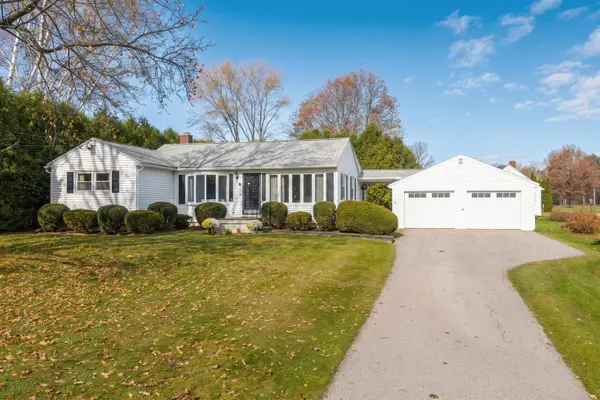 $335,000Active2 beds 2 baths2,061 sq. ft.
43 Jefferson Street, Rutland City, VT 05701-2514
MLS# 5117199Listed by: FOUR SEASONS SOTHEBY'S INT'L REALTY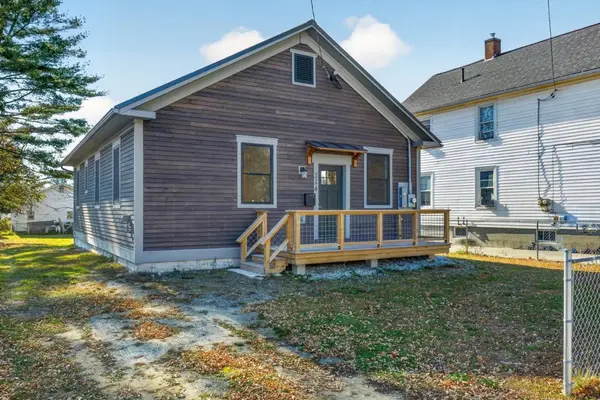 $245,900Active3 beds 2 baths1,060 sq. ft.
114 South Street, Rutland City, VT 05701
MLS# 5117216Listed by: FOUR SEASONS SOTHEBY'S INT'L REALTY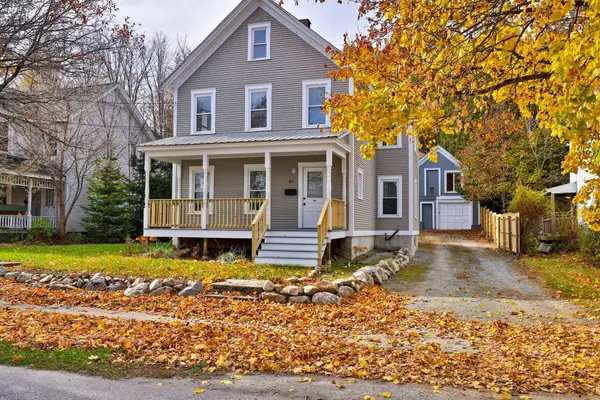 $299,000Active4 beds 2 baths2,020 sq. ft.
61 Pierpoint Avenue, Rutland City, VT 05701
MLS# 5117186Listed by: KW VERMONT-KILLINGTON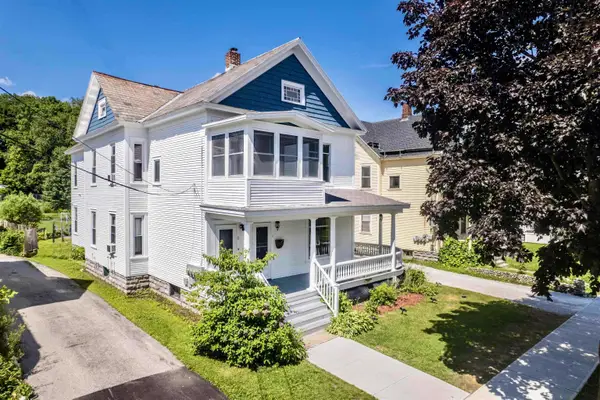 $259,000Active3 beds 1 baths1,610 sq. ft.
209 State Street #Unit 2, Rutland City, VT 05071
MLS# 5117038Listed by: REAL BROKER LLC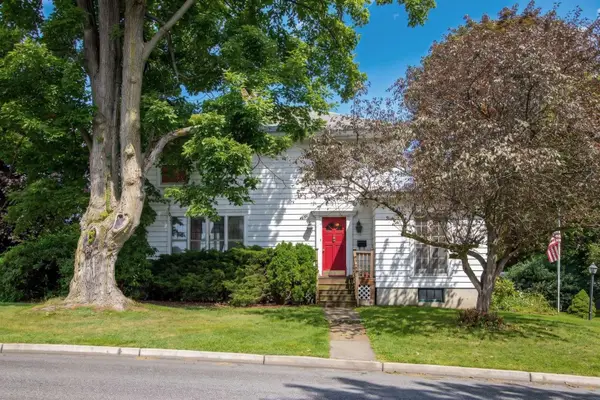 $199,000Active3 beds 2 baths1,832 sq. ft.
2 Lafayette Street, Rutland City, VT 05701
MLS# 5116419Listed by: WWW.HOMEZU.COM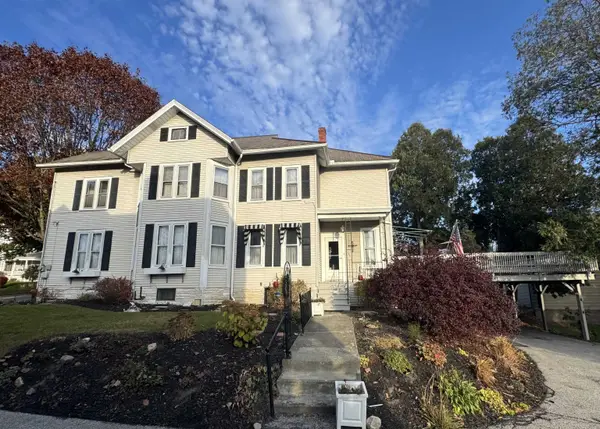 $325,000Active5 beds 2 baths3,188 sq. ft.
20 Madison Street, Rutland City, VT 05701
MLS# 5116407Listed by: WELCOME HOME REAL ESTATE


Protect your home and budget from life's surprises with an Assurant Home Warranty, backed by a partner that supports you through every step of homeownership. Explore Plans.
© 2023 - 2026 ERA Franchise Systems LLC. All rights reserved. ERA Franchise Systems LLC fully supports the principles of the Fair Housing Act and the Equal Opportunity Act. ERA, ERA Real Estate powered, and their respective logos are registered service marks of ERA Franchise Systems LLC. Each office is independently owned and operated.