
1479 East Road, Ryegate, VT 05042
Local realty services provided by:ERA Key Realty Services
1479 East Road,Ryegate, VT 05042
$425,000
- 3 Beds
- 3 Baths
- 3,048 sq. ft.
- Single family
- Active
Listed by: kaylee heathe
Office: four seasons sotheby's int'l realty802-333-4701
MLS#:5110124
Source:PrimeMLS
Price summary
- Price:$425,000
- Price per sq. ft.:$139.44
About this home
Set on 3.38 acres in East Ryegate, this spacious three-bedroom home offers more than 3,000 square feet of finished living space, including additional finished rooms and a versatile lower level. The attached former garage has been converted into heated living space with a bathroom, creating flexible options for guests, a home office, hobbies or recreation. Outside, an expansive deck overlooks the generous lawn and in-ground pool. The pool is not currently operational and may require a replacement pump or additional repairs. A detached two-car garage with an attached equipment bay and a separate barn provide abundant space for vehicles, tools, equipment and storage. Conveniently located just minutes from Route 5 while offering a private country setting with plenty of room to spread out.
Contact an agent
Home facts
- Year built:1973
- Listing ID #:5110124
- Added:1 day(s) ago
- Updated:September 18, 2026 at 10:43 AM
Rooms and interior
- Bedrooms:3
- Total bathrooms:3
- Full bathrooms:3
- Rooms Total:14
- Basement Description:Concrete, Finished, Full, Walkout
- Living area:3,048 sq. ft.
Heating and cooling
- Heating:Hot Air, Oil
Structure and exterior
- Roof:Metal
- Year built:1973
- Building area:3,048 sq. ft.
- Lot area:3.38 Acres
- Levels:1 Story
Schools
- High school:Blue Mountain Union School
- Middle school:Blue Mountain Union School
- Elementary school:Blue Mountain Union School
Utilities
- Sewer:Private
Finances and disclosures
- Price:$425,000
- Price per sq. ft.:$139.44
- Tax amount:$5,392 (2026)
Features and amenities
- Amenities:Circuit Breaker(s)
Parking
- Parking description:Crushed Stone Driveway
- Garage spaces:2
 Copyright 2026 Prime MLS, Inc. All rights reserved. This information is deemed reliable, but not guaranteed. The data relating to real estate displayed on this Site comes in part from the IDX Program of Prime MLS. The information being provided is for consumers’ personal, noncommercial use and may not be used for any purpose other than to identify prospective properties consumers may be interested in purchasing. Data last updated September 18, 2026
New listings near 1479 East Road
 $474,900Active3 beds 1 baths960 sq. ft.
47 Gibson Road, Ryegate, VT 05042
MLS# 5107107Listed by: COLDWELL BANKER LIFESTYLES- LITTLETON $100,000Pending2 beds 1 baths924 sq. ft.
78 Birchwood Drive, Ryegate, VT 05069
MLS# 5105490Listed by: COLDWELL BANKER LIFESTYLES - HANOVER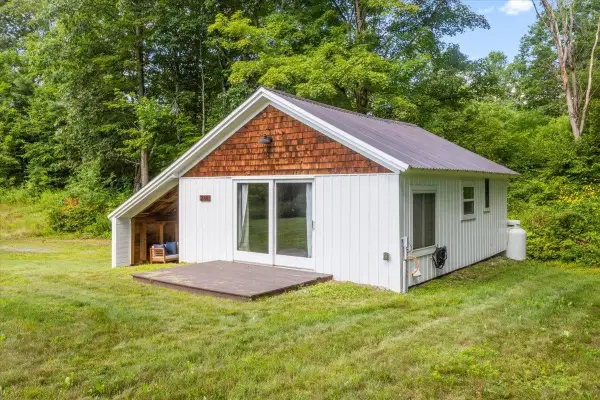 $225,000Active1 beds 1 baths508 sq. ft.
288 River Road, Ryegate, VT 05042
MLS# 5105349Listed by: FOUR SEASONS SOTHEBY'S INT'L REALTY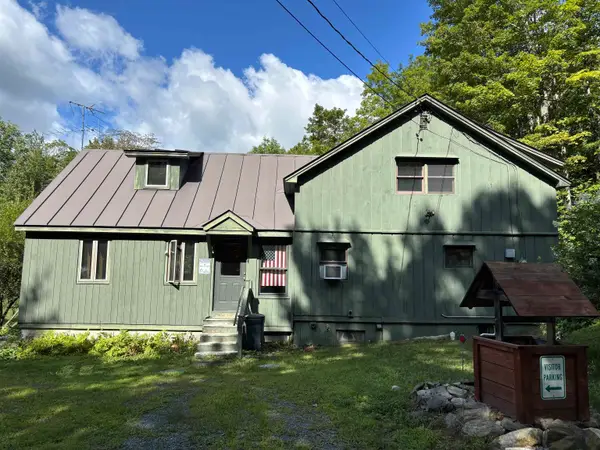 $375,000Active3 beds 2 baths2,112 sq. ft.
1974 Witherspoon Road, Ryegate, VT 05042
MLS# 5105229Listed by: TIM SCOTT REAL ESTATE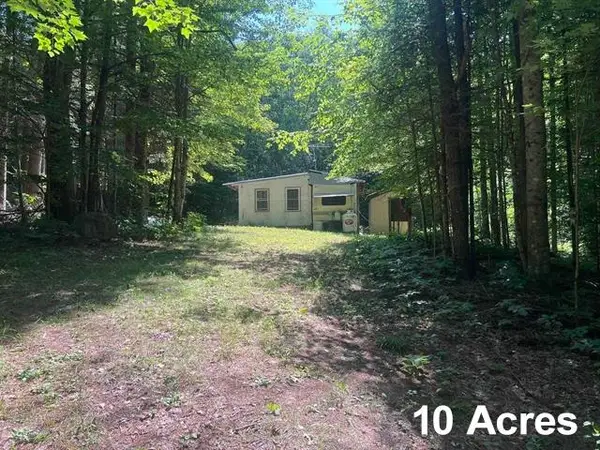 $75,000Active10 Acres
325 Quint Road, Ryegate, VT 05069
MLS# 5102107Listed by: STONECREST PROPERTIES, LLC2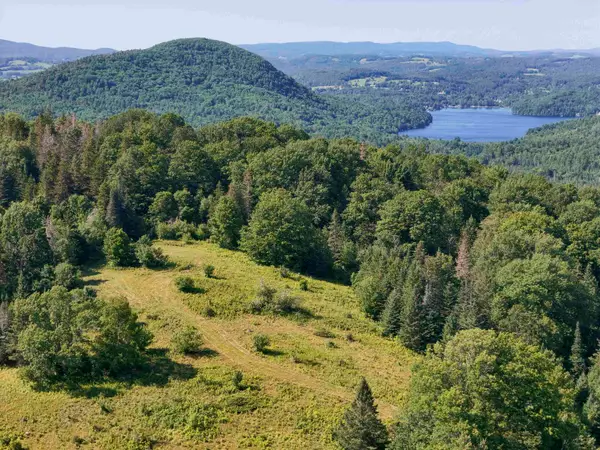 $550,000Pending203 Acres
500 Apostle Will Drive, Ryegate, VT 05042
MLS# 5101994Listed by: TIM SCOTT REAL ESTATE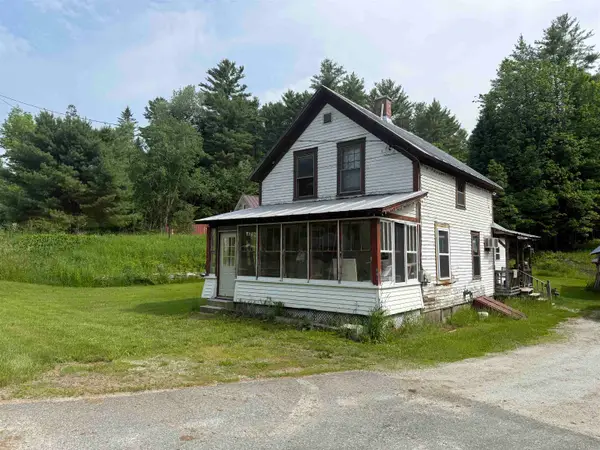 $150,000Active3 beds 2 baths1,220 sq. ft.
252 Stone Road, Ryegate, VT 05069
MLS# 5097929Listed by: FOUR SEASONS SOTHEBY'S INT'L REALTY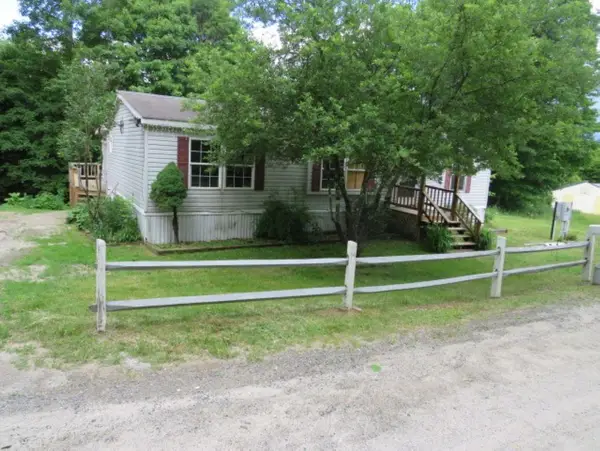 $87,900Active3 beds 2 baths1,344 sq. ft.
229 Longmoore Drive, Ryegate, VT 05042
MLS# 5097849Listed by: RE/MAX NORTHERN EDGE REALTY LLC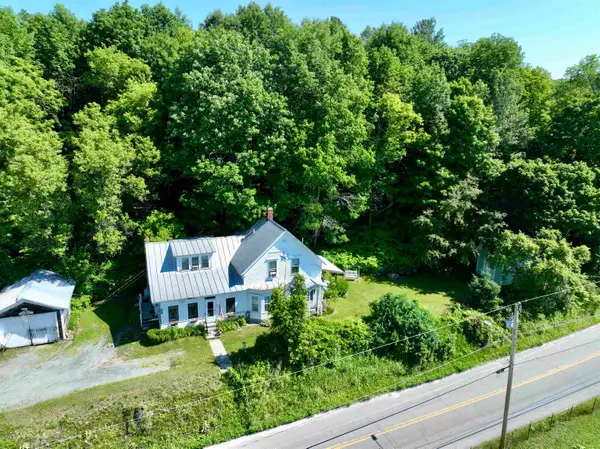 $375,000Active3 beds 2 baths2,014 sq. ft.
1098 Creamery Road, Ryegate, VT 05069
MLS# 5097380Listed by: FOUR SEASONS SOTHEBY'S INT'L REALTY


Protect your home and budget from life's surprises with an Assurant Home Warranty, backed by a partner that supports you through every step of homeownership. Explore Plans.
© 2023 - 2026 ERA Franchise Systems LLC. All rights reserved. ERA Franchise Systems LLC fully supports the principles of the Fair Housing Act and the Equal Opportunity Act. ERA, ERA Real Estate powered, and their respective logos are registered service marks of ERA Franchise Systems LLC. Each office is independently owned and operated.