
78 Birchwood Drive, Ryegate, VT 05069
Local realty services provided by:ERA Key Realty Services
78 Birchwood Drive,Ryegate, VT 05069
$100,000
- 2 Beds
- 1 Baths
- 924 sq. ft.
- Single family
- Active
Listed by: laurie kirkpatrickCell: 802-222-7791
Office: coldwell banker lifestyles - hanover603-643-6406
MLS#:5105490
Source:PrimeMLS
Price summary
- Price:$100,000
- Price per sq. ft.:$108.23
About this home
Opportunity awaits with this mobile home situated on 5.5 acres in a peaceful rural setting in Newbury, Vermont. The property offers a nice mix of open and wooded land, providing privacy, space to enjoy the outdoors, and plenty of potential for the future. The mobile home features an open-concept kitchen, dining, and living area, along with two bedrooms, one full bath, and a convenient laundry area. The home needs some TLC, making it a great opportunity for a buyer looking for an affordable starter home or a project they can make their own. The possibilities don't stop there! Fix up the existing mobile home and enjoy the property as it is, or consider removing the mobile home and building a new home on the site. Electric, septic, and water are already in place, offering a valuable head start for future plans. Whether you're looking for a first home, a country retreat, or a property with potential to build your future home, this 5.5-acre parcel offers plenty of possibilities in a quiet Vermont setting. Property being sold "as is"....
Contact an agent
Home facts
- Year built:1979
- Listing ID #:5105490
- Added:2 day(s) ago
- Updated:August 21, 2026 at 10:48 AM
Rooms and interior
- Bedrooms:2
- Total bathrooms:1
- Full bathrooms:1
- Rooms Total:5
- Kitchen Description:Refrigerator
- Living area:924 sq. ft.
Heating and cooling
- Heating:Forced Air
Structure and exterior
- Roof:Metal
- Year built:1979
- Building area:924 sq. ft.
- Lot area:5.5 Acres
- Levels:1 Story
Utilities
- Sewer:Private
Finances and disclosures
- Price:$100,000
- Price per sq. ft.:$108.23
- Tax amount:$1,903 (2026)
Features and amenities
- Appliances:Refrigerator
- Amenities:Circuit Breaker(s)
Parking
- Parking description:Dirt Driveway
 Copyright 2026 Prime MLS, Inc. All rights reserved. This information is deemed reliable, but not guaranteed. The data relating to real estate displayed on this Site comes in part from the IDX Program of Prime MLS. The information being provided is for consumers’ personal, noncommercial use and may not be used for any purpose other than to identify prospective properties consumers may be interested in purchasing. Data last updated August 21, 2026
New listings near 78 Birchwood Drive
- New
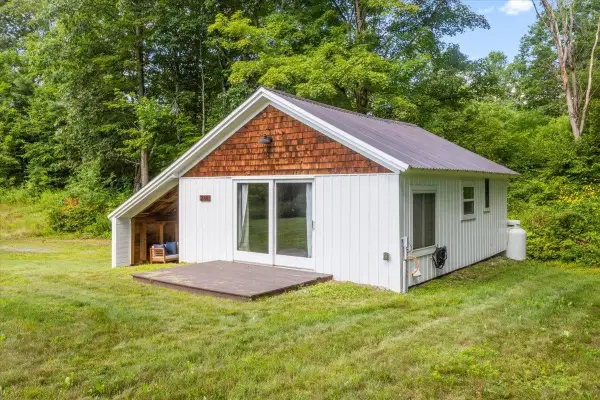 $249,000Active1 beds 1 baths508 sq. ft.
288 River Road, Ryegate, VT 05042
MLS# 5105349Listed by: FOUR SEASONS SOTHEBY'S INT'L REALTY - New
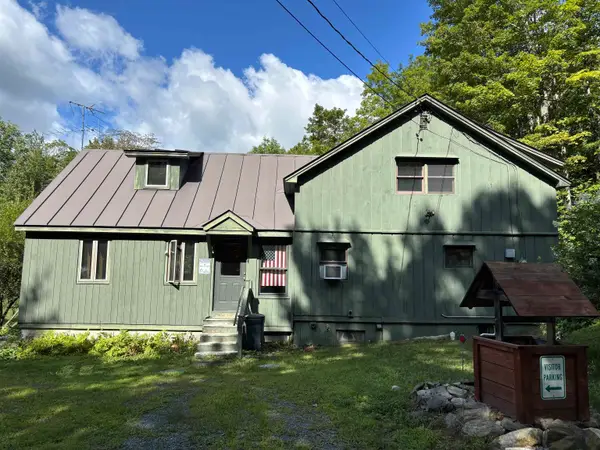 $375,000Active3 beds 2 baths2,112 sq. ft.
1974 Witherspoon Road, Ryegate, VT 05042
MLS# 5105229Listed by: TIM SCOTT REAL ESTATE 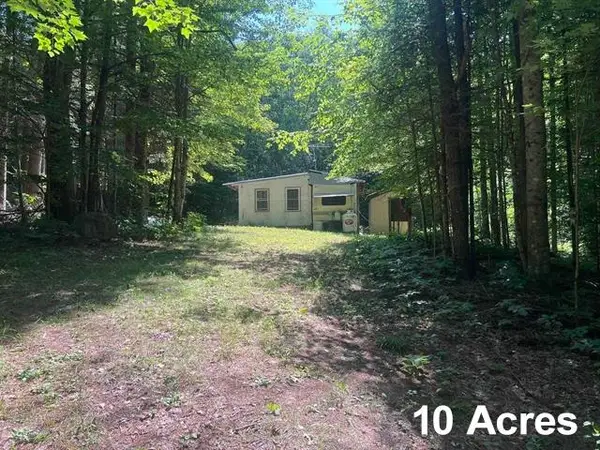 $75,000Active10 Acres
325 Quint Road, Ryegate, VT 05069
MLS# 5102107Listed by: STONECREST PROPERTIES, LLC2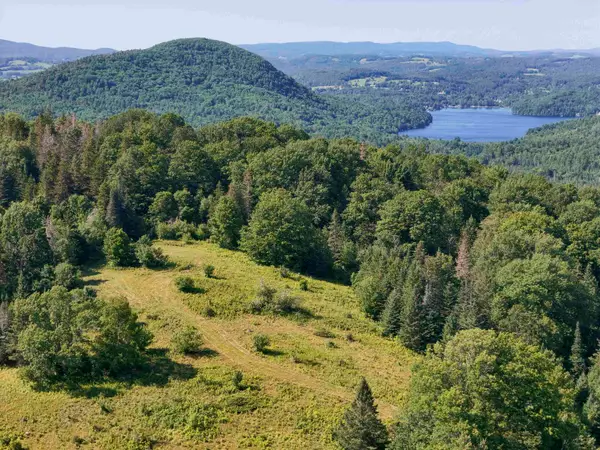 $550,000Active203 Acres
500 Apostle Will Drive, Ryegate, VT 05042
MLS# 5101994Listed by: TIM SCOTT REAL ESTATE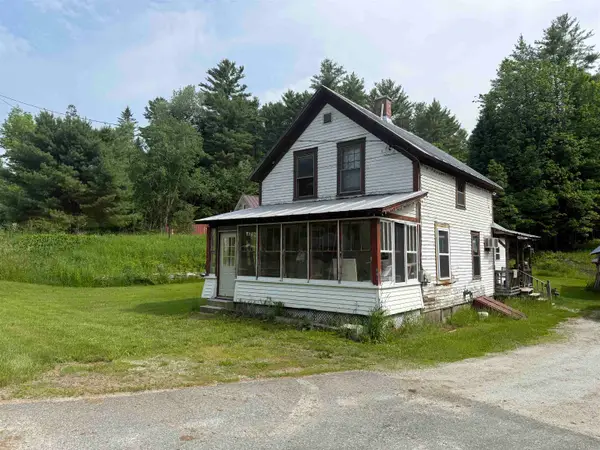 $150,000Active3 beds 2 baths1,220 sq. ft.
252 Stone Road, Ryegate, VT 05069
MLS# 5097929Listed by: FOUR SEASONS SOTHEBY'S INT'L REALTY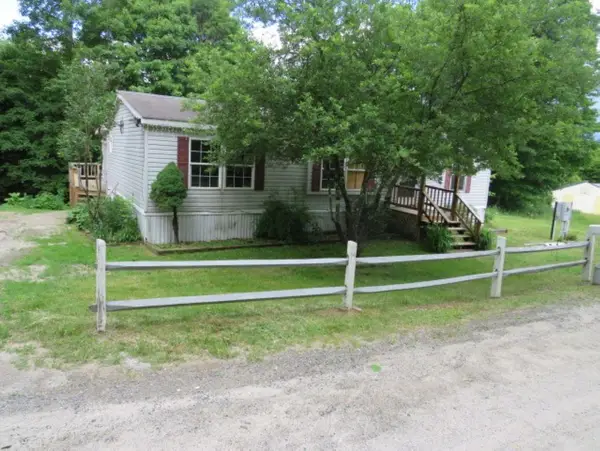 $94,900Active3 beds 2 baths1,344 sq. ft.
229 Longmoore Drive, Ryegate, VT 05042
MLS# 5097849Listed by: RE/MAX NORTHERN EDGE REALTY LLC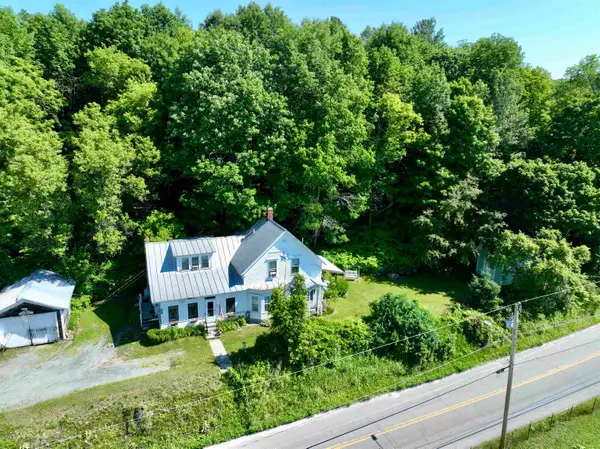 $375,000Active3 beds 2 baths2,014 sq. ft.
1098 Creamery Road, Ryegate, VT 05069
MLS# 5097380Listed by: FOUR SEASONS SOTHEBY'S INT'L REALTY $239,000Active3 beds 2 baths2,400 sq. ft.
159 Stone Road, Ryegate, VT 05069
MLS# 5095189Listed by: FOUR SEASONS SOTHEBY'S INT'L REALTY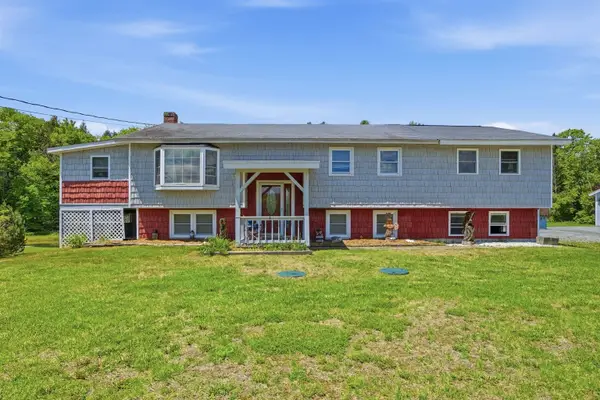 $375,000Active6 beds 3 baths2,318 sq. ft.
219 Longmoore Drive, Ryegate, VT 05042
MLS# 5092929Listed by: KW COASTAL AND LAKES & MOUNTAINS REALTY/HANOVER


Protect your home and budget from life's surprises with an Assurant Home Warranty, backed by a partner that supports you through every step of homeownership. Explore Plans.
© 2023 - 2026 ERA Franchise Systems LLC. All rights reserved. ERA Franchise Systems LLC fully supports the principles of the Fair Housing Act and the Equal Opportunity Act. ERA, ERA Real Estate powered, and their respective logos are registered service marks of ERA Franchise Systems LLC. Each office is independently owned and operated.