
112 Outwater Road, Shaftsbury, VT 05262
Local realty services provided by:ERA Key Realty Services
112 Outwater Road,Shaftsbury, VT 05262
$204,000
- 3 Beds
- 2 Baths
- 1,460 sq. ft.
- Single family
- Active
Listed by: michaela lawyer
Office: brattleboro area realty802-257-1335
MLS#:5108455
Source:PrimeMLS
Price summary
- Price:$204,000
- Price per sq. ft.:$139.73
About this home
Enjoy the effortless flow and convenience of single-level living in this 3-bedroom, 2-bathroom manufactured home. Thoughtfully set back above the road on a private, expansive 1+ acre lot. A long driveway leads to the property, offering enhanced privacy and curb appeal. Inside, the inviting open floor plan is anchored by an expansive kitchen with abundant storage and a bright dining nook that seamlessly connects to a dedicated laundry room with a utility sink. Generously sized bedrooms provide comfortable accommodations throughout, led by a primary suite featuring a spacious ensuite complete with a double vanity, large soaking tub, separate shower, and exceptional cabinet storage. Outside, enjoy the spacious yard and outdoor space, complete with a hot tub included with the sale.
Contact an agent
Home facts
- Year built:2004
- Listing ID #:5108455
- Added:1 day(s) ago
- Updated:September 07, 2026 at 11:02 AM
Rooms and interior
- Bedrooms:3
- Total bathrooms:2
- Full bathrooms:2
- Rooms Total:8
- Flooring:Carpet, Vinyl
- Kitchen Description:Dishwasher, Microwave, Refrigerator
- Living area:1,460 sq. ft.
Heating and cooling
- Cooling:Central AC
- Heating:Hot Air, Oil
Structure and exterior
- Roof:Shingle
- Year built:2004
- Building area:1,460 sq. ft.
- Lot area:1.22 Acres
- Levels:1 Story
Schools
- High school:Mt. Anthony Sr. UHSD 14
- Middle school:Mt. Anthony Union Middle Sch
- Elementary school:Shaftsbury Elem. School
Utilities
- Sewer:Septic Shared
Finances and disclosures
- Price:$204,000
- Price per sq. ft.:$139.73
- Tax amount:$3,888 (2026)
Features and amenities
- Appliances:Refrigerator, Washer
- Laundry features:Dryer, Washer
- Amenities:Circuit Breaker(s)
Parking
- Parking description:Paved Driveway
 Copyright 2026 Prime MLS, Inc. All rights reserved. This information is deemed reliable, but not guaranteed. The data relating to real estate displayed on this Site comes in part from the IDX Program of Prime MLS. The information being provided is for consumers’ personal, noncommercial use and may not be used for any purpose other than to identify prospective properties consumers may be interested in purchasing. Data last updated September 7, 2026
New listings near 112 Outwater Road
- New
 $602,300Active10 beds 5 baths4,572 sq. ft.
924 & 938 VT Route 7A, Shaftsbury, VT 05262
MLS# 5107716Listed by: NANCY JENKINS REAL ESTATE - New
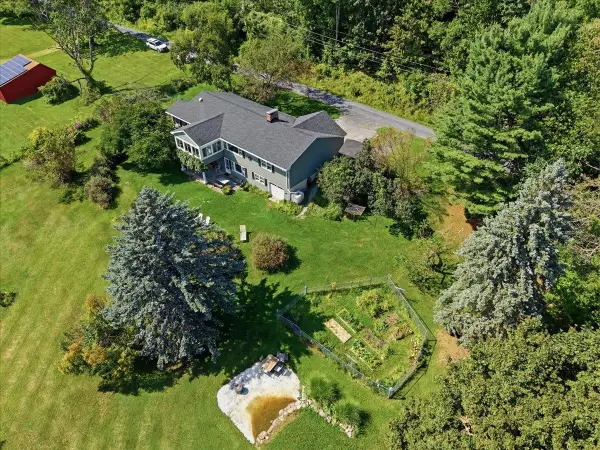 $495,000Active4 beds 2 baths2,509 sq. ft.
66 Crosier Road, Shaftsbury, VT 05262
MLS# 5107608Listed by: MAHAR MCCARTHY REAL ESTATE - New
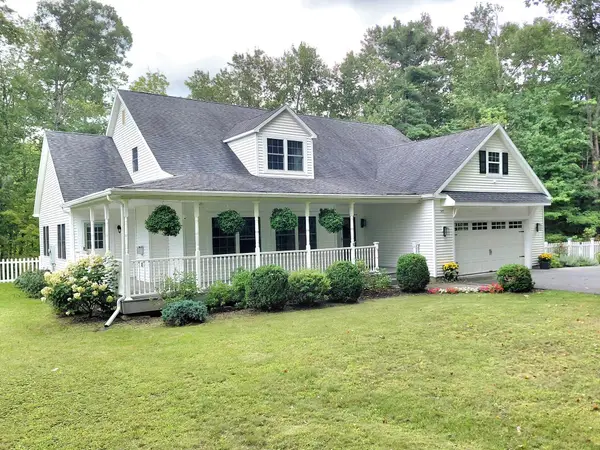 $940,000Active4 beds 5 baths3,974 sq. ft.
145 White Farm Lane, Shaftsbury, VT 05262
MLS# 5107304Listed by: BERKSHIRE HATHAWAY HOMESERVICES STRATTON HOME - New
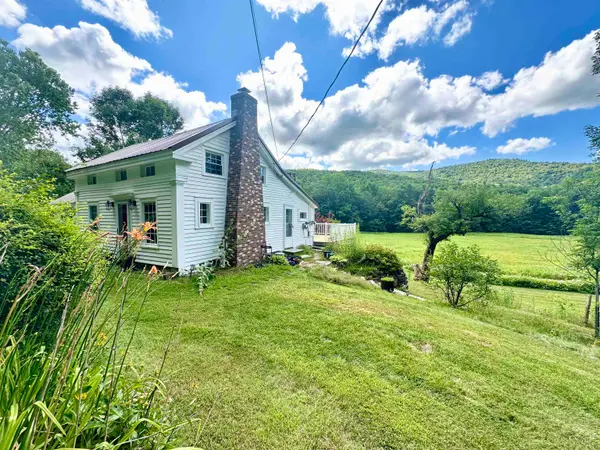 $469,000Active2 beds 1 baths1,144 sq. ft.
1376 Shaftsbury Hollow Road, Shaftsbury, VT 05262
MLS# 5106977Listed by: FOUR CORNER PROPERTIES LLC - New
 $85,000Active2.8 Acres
0 West Mountain Road, Shaftsbury, VT 05262
MLS# 5106931Listed by: EXP REALTY  $349,000Active3 beds 2 baths1,616 sq. ft.
57 Paran Road, Shaftsbury, VT 05262
MLS# 5106873Listed by: MAHAR MCCARTHY REAL ESTATE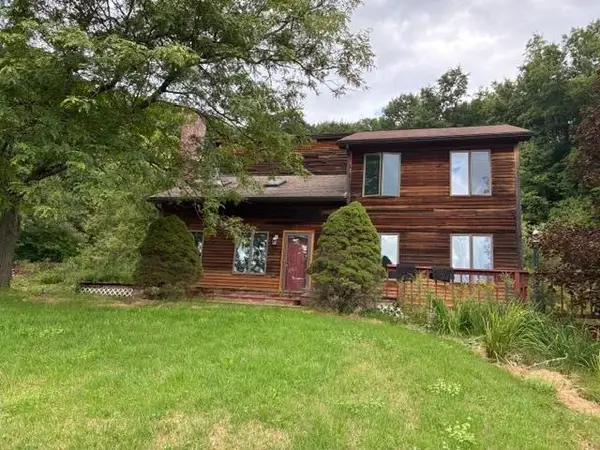 $399,900Active3 beds 3 baths1,920 sq. ft.
735 Granger Hollow Road, Shaftsbury, VT 05257
MLS# 5106851Listed by: MAPLE LEAF REAL ESTATE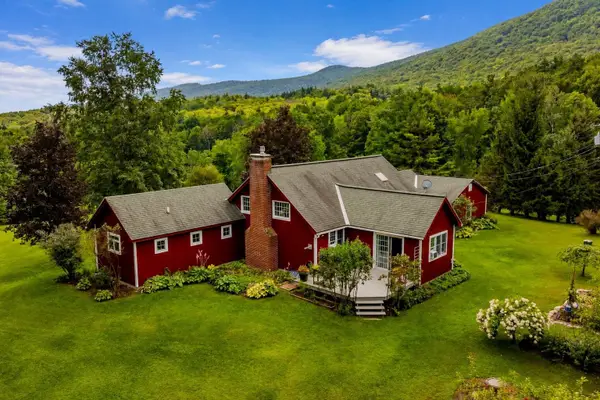 $685,000Active3 beds 3 baths3,153 sq. ft.
262 Timber Trail Road, Shaftsbury, VT 05262
MLS# 5106454Listed by: WOHLER REALTY GROUP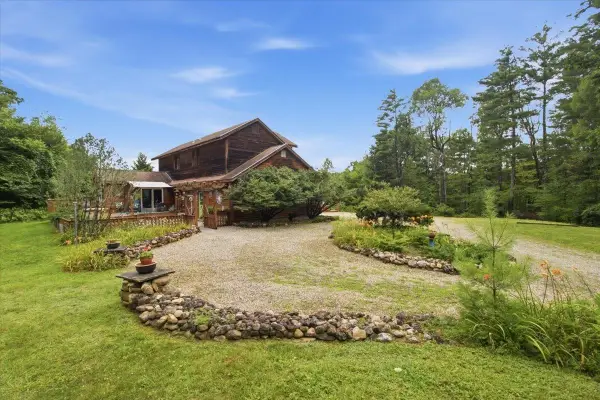 $515,000Active3 beds 3 baths1,580 sq. ft.
134 Fox Hill Road, Shaftsbury, VT 05257
MLS# 5103439Listed by: MAHAR MCCARTHY REAL ESTATE


Protect your home and budget from life's surprises with an Assurant Home Warranty, backed by a partner that supports you through every step of homeownership. Explore Plans.
© 2023 - 2026 ERA Franchise Systems LLC. All rights reserved. ERA Franchise Systems LLC fully supports the principles of the Fair Housing Act and the Equal Opportunity Act. ERA, ERA Real Estate powered, and their respective logos are registered service marks of ERA Franchise Systems LLC. Each office is independently owned and operated.