
494 Eastman Road, Sharon, VT 05065
Local realty services provided by:ERA Key Realty Services
494 Eastman Road,Sharon, VT 05065
$350,000
- 3 Beds
- 3 Baths
- 1,692 sq. ft.
- Single family
- Active
Listed by: shawna foxPhone: 802-233-4314
Office: bhhs verani upper valley603-643-8822
MLS#:P5118239
Source:PrimeMLS
Price summary
- Price:$350,000
- Price per sq. ft.:$160.92
About this home
Hilltop setting on 1.49 private, wooded acres in Sharon with long-range mountain and valley views. An expansive wraparound deck runs the length of the home, a great spot for grilling, dining and taking in the scenery. The bright main level has hardwood floors throughout and a living room anchored by a cast-iron wood stove on a brick hearth. An adjoining den offers a full wall of built-in shelving and storage. The kitchen has ample wood cabinetry, stainless appliances and a peninsula with seating, and it opens to a sunny dining area with a slider to the deck. Upstairs you’ll find a spacious primary bedroom with dual closets plus two additional bedrooms. Other features include a newer roof, a drive-under one-car garage, extra storage, gravel parking and a fire pit. It’s quiet and private yet just minutes to I-89 for easy access to the Upper Valley.
Contact an agent
Home facts
- Year built:1977
- Listing ID #:P5118239
- Added:1 day(s) ago
- Updated:November 20, 2026 at 12:15 PM
Rooms and interior
- Bedrooms:3
- Total bathrooms:3
- Full bathrooms:1
- Rooms Total:7
- Flooring:Carpet, Hardwood
- Kitchen Description:Dishwasher, Refrigerator
- Basement Description:Concrete, Walkout
- Living area:1,692 sq. ft.
Heating and cooling
- Heating:Forced Air, Oil
Structure and exterior
- Year built:1977
- Building area:1,692 sq. ft.
- Lot area:1.49 Acres
- Levels:2 Story
Utilities
- Sewer:Septic
Finances and disclosures
- Price:$350,000
- Price per sq. ft.:$160.92
Features and amenities
- Appliances:Refrigerator, Washer
- Laundry features:Dryer, Washer
- Amenities:Circuit Breaker(s)
Parking
- Parking description:Gravel Driveway
- Garage spaces:1
 Copyright 2026 Prime MLS, Inc. All rights reserved. This information is deemed reliable, but not guaranteed. The data relating to real estate displayed on this Site comes in part from the IDX Program of Prime MLS. The information being provided is for consumers’ personal, noncommercial use and may not be used for any purpose other than to identify prospective properties consumers may be interested in purchasing. Data last updated November 20, 2026
New listings near 494 Eastman Road
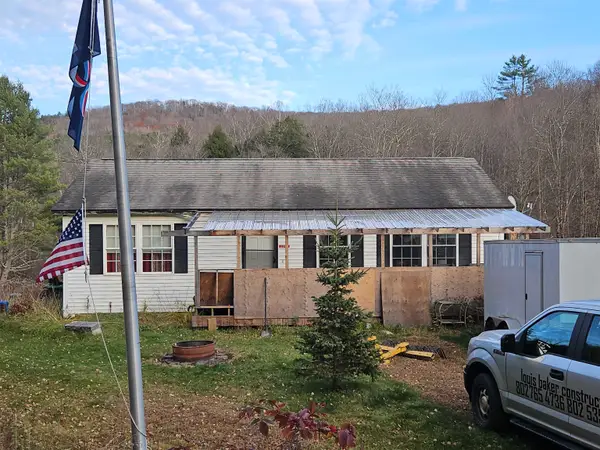 $295,000Active2 beds 1 baths1,040 sq. ft.
2940 Downer Road, Sharon, VT 05065
MLS# 5116717Listed by: DAVE WALTHOUR REAL ESTATE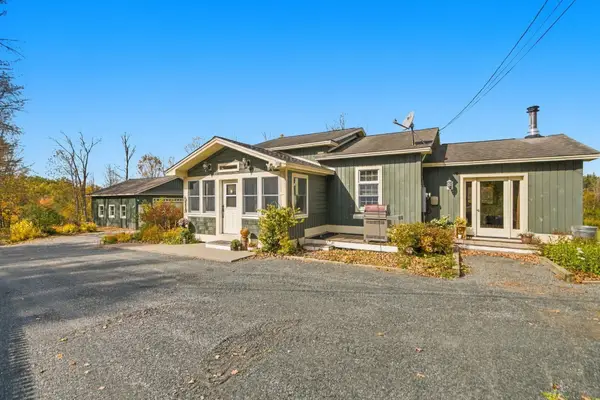 $489,000Active2 beds 1 baths1,516 sq. ft.
611 Beaver Meadow Road, Sharon, VT 05065-6616
MLS# 5114240Listed by: WILLIAMSON GROUP SOTHEBYS INTL. REALTY $858,000Active3 beds 3 baths1,728 sq. ft.
103 Dyer Road, Sharon, VT 05065
MLS# 5111145Listed by: HALL COLLINS REAL ESTATE GROUP $679,000Active3 beds 4 baths2,965 sq. ft.
317 Dyer Road, Sharon, VT 05065
MLS# 5110925Listed by: HALL COLLINS REAL ESTATE GROUP $125,000Active16.9 Acres
00 Day Road, Sharon, VT 05065
MLS# 5086739Listed by: SNYDER DONEGAN REAL ESTATE GROUP $250,000Active28.5 Acres
00 Chapel Hill Road #3, Sharon, VT 05065
MLS# 5083162Listed by: SNYDER DONEGAN REAL ESTATE GROUP $150,000Active22.9 Acres
00 Howe Hill Road #Lot 1 & 2, Sharon, VT 05068
MLS# 5062486Listed by: FOUR SEASONS SOTHEBY'S INT'L REALTY


Protect your home and budget from life's surprises with an Assurant Home Warranty, backed by a partner that supports you through every step of homeownership. Explore Plans.
© 2023 - 2026 ERA Franchise Systems LLC. All rights reserved. ERA Franchise Systems LLC fully supports the principles of the Fair Housing Act and the Equal Opportunity Act. ERA, ERA Real Estate powered, and their respective logos are registered service marks of ERA Franchise Systems LLC. Each office is independently owned and operated.