
1017 Cheesefactory Road, Shelburne, VT 05482
Local realty services provided by:ERA Key Realty Services
1017 Cheesefactory Road,Shelburne, VT 05482
$950,000
- 4 Beds
- 3 Baths
- 2,493 sq. ft.
- Single family
- Pending
Listed by: shawn smith
Office: earth asset partnership, lp802-434-7798
MLS#:5104163
Source:PrimeMLS
Price summary
- Price:$950,000
- Price per sq. ft.:$278.84
About this home
Welcome to South View Homestead, nearly 5 private acres enfolded by more than 2,000 acres of conserved working and wild lands in highly desirable Shelburne. South View Homestead sits within Shelburne’s coveted Cheesefactory Road neighborhood, characterized by Shelburne Pond and the surrounding mosaic of farms, meadows, forests, wetlands and wildlife habitat; an increasingly rare landscape for this part of Vermont. Even more unique, South View is one of only two private residences nestled between Bread & Butter Farm and Killeen Crossroads Farm, the 2 anchor farms of The Agrihood Collective, a local nonprofit cultivating community through fresh local food and land-based education, and securing farmland for regenerative agriculture with farming practices intended to nurture healthy soils, clean water, biodiversity and wildlife habitat. Walk or bicycle in either direction for fresh food and flowers grown practically in your extended backyard, or stop for coffee and a bite at Blank Page Café, an Agrihood co-founder located at Bread & Butter Farm. Mature woodland and a micro apple orchard surround the house, providing privacy from the road and neighboring residence before opening to southern solar exposure and sweeping views of the Green Mountains, including Mt. Mansfield and Camel’s Hump. A thoughtfully sited, era-popular architectural style c.1969 Garrison Colonial offering 10 rooms, 4 bedrooms, 3 baths with updated kitchen and baths, fresh interior paint and well-maintained systems, an attached 2-car garage and separate 1-bay garage/workshop, completes the offering. Location is excellent, Burlington International Airport, Burlington, Lake Champlain, restaurants, arts and cultural life, recreational activities, groceries and services all within easy reach. South View Homestead is a private sanctuary within an uncommon agroecological landscape that reminds us restoration is not something we schedule, it is something we cultivate through our relationship with place....
Contact an agent
Home facts
- Year built:1969
- Listing ID #:5104163
- Added:51 day(s) ago
- Updated:September 30, 2026 at 08:23 AM
Rooms and interior
- Bedrooms:4
- Total bathrooms:3
- Full bathrooms:2
- Rooms Total:10
- Flooring:Combination
- Kitchen Description:Dishwasher, Refrigerator
- Basement Description:Interior, Unfinished
- Living area:2,493 sq. ft.
Heating and cooling
- Cooling:Mini Split
- Heating:Baseboard, Mini Split, Multi Zone, Oil, Passive Solar
Structure and exterior
- Roof:Asphalt Shingle
- Year built:1969
- Building area:2,493 sq. ft.
- Lot area:4.9 Acres
- Levels:2 Story
Schools
- High school:Champlain Valley UHSD #15
- Middle school:Shelburne Community School
- Elementary school:Shelburne Community School
Utilities
- Sewer:Leach Field, Septic, Septic Design Available
Finances and disclosures
- Price:$950,000
- Price per sq. ft.:$278.84
- Tax amount:$11,677 (2026)
Features and amenities
- Appliances:Refrigerator, Washer
- Laundry features:Dryer, Washer
- Amenities:On-Site
Parking
- Parking description:Paved Driveway
- Garage spaces:3
 Copyright 2026 Prime MLS, Inc. All rights reserved. This information is deemed reliable, but not guaranteed. The data relating to real estate displayed on this Site comes in part from the IDX Program of Prime MLS. The information being provided is for consumers’ personal, noncommercial use and may not be used for any purpose other than to identify prospective properties consumers may be interested in purchasing. Data last updated September 30, 2026
New listings near 1017 Cheesefactory Road
- New
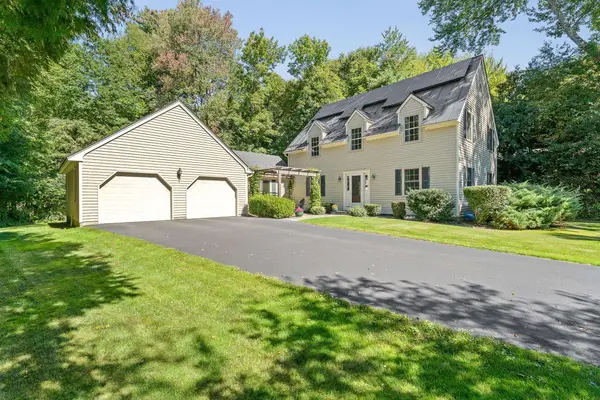 $995,000Active4 beds 3 baths3,330 sq. ft.
160 Heritage Lane, Shelburne, VT 05482-7599
MLS# 5111348Listed by: FOUR SEASONS SOTHEBY'S INT'L REALTY - New
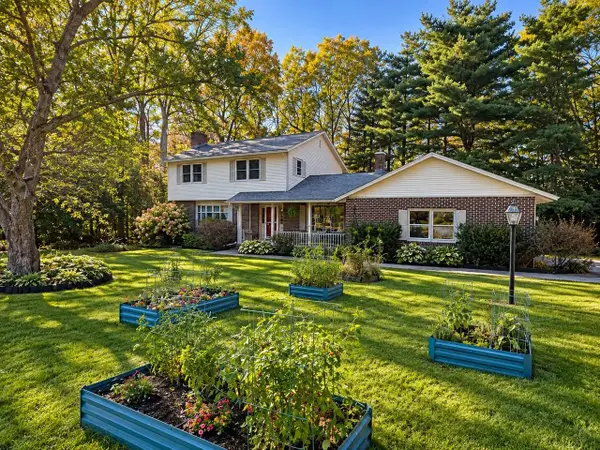 $619,000Active3 beds 5 baths2,908 sq. ft.
458 Olde Orchard Lane, Shelburne, VT 05482
MLS# 5111159Listed by: COLDWELL BANKER HICKOK AND BOARDMAN - New
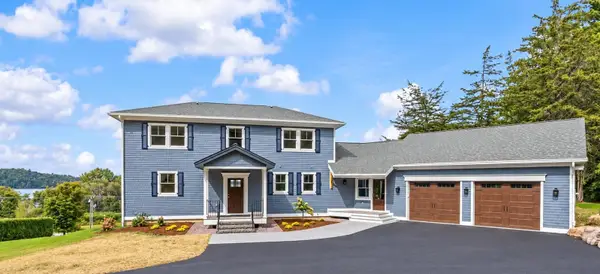 $1,895,000Active4 beds 4 baths4,500 sq. ft.
65 Point View Drive, Shelburne, VT 05482
MLS# 5110901Listed by: FLAT FEE REAL ESTATE 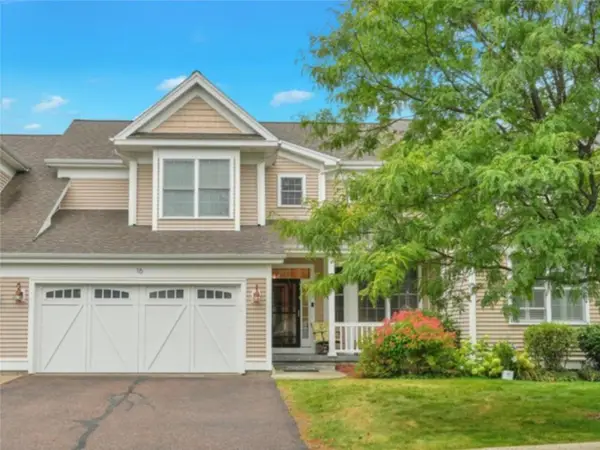 $920,000Active4 beds 4 baths3,319 sq. ft.
16 Aspen Circle, Shelburne, VT 05482
MLS# 5109465Listed by: COLDWELL BANKER HICKOK AND BOARDMAN $6,499,500Active4 beds 4 baths5,355 sq. ft.
4279 Harbor Road, Shelburne, VT 05482
MLS# 5109125Listed by: LANDVEST, INC-BURLINGTON $875,000Active3 beds 3 baths2,692 sq. ft.
777 Mount Philo Road, Shelburne, VT 05482
MLS# 5108338Listed by: ELEMENT REAL ESTATE $519,000Pending3 beds 2 baths1,608 sq. ft.
50 White Cedar Lane, Shelburne, VT 05482
MLS# 5107046Listed by: COLDWELL BANKER HICKOK AND BOARDMAN $260,000Active2 beds 1 baths912 sq. ft.
6134 The Terraces Drive, Shelburne, VT 05482
MLS# 5106819Listed by: PALL SPERA COMPANY REALTORS-STOWE VILLAGE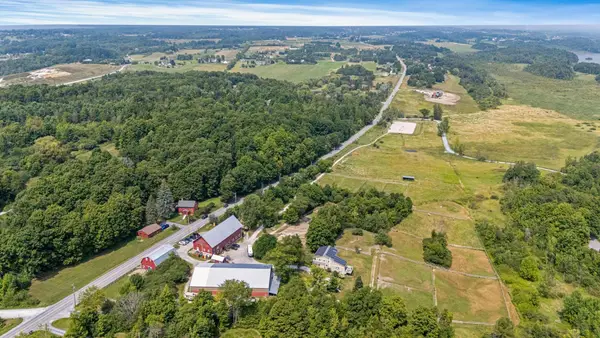 $1,350,000Active3 beds 4 baths2,700 sq. ft.
6493 Dorset Street, Shelburne, VT 05482
MLS# 5106025Listed by: VERMONT REAL ESTATE COMPANY


Protect your home and budget from life's surprises with an Assurant Home Warranty, backed by a partner that supports you through every step of homeownership. Explore Plans.
© 2023 - 2026 ERA Franchise Systems LLC. All rights reserved. ERA Franchise Systems LLC fully supports the principles of the Fair Housing Act and the Equal Opportunity Act. ERA, ERA Real Estate powered, and their respective logos are registered service marks of ERA Franchise Systems LLC. Each office is independently owned and operated.