
410 Hullcrest Road, Shelburne, VT 05482
Local realty services provided by:ERA Key Realty Services
410 Hullcrest Road,Shelburne, VT 05482
$515,000
- 3 Beds
- 2 Baths
- 1,630 sq. ft.
- Single family
- Active
Listed by: lipkin audette teamPhone: 802-846-8800
Office: coldwell banker hickok and boardman802-863-1500
MLS#:5100252
Source:PrimeMLS
Price summary
- Price:$515,000
- Price per sq. ft.:$315.95
About this home
Welcome to this split-level home in one of Shelburne’s most sought-after established neighborhoods, conveniently located on the cusp of the South Burlington. Homes in this desirable community rarely come on the market, making this a wonderful opportunity to create your dream home. Situated on an oversized, beautifully landscaped lot, this property offers generous outdoor space, garden potential, a storage shed, and a deck off the spacious kitchen - ideal for outdoor dining and entertaining. Inside, two cozy wood-burning fireplaces with red-brick hearths add warmth and character to both living areas. Additional highlights include a two-car garage, newer flooring in the lower level, and numerous thoughtful updates, including an on-demand boiler installed in 2020, a new dishwasher and garbage disposal in 2026, replacement of most windows, and a newly sealed paved driveway. A wonderful opportunity to bring your personal style and vision to a desirable established neighborhood!
Contact an agent
Home facts
- Year built:1965
- Listing ID #:5100252
- Added:98 day(s) ago
- Updated:October 23, 2026 at 11:44 AM
Rooms and interior
- Bedrooms:3
- Total bathrooms:2
- Full bathrooms:1
- Rooms Total:7
- Flooring:Carpet, Hardwood, Laminate
- Kitchen Description:Dishwasher, Microwave, Refrigerator
- Basement Description:Partially Finished, Storage Space, Walkout
- Living area:1,630 sq. ft.
Heating and cooling
- Heating:Baseboard, Hot Water
Structure and exterior
- Roof:Shingle
- Year built:1965
- Building area:1,630 sq. ft.
- Lot area:0.41 Acres
- Levels:1 Story
Schools
- High school:Champlain Valley UHSD #15
- Middle school:Shelburne Community School
- Elementary school:Shelburne Community School
Utilities
- Sewer:Public Available
Finances and disclosures
- Price:$515,000
- Price per sq. ft.:$315.95
- Tax amount:$6,694 (2026)
Features and amenities
- Appliances:Refrigerator, Washer
- Laundry features:Dryer, Washer
- Amenities:Circuit Breaker(s)
Parking
- Parking description:Paved Driveway
- Garage spaces:2
 Copyright 2026 Prime MLS, Inc. All rights reserved. This information is deemed reliable, but not guaranteed. The data relating to real estate displayed on this Site comes in part from the IDX Program of Prime MLS. The information being provided is for consumers’ personal, noncommercial use and may not be used for any purpose other than to identify prospective properties consumers may be interested in purchasing. Data last updated October 23, 2026
New listings near 410 Hullcrest Road
- New
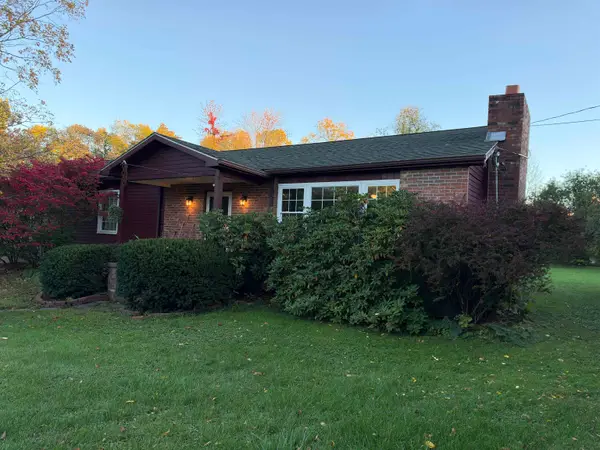 $1,100,000Active-- beds 2 baths3,600 sq. ft.
68 Longmeadow Drive, Shelburne, VT 05482
MLS# 5114680Listed by: EXP REALTY 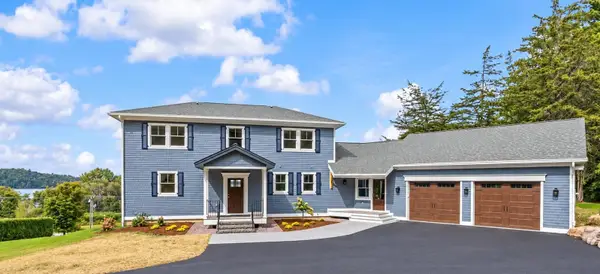 $1,895,000Active4 beds 4 baths4,500 sq. ft.
55 Point View Drive, Shelburne, VT 05482
MLS# 5110901Listed by: FLAT FEE REAL ESTATE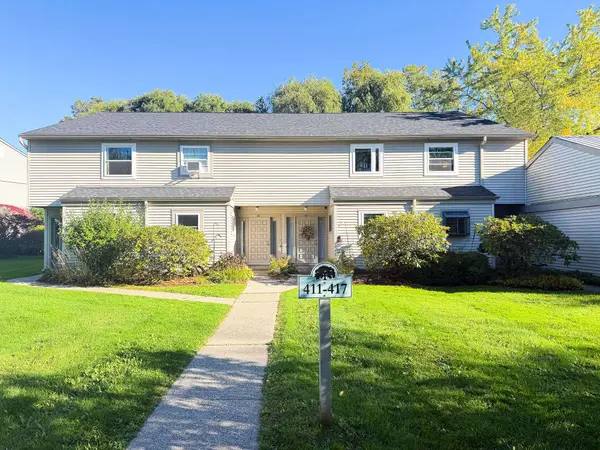 $325,000Active2 beds 2 baths1,248 sq. ft.
417 Locust Hill Road, Shelburne, VT 05482
MLS# 5113355Listed by: BERKSHIRE HATHAWAY HOMESERVICES STRATTON HOME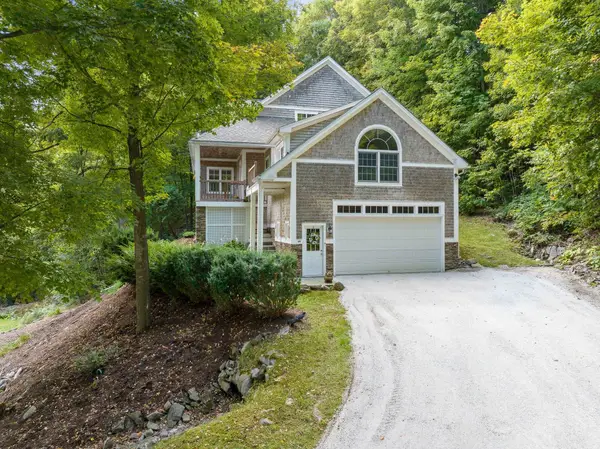 $875,000Active2 beds 4 baths3,442 sq. ft.
6304 Dorset Street, Shelburne, VT 05482
MLS# 5113224Listed by: VERMONT REAL ESTATE COMPANY $950,000Active4 beds 4 baths3,246 sq. ft.
63 Phillip Lane, Shelburne, VT 05482
MLS# 5112866Listed by: FOUR SEASONS SOTHEBY'S INT'L REALTY $475,000Active2 beds 2 baths1,914 sq. ft.
315 Acorn Lane, Shelburne, VT 05482
MLS# 5112324Listed by: COLDWELL BANKER HICKOK AND BOARDMAN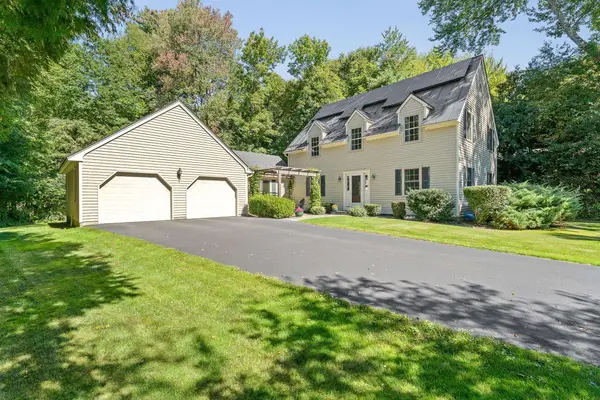 $945,000Pending4 beds 3 baths3,330 sq. ft.
160 Heritage Lane, Shelburne, VT 05482-7599
MLS# 5111348Listed by: FOUR SEASONS SOTHEBY'S INT'L REALTY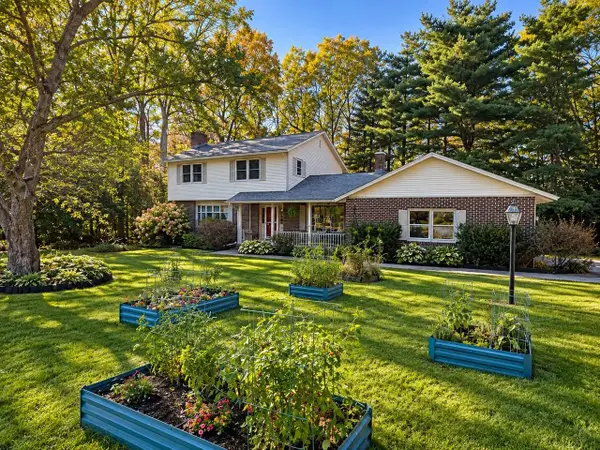 $619,000Active3 beds 5 baths2,908 sq. ft.
458 Olde Orchard Lane, Shelburne, VT 05482
MLS# 5111159Listed by: COLDWELL BANKER HICKOK AND BOARDMAN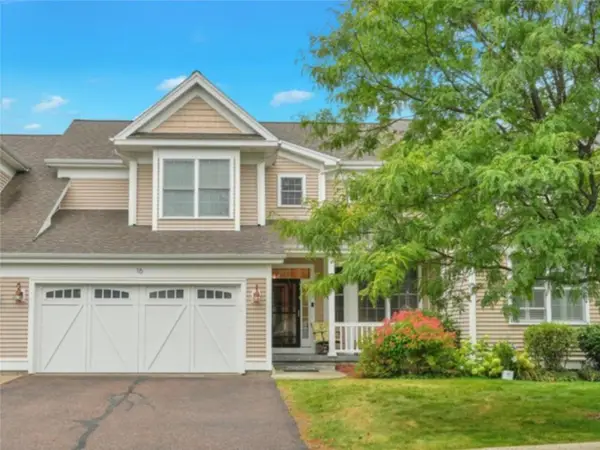 $875,000Active4 beds 4 baths3,319 sq. ft.
16 Aspen Circle, Shelburne, VT 05482
MLS# 5109465Listed by: COLDWELL BANKER HICKOK AND BOARDMAN $6,499,500Active4 beds 4 baths5,355 sq. ft.
4279 Harbor Road, Shelburne, VT 05482
MLS# 5109125Listed by: LANDVEST, INC-BURLINGTON


Protect your home and budget from life's surprises with an Assurant Home Warranty, backed by a partner that supports you through every step of homeownership. Explore Plans.
© 2023 - 2026 ERA Franchise Systems LLC. All rights reserved. ERA Franchise Systems LLC fully supports the principles of the Fair Housing Act and the Equal Opportunity Act. ERA, ERA Real Estate powered, and their respective logos are registered service marks of ERA Franchise Systems LLC. Each office is independently owned and operated.