
1002 Cook Road, Sheldon, VT 05483
Local realty services provided by:ERA Key Realty Services
1002 Cook Road,Sheldon, VT 05483
$310,000
- 2 Beds
- 3 Baths
- 1,484 sq. ft.
- Condominium
- Active
Listed by: michael preseau
Office: century 21 north east802-782-8662
MLS#:5100221
Source:PrimeMLS
Price summary
- Price:$310,000
- Price per sq. ft.:$208.89
- Monthly HOA dues:$1
About this home
Welcome to easy, low maintenance living in this immaculate townhome at 1002 Cook Road in Sheldon, Vermont! Offering 1,484 square feet of thoughtfully designed living space, this beautiful home features 2 spacious bedrooms, 2.5 bathrooms, and a versatile second-floor office that's perfect for working from home, a guest space, or hobby room. The bright, open floor plan provides a comfortable flow for everyday living and entertaining, while the well appointed kitchen opens to inviting living and dining areas. Step outside to enjoy your morning coffee on the covered front porch or unwind on the private rear deck, where you can take in the peaceful rural surroundings. Additional highlights include a one car attached garage, meticulous upkeep throughout, and a move in ready condition that allows you to settle in without lifting a finger. Conveniently located just minutes from Interstate 89, shopping, restaurants, and everyday amenities, this home offers the perfect balance of country tranquility and commuter convenience. If you've been searching for a beautifully maintained townhome with modern comfort, a scenic setting, and an unbeatable location, this Sheldon gem is one you won't want to miss!...
Contact an agent
Home facts
- Year built:2013
- Listing ID #:5100221
- Added:98 day(s) ago
- Updated:October 23, 2026 at 11:44 AM
Rooms and interior
- Bedrooms:2
- Total bathrooms:3
- Full bathrooms:2
- Rooms Total:6
- Flooring:Carpet, Laminate
- Kitchen Description:Dishwasher, Microwave, Refrigerator
- Living area:1,484 sq. ft.
Heating and cooling
- Heating:Baseboard
Structure and exterior
- Year built:2013
- Building area:1,484 sq. ft.
- Levels:2 Story
Schools
- High school:Choice
- Middle school:Sheldon Elementary School
- Elementary school:Sheldon Elementary School
Utilities
- Sewer:Septic Shared
Finances and disclosures
- Price:$310,000
- Price per sq. ft.:$208.89
- Tax amount:$7,228
Features and amenities
- Appliances:Refrigerator, Washer
- Laundry features:Dryer, Washer
- Amenities:Circuit Breaker(s)
Parking
- Parking description:Gravel Driveway
- Garage spaces:1
 Copyright 2026 Prime MLS, Inc. All rights reserved. This information is deemed reliable, but not guaranteed. The data relating to real estate displayed on this Site comes in part from the IDX Program of Prime MLS. The information being provided is for consumers’ personal, noncommercial use and may not be used for any purpose other than to identify prospective properties consumers may be interested in purchasing. Data last updated October 23, 2026
New listings near 1002 Cook Road
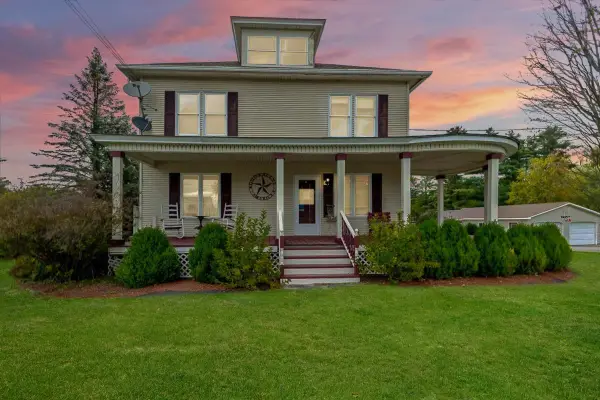 $529,000Active5 beds 3 baths3,500 sq. ft.
701 Mill Street, Sheldon, VT 05483
MLS# 5113691Listed by: M REALTY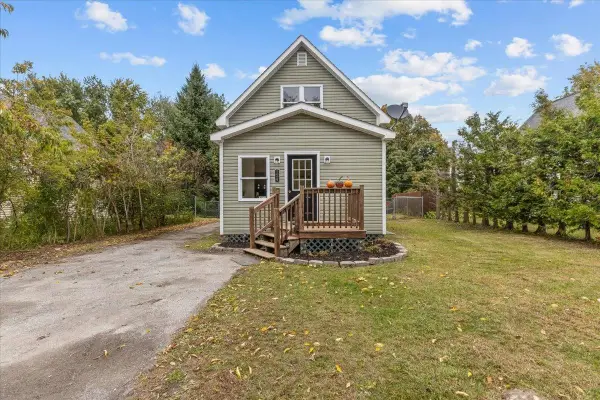 $239,900Active2 beds 2 baths992 sq. ft.
124 School Street, Sheldon, VT 05483
MLS# 5113439Listed by: RE/MAX NORTH PROFESSIONALS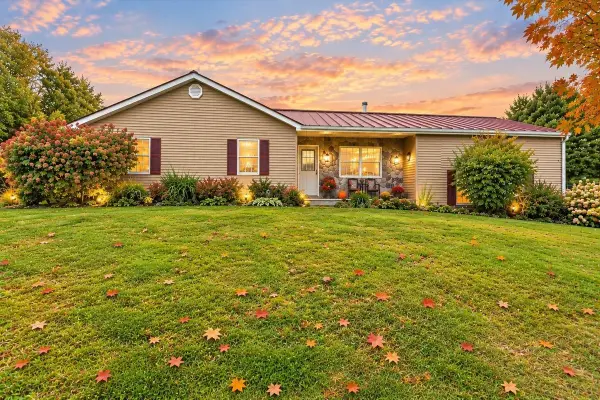 $479,000Pending3 beds 2 baths2,215 sq. ft.
4214 East Sheldon Road, Sheldon, VT 05450
MLS# 5110651Listed by: CENTURY 21 NORTH EAST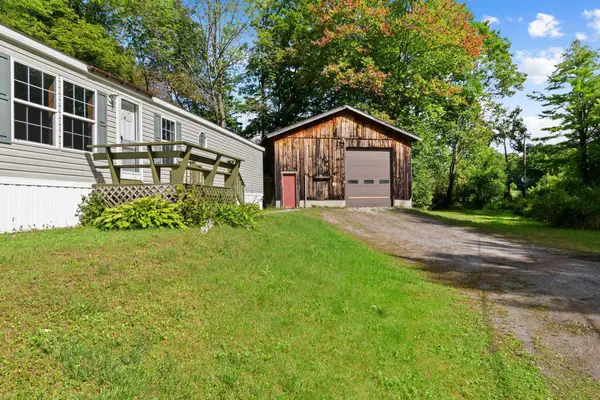 $279,900Active2 beds 1 baths1,008 sq. ft.
171 Dunton Road, Sheldon, VT 05483
MLS# 5110513Listed by: CENTURY 21 NORTH EAST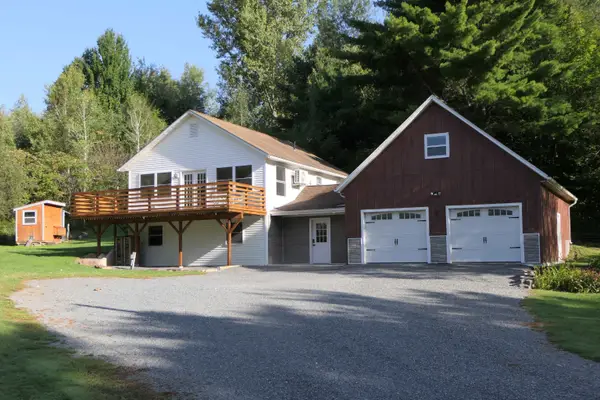 $389,000Active3 beds 2 baths2,307 sq. ft.
1527 VT RTE 105, Sheldon, VT 05483
MLS# 5109847Listed by: POQUETTE REALTY $350,000Active3 beds 1 baths1,530 sq. ft.
1779 Route 78 #Parcel 1, Lot 2 + Parcel 2, Sheldon, VT 05457
MLS# 5108155Listed by: YOUR JOURNEY REAL ESTATE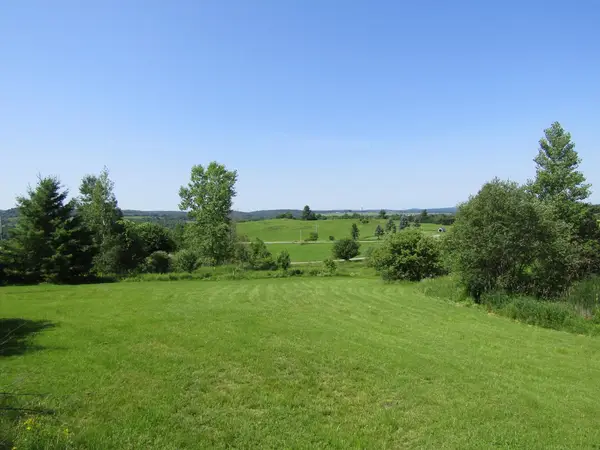 $187,500Active3.75 Acres
331 Gilman Road #Lot 3, Sheldon, VT 05483
MLS# 5099419Listed by: EXP REALTY $132,000Active2.64 Acres
331 Gilman Road #Lot 2, Sheldon, VT 05483
MLS# 5099274Listed by: EXP REALTY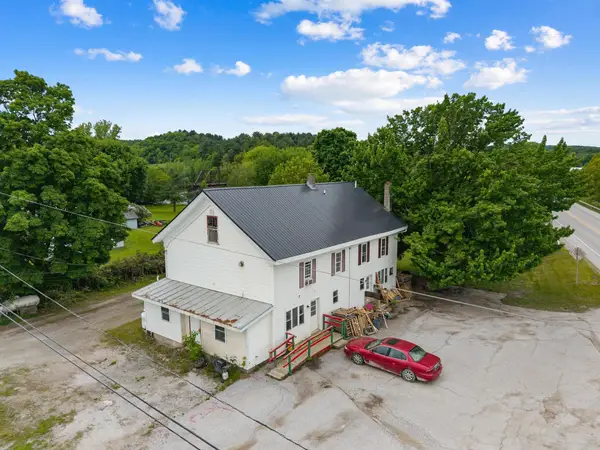 $450,000Active7 beds -- baths3,168 sq. ft.
4232 Vermont Route 105, Sheldon, VT 05483
MLS# 5092338Listed by: CENTURY 21 NORTH EAST


Protect your home and budget from life's surprises with an Assurant Home Warranty, backed by a partner that supports you through every step of homeownership. Explore Plans.
© 2023 - 2026 ERA Franchise Systems LLC. All rights reserved. ERA Franchise Systems LLC fully supports the principles of the Fair Housing Act and the Equal Opportunity Act. ERA, ERA Real Estate powered, and their respective logos are registered service marks of ERA Franchise Systems LLC. Each office is independently owned and operated.