
669 Buttolph Road, Shoreham, VT 05770
Local realty services provided by:ERA Key Realty Services
669 Buttolph Road,Shoreham, VT 05770
$275,000
- 3 Beds
- 2 Baths
- 1,410 sq. ft.
- Single family
- Pending
Listed by: heather morseCell: 802-349-6716
Office: coldwell banker hickok and boardman802-863-1500
MLS#:5091997
Source:PrimeMLS
Price summary
- Price:$275,000
- Price per sq. ft.:$195.04
About this home
This home is being sold as-is needing a new septic system after the current system was found to be "daylighting to ground surface". The design and permitting has been completed by Jason Barnard and the information for this is in the listing as well as a replacement quote. This 1998 double-wide sits on a hill at the end of a long driveway, offering gorgeous, elevated views over 10 acres of gently sloping, open countryside. The property is an absolute standout for anyone needing exceptional storage or workshop space, featuring a massive, fully enclosed pole barn, an additional barn, and a dedicated outdoor dog kennel. For heating, the home features a kerosene furnace complemented by an efficient wood boiler housed in the pole barn that is tied in to heat the house. A large deck on the home provides the perfect spot to enjoy the peaceful setting. The massive kitchen is built for entertaining and flows easily into a dedicated dining room. In the main living area, a cozy wood fireplace with beautiful stonework serves as a great focal point. The layout offers excellent privacy, placing the primary bedroom suite - complete with a walk-in closet and a large bathroom with a soaking tub - on one side of the home, and two additional bedrooms and a second full bathroom on the other. Move-in ready and packed with exterior utility, this property offers an incredible amount of value and space....
Contact an agent
Home facts
- Year built:1998
- Listing ID #:5091997
- Added:124 day(s) ago
- Updated:October 04, 2026 at 07:34 AM
Rooms and interior
- Bedrooms:3
- Total bathrooms:2
- Full bathrooms:2
- Rooms Total:7
- Living area:1,410 sq. ft.
Heating and cooling
- Cooling:Central AC
- Heating:Forced Air, Oil
Structure and exterior
- Roof:Shingle
- Year built:1998
- Building area:1,410 sq. ft.
- Lot area:10.12 Acres
- Levels:1 Story
Finances and disclosures
- Price:$275,000
- Price per sq. ft.:$195.04
- Tax amount:$4,211 (2025)
Features and amenities
- Amenities:Circuit Breaker(s)
Parking
- Parking description:Gravel Driveway
 Copyright 2026 Prime MLS, Inc. All rights reserved. This information is deemed reliable, but not guaranteed. The data relating to real estate displayed on this Site comes in part from the IDX Program of Prime MLS. The information being provided is for consumers’ personal, noncommercial use and may not be used for any purpose other than to identify prospective properties consumers may be interested in purchasing. Data last updated October 4, 2026
New listings near 669 Buttolph Road
 $850,000Active3 beds 3 baths2,720 sq. ft.
1153 Webster Road, Shoreham, VT 05770
MLS# 5108017Listed by: LANDVEST, INC/WOODSTOCK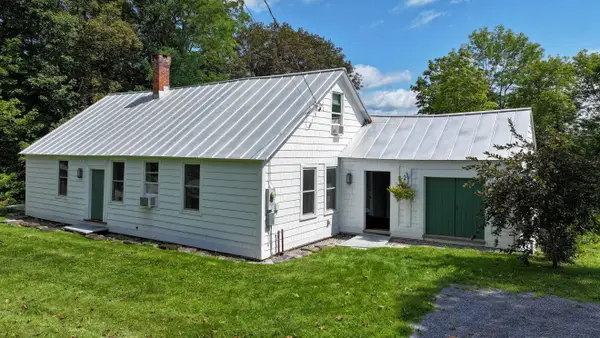 $325,000Active3 beds 2 baths1,638 sq. ft.
215 School Street, Shoreham, VT 05770
MLS# 5105235Listed by: IPJ REAL ESTATE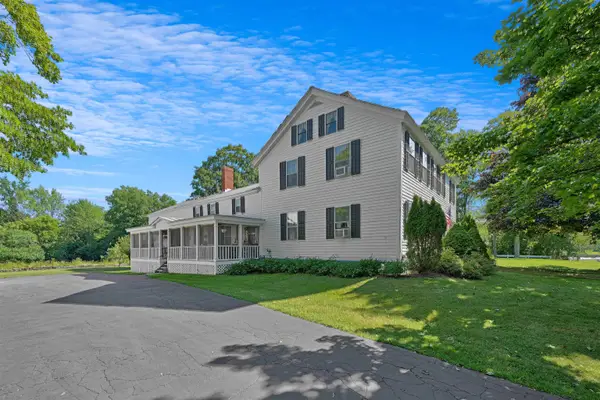 $675,000Active8 beds 3 baths4,194 sq. ft.
74 Main Street, Shoreham, VT 05770
MLS# 5102404Listed by: FLEX REALTY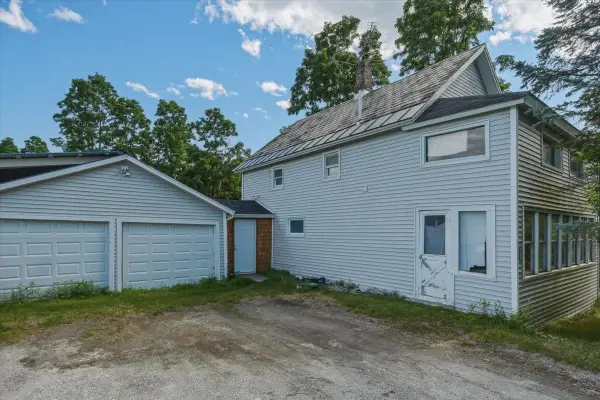 $250,000Active2 beds 1 baths1,848 sq. ft.
258 Buttolph Road, Shoreham, VT 05770
MLS# 5101691Listed by: FLEX REALTY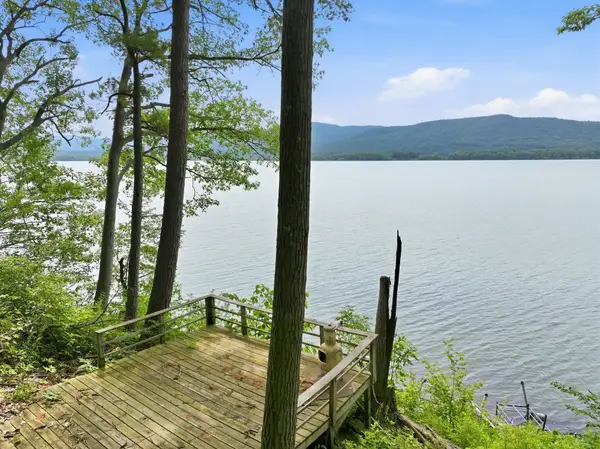 $299,900Active0.56 Acres
364 Delong Lane, Shoreham, VT 05734
MLS# 5099795Listed by: KW VERMONT $125,000Pending1.3 Acres
185 Holmes Lane, Shoreham, VT 05770
MLS# 5093466Listed by: IPJ REAL ESTATE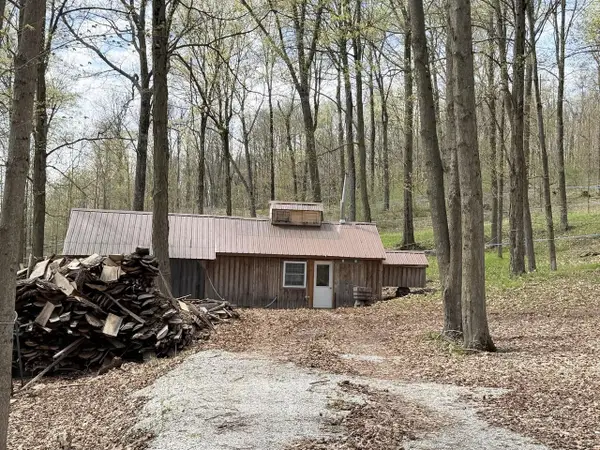 $125,000Active2 Acres
3145 Richville Road, Shoreham, VT 05770
MLS# 5088127Listed by: COLDWELL BANKER HICKOK AND BOARDMAN $144,000Active2 beds 1 baths800 sq. ft.
569 Torrey Lane #Lot 35, Shoreham, VT 05770
MLS# 5084098Listed by: LOWE'S REAL ESTATE, LLC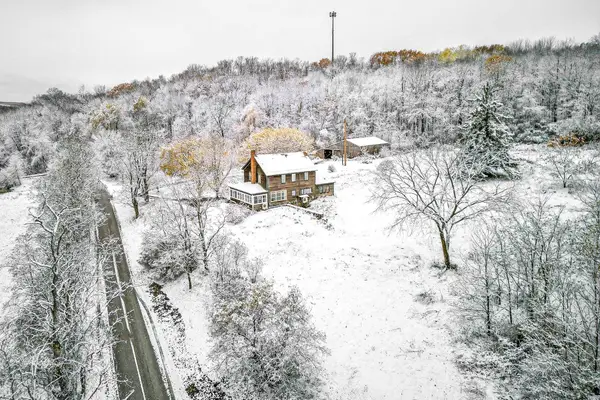 $425,000Pending3 beds 2 baths1,904 sq. ft.
631 N Cream Hill Road, Shoreham, VT 05770
MLS# 5073042Listed by: UNITED COUNTRY REAL ESTATE MIKE JARVIS GROUP INC


Protect your home and budget from life's surprises with an Assurant Home Warranty, backed by a partner that supports you through every step of homeownership. Explore Plans.
© 2023 - 2026 ERA Franchise Systems LLC. All rights reserved. ERA Franchise Systems LLC fully supports the principles of the Fair Housing Act and the Equal Opportunity Act. ERA, ERA Real Estate powered, and their respective logos are registered service marks of ERA Franchise Systems LLC. Each office is independently owned and operated.